
8184 Baypointe DriveBrighton Township, MI 48114
Mortgage Calculator
Monthly Payment (Est.)
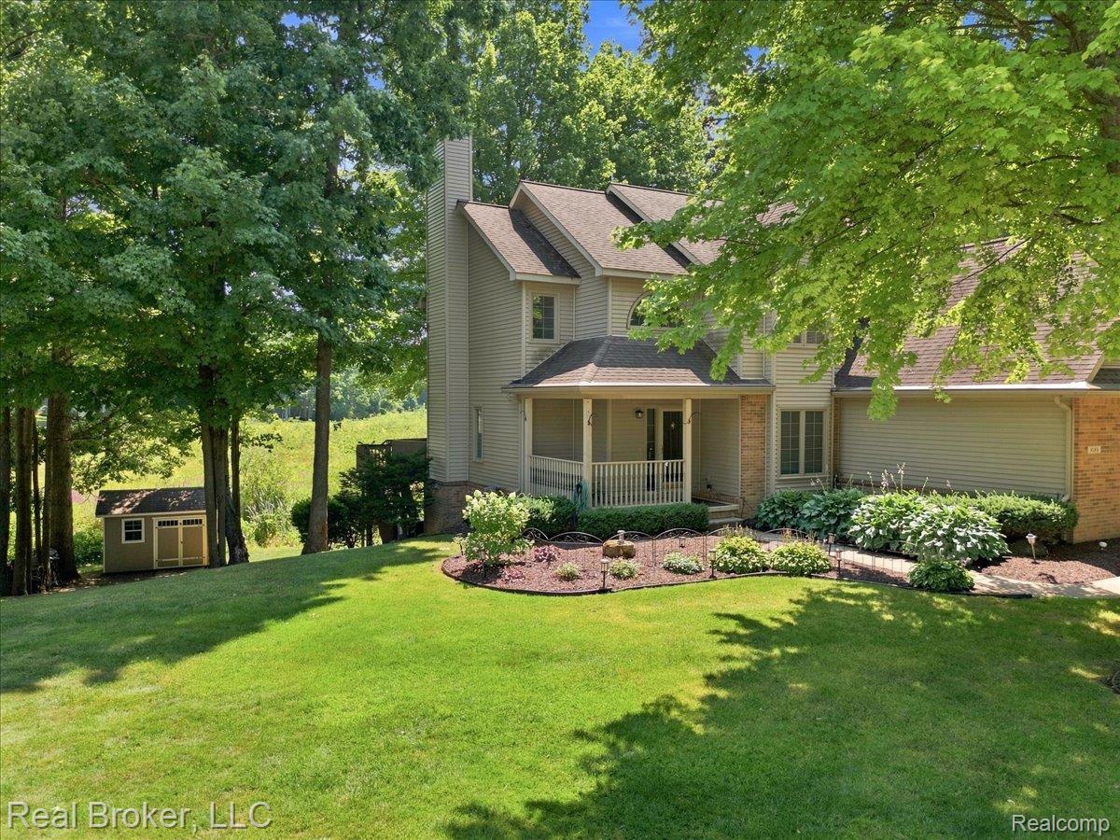
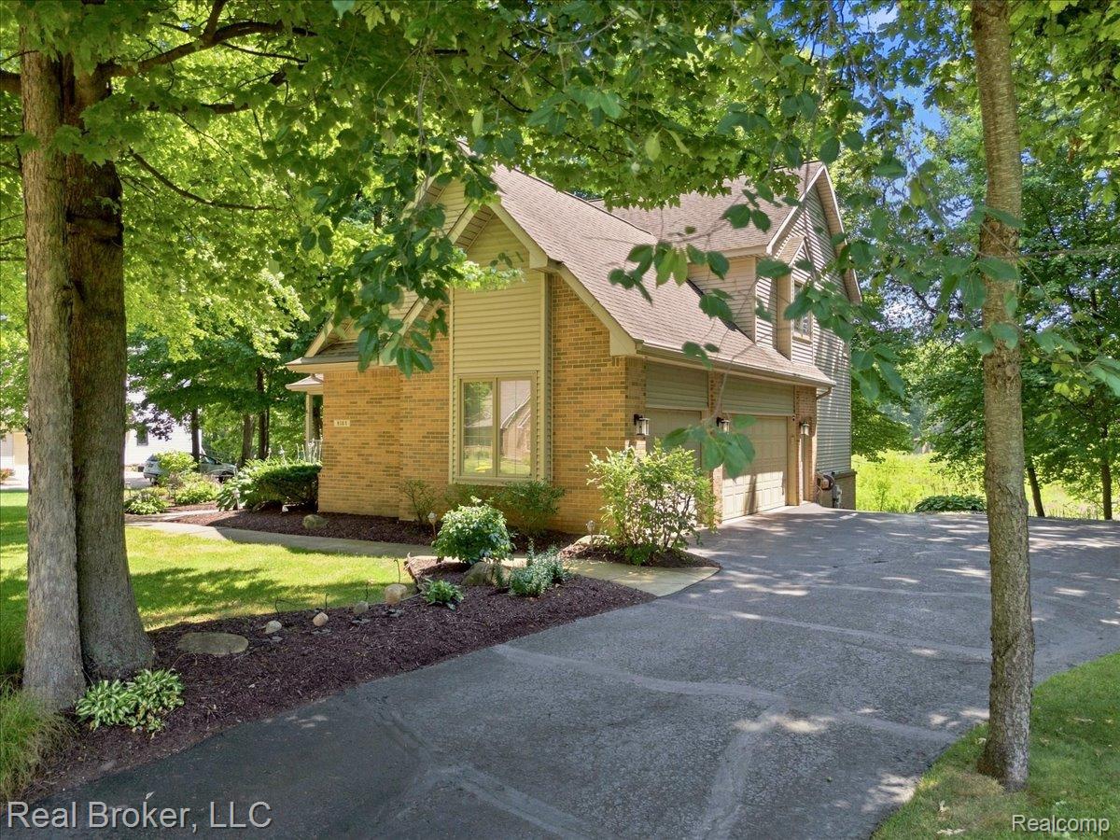
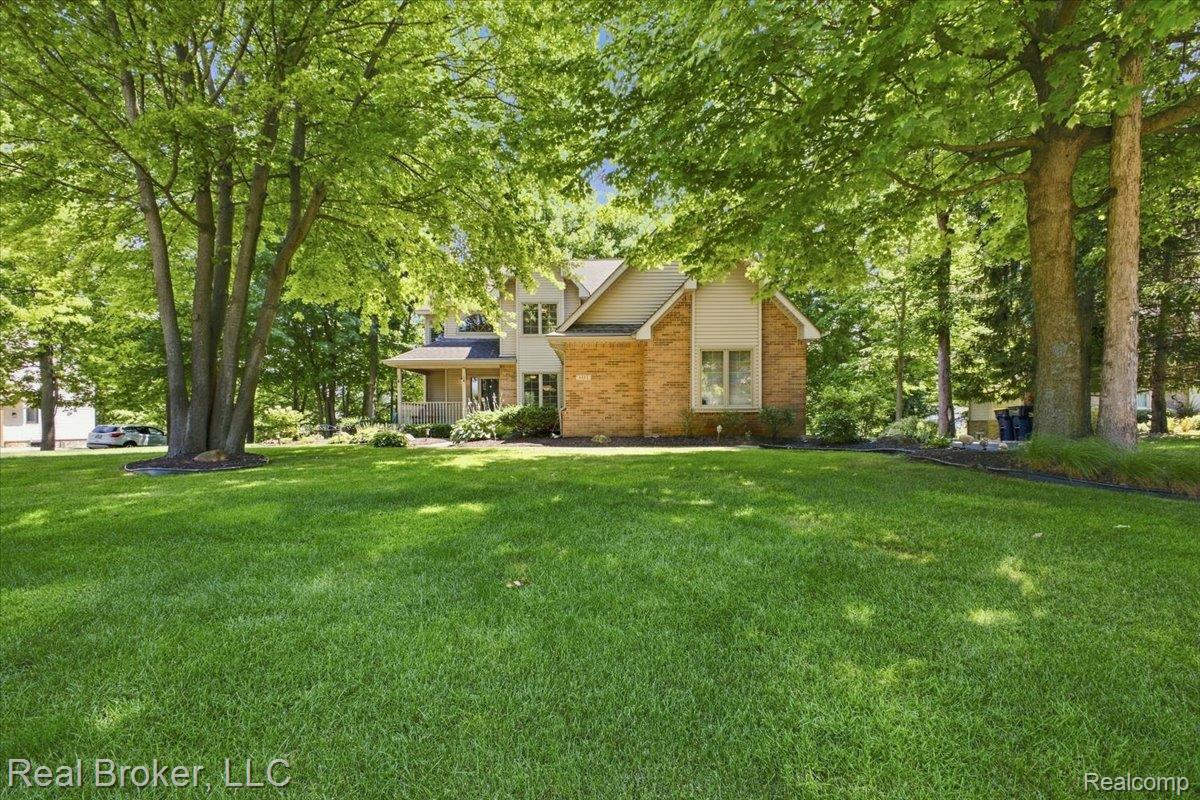
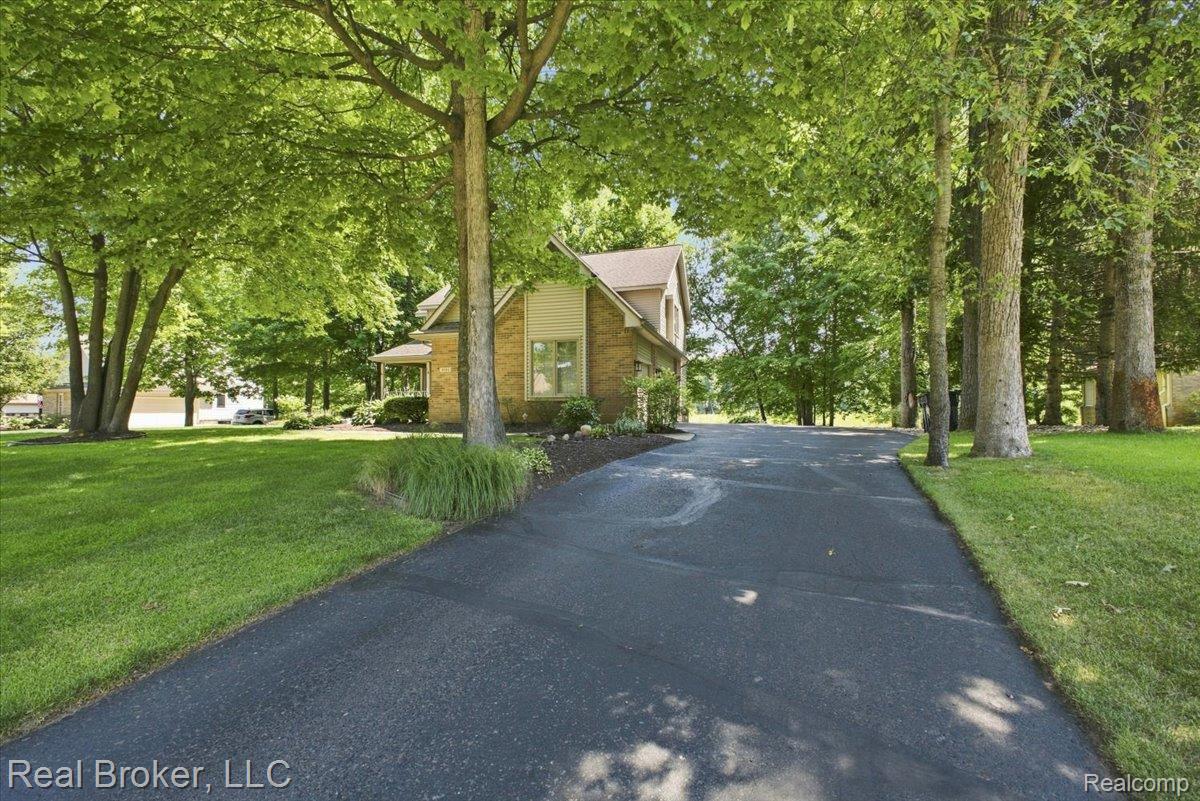
Enter an interest rate to see your estimated monthly payment."Price Improvement " 5 BEDROOMS, 3.5 BATHS, 1.35 ACRES AND A FINISHED WALKOUT BASEMENT—this Brighton Township home delivers the space that’s getting harder to find. Located in the Ravines of Woodland Lake, this brick colonial offers over 3,400 sq ft of finished living space, an attached 3-car garage, and a private setting just minutes from downtown Brighton. The main and upper levels offer a comfortable, functional layout with generous living spaces and plenty of room to spread out. Better yet, several of the expensive updates have already been taken care of. The furnace, central air, humidifier, water softener, and hot water heater have all been replaced within the last 10 months. The finished walkout lower level is a huge part of what makes this home special. With nearly 1,200 additional sq ft, it includes the 5th bedroom, a full bathroom, large recreation area, and flexible living space that could work beautifully for guests, a home office, workout room, or additional family space. The recreation area is also pre-plumbed for a future bar. Step outside to a large wood deck overlooking the 1.35-acre property, or enjoy a quiet morning from the covered front porch. An attached 3-car garage provides the extra parking and storage buyers are always looking for. The Ravines of Woodland Lake offers walking trails and recently repaved roads, with the Woodland Lake boat launch approximately 3 miles away. Shopping, restaurants, downtown Brighton, and major freeway access are all within easy reach. If you’ve been searching for a 5-bedroom Brighton-area home with acreage, a finished walkout basement, 3-car garage, updated mechanicals, and room to actually live, 8184 Baypointe Drive should be on your list.
| a week ago | Price changed to $609,000 | |
| a week ago | Listing updated with changes from the MLS® | |
| 2 months ago | Status changed to Active | |
| 2 months ago | Listing first seen on site |

IDX provided courtesy of Realcomp II Ltd. via RealcompIILtd. Copyright © 2026 Realcomp II Ltd. Shareholders.
IDX information is provided exclusively for consumers' personal, non-commercial use and may not be used for any purpose other than to identify prospective properties consumers may be interested in purchasing and that the data is deemed reliable but not guaranteed accurate by the MLS.
Did you know? You can invite friends and family to your search. They can join your search, rate and discuss listings with you.