Save
Ask
Tour
Hide
Share
$385,000
New Listing

29304 Douglas Drive
Novi City, MI 48377

For Sale|Condominium|Active
3
Beds
3
Total Baths
2
Full Baths
1
Partial Bath
2,600
SqFt
$148
/SqFt
2005
Built
Subdivision:
MEADOWBROOK TWNHMS OCCPN 1213
County:
Oakland
Call Now: 586-242-5838
Is this the listing for you? We can help make it yours.
586-242-5838
Upcoming Open Houses
Sat, Aug 1, 11:00 AM - 1:00 PM
29304 Douglas Drive29304 Douglas Drive29304 Douglas Drive29304 Douglas Drive
Save
Ask
Tour
Hide
Share

Mortgage Calculator

Monthly Payment (Est.)

$1,757
Calculator powered by Showcase IDX, a Constellation1 Company. Copyright ©2026 Information is deemed reliable but not guaranteed.

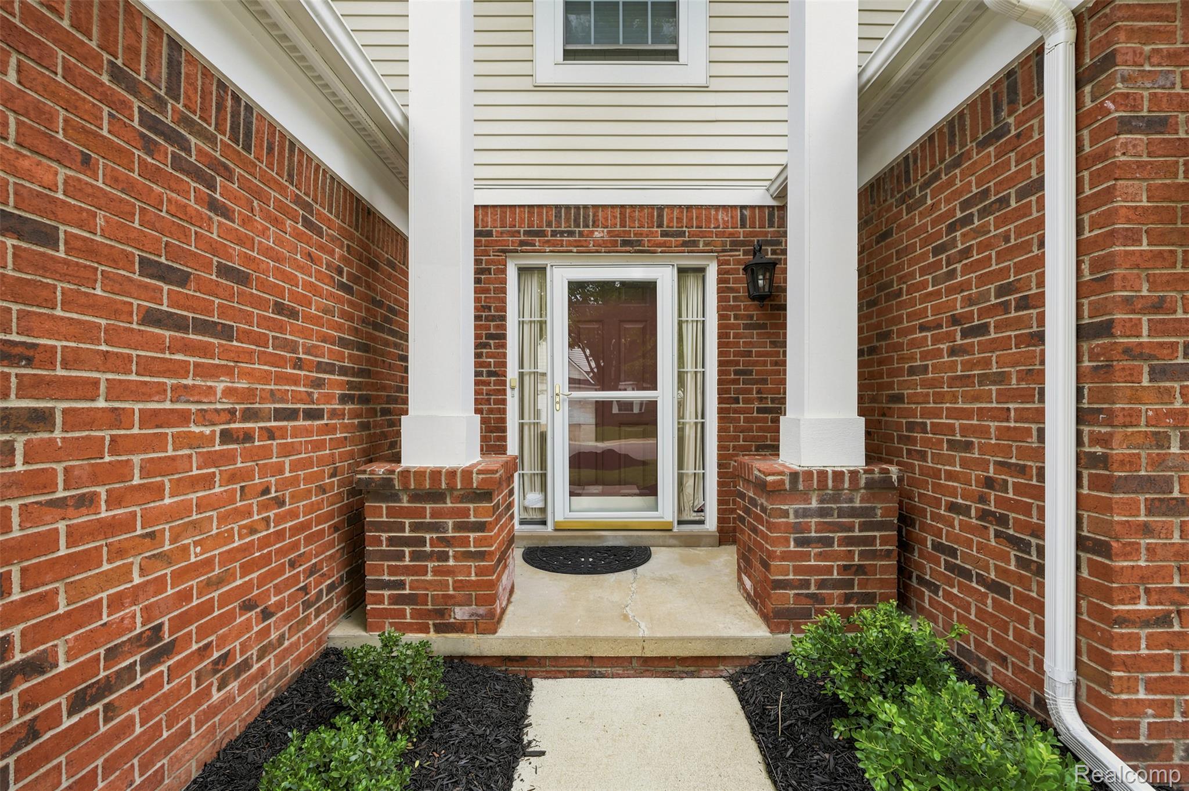
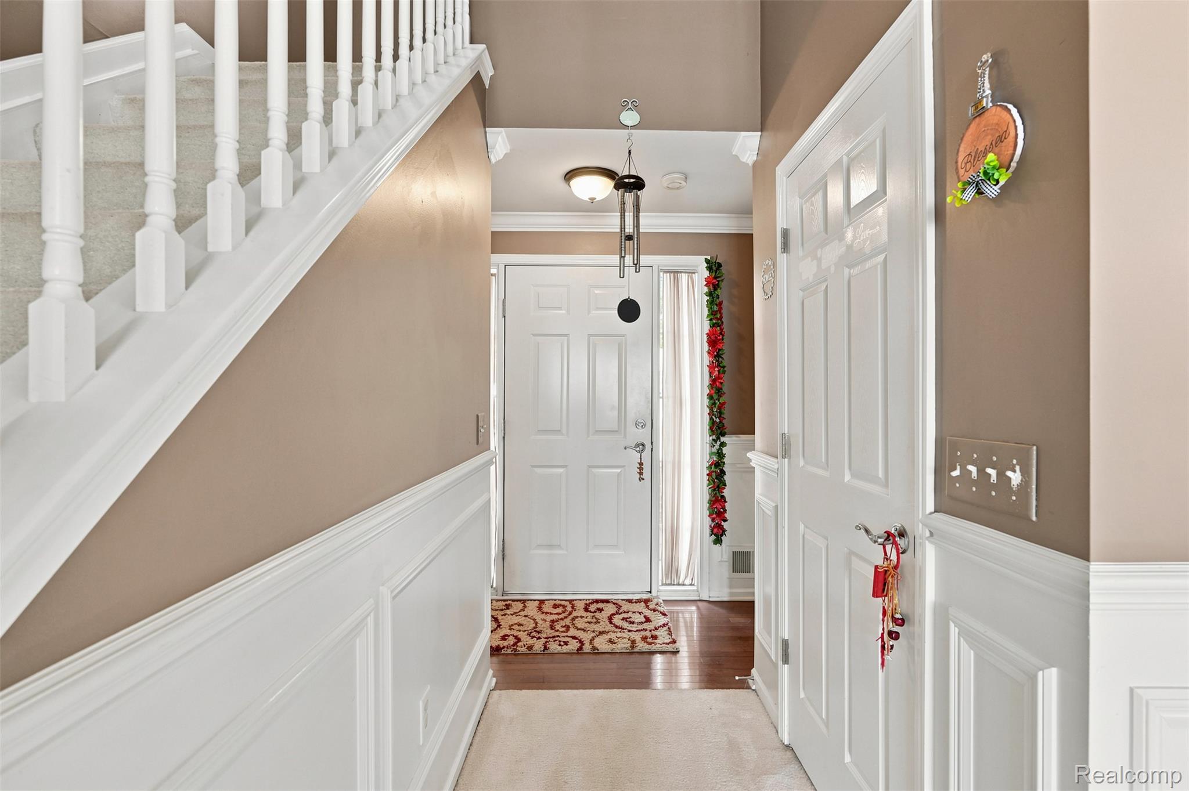
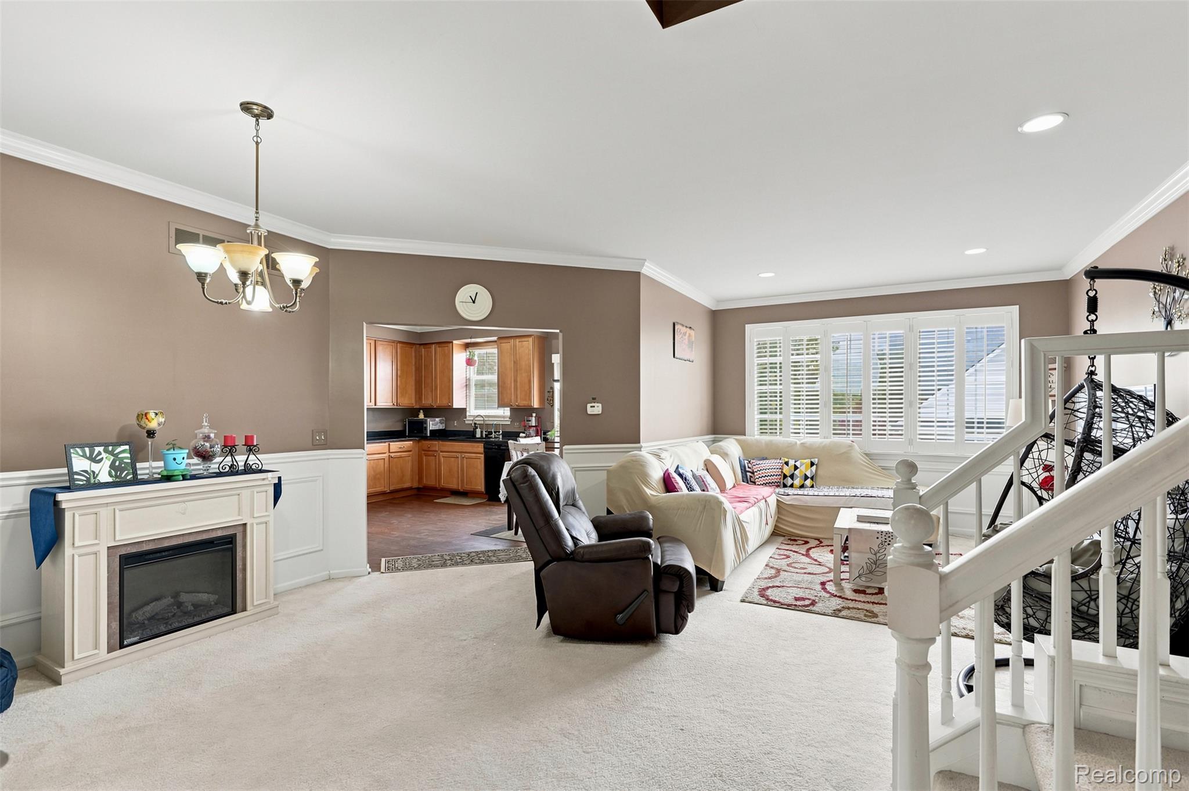
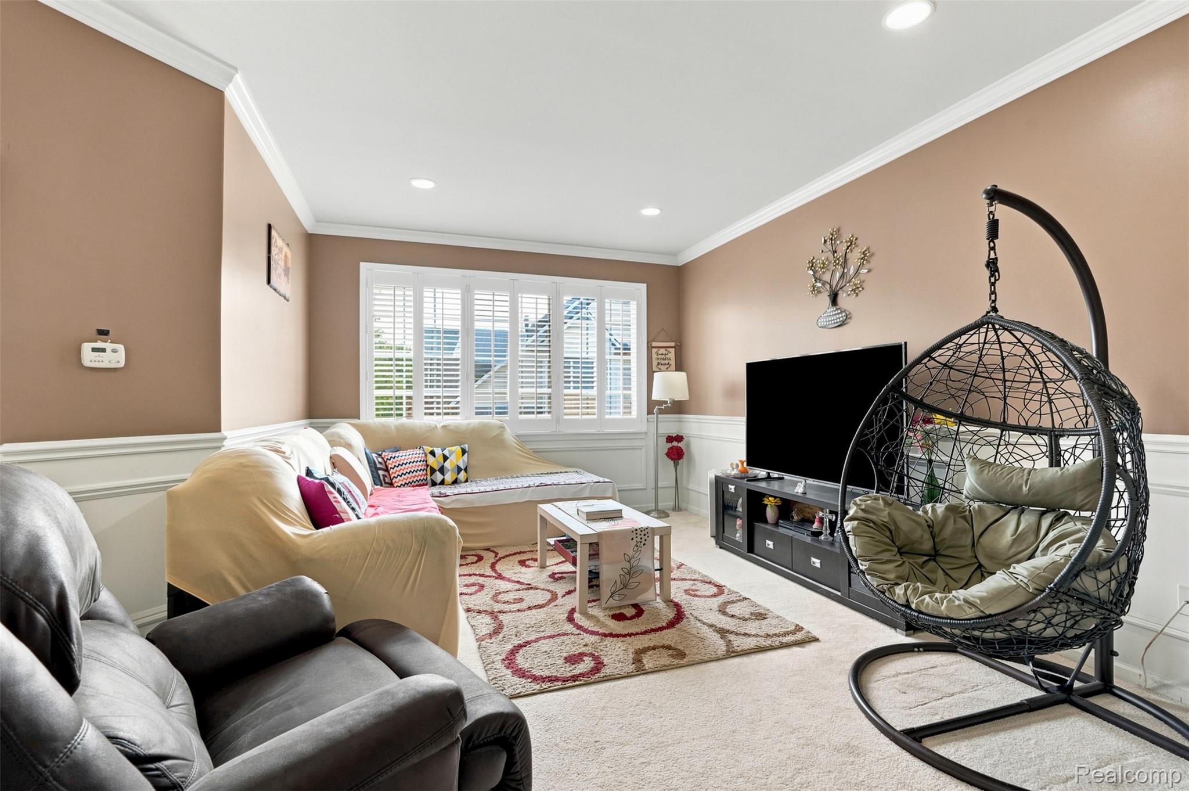
Looking for a home where comfort, convenience, and an exceptional Novi lifestyle come together? Nestled in one of the area's most desirable communities, this inviting residence offers the perfect opportunity for buyers seeking a home in a location that continues to be in high demand. From the moment you arrive, you'll appreciate the established neighborhood and pride of ownership throughout the surrounding homes. A thoughtfully designed layout offers comfortable living spaces ideal for everyday living and/or entertaining. Envisioning your own personal updates, this home provides endless possibilities to make it your own. Enjoy easy access to beautiful parks, walking trails, premier shopping, and dining Just minutes from Twelve Oaks Mall, Fountain Walk, downtown Northville, and major expressways helping you commute with ease. No matter the type of buyer you are, this property is for you. Schedule your private showing today and experience everything this wonderful home and community have to offer before someone else calls it home!

Save
Ask
Tour
Hide
Share
Listing Snapshot
Price 
$385,000
Days On Site 
0 Days
Bedrooms 
3
Inside Area (SqFt) 
2,600 sqft
Total Baths 
3
Full Baths 
2
Partial Baths 
1
Lot Size 
N/A
Year Built 
2005
MLS® Number 
20261058398
Status 
Active
Property Tax 
$4,702
HOA/Condo/Coop Fees 
$400 monthly
Sq Ft Source 
Public Records
Friends & Family
Recent Activity
22 hours agoListing first seen on site
22 hours agoListing updated with changes from the MLS®
General Features
Attached Garage 
Yes
Cross Street 
Yeats Dr and Douglas Dr
Disclosures 
Taxes Homestead Exempt
Garage 
Yes
Garage Spaces 
2
Levels 
Two
Parking 
Attached
Pets 
Yes
Property Sub Type 
Condominium
Sewer 
Public Sewer
Special Circumstances 
Standard
SqFt Above 
1800
SqFt Below 
800
Style 
Colonial
Water Source 
Public
Interior Features
Basement 
FinishedSump Pump
Heating 
Forced AirNatural Gas
BathFull 
Dimensions - 8 X 10Level - Second
BathLav 
Dimensions - 5 X 7
Bedroom 
Dimensions - 12 X 11Level - Second
BreakfastNookRoom 
Dimensions - 10 X 8
Kitchen 
Dimensions - 14 X 9
Laundry 
Dimensions - 6 X 10
Living Room 
Dimensions - 17 X 12
Master Bathroom 
Dimensions - 8 X 12Level - Second
Master Bedroom 
Dimensions - 15 X 12Level - Second
Save
Ask
Tour
Hide
Share
Exterior Features
Construction Details 
Aluminum SidingBrick
Community Features
Association Dues 
400
Building Access 
GroundLevel
Financing Terms Available 
CashConventionalFHAVA Loan
HOA Fee Frequency 
Monthly
MLS Area 
Area02223Novi
Roads 
Paved
School District 
WalledLake
Schools
School District
WalledLake
Elementary School
Unknown
Middle School
Unknown
High School
Unknown
Listing courtesy of Match Realty: [email protected]


IDX provided courtesy of Realcomp II Ltd. via RealcompIILtd. Copyright © 2026 Realcomp II Ltd. Shareholders.

IDX information is provided exclusively for consumers' personal, non-commercial use and may not be used for any purpose other than to identify prospective properties consumers may be interested in purchasing and that the data is deemed reliable but not guaranteed accurate by the MLS.

Neighborhood & Commute
Source: Walkscore
Save
Ask
Tour
Hide
Share