Save
Ask
Tour
Hide
Share
$999,000
1 Day On Site

2442 Meadow Court
Addison Township, MI 48367

For Sale|Single Family Residence|Active
5
Beds
4
Total Baths
3
Full Baths
1
Partial Bath
5,122
SqFt
$195
/SqFt
2004
Built
Subdivision:
THE MEADOWS OF ADDISON CONDO
County:
Oakland
Call Now: 586-242-5838
Is this the listing for you? We can help make it yours.
586-242-5838
2442 Meadow Court2442 Meadow Court2442 Meadow Court2442 Meadow Court
Save
Ask
Tour
Hide
Share

Mortgage Calculator

Monthly Payment (Est.)

$4,558
Calculator powered by Showcase IDX, a Constellation1 Company. Copyright ©2026 Information is deemed reliable but not guaranteed.

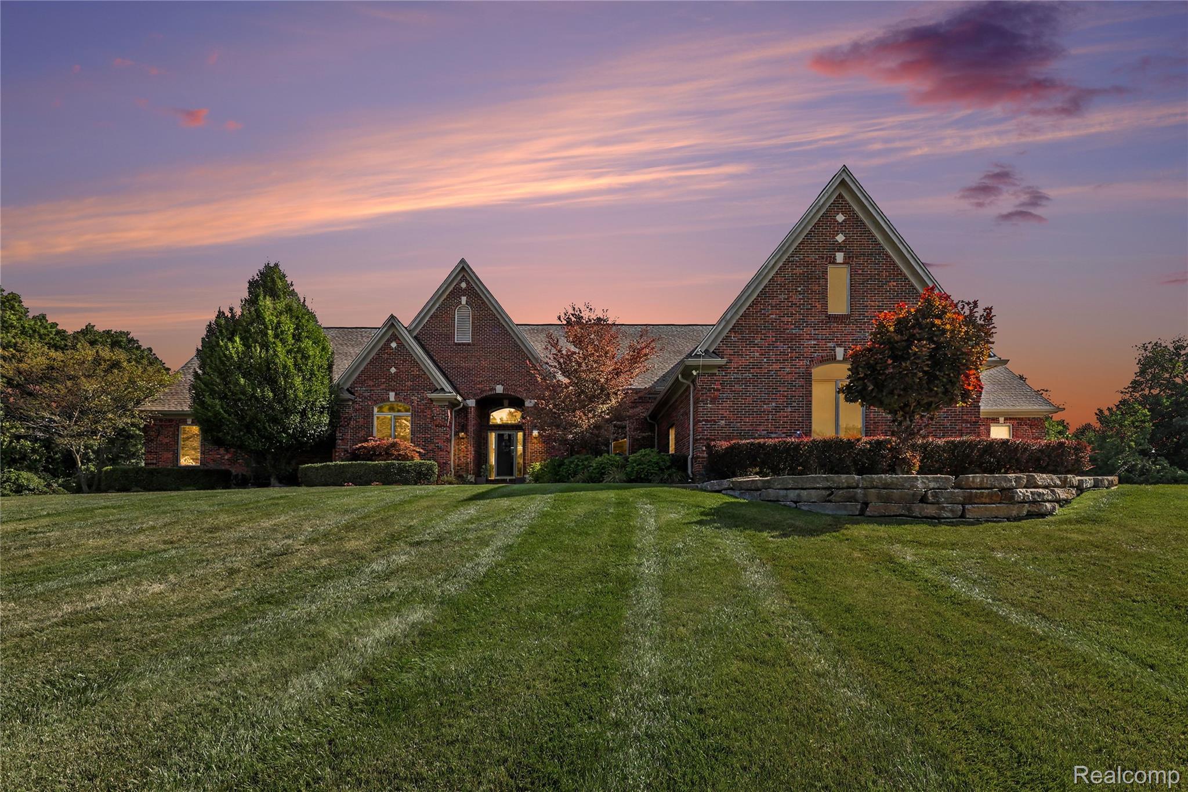
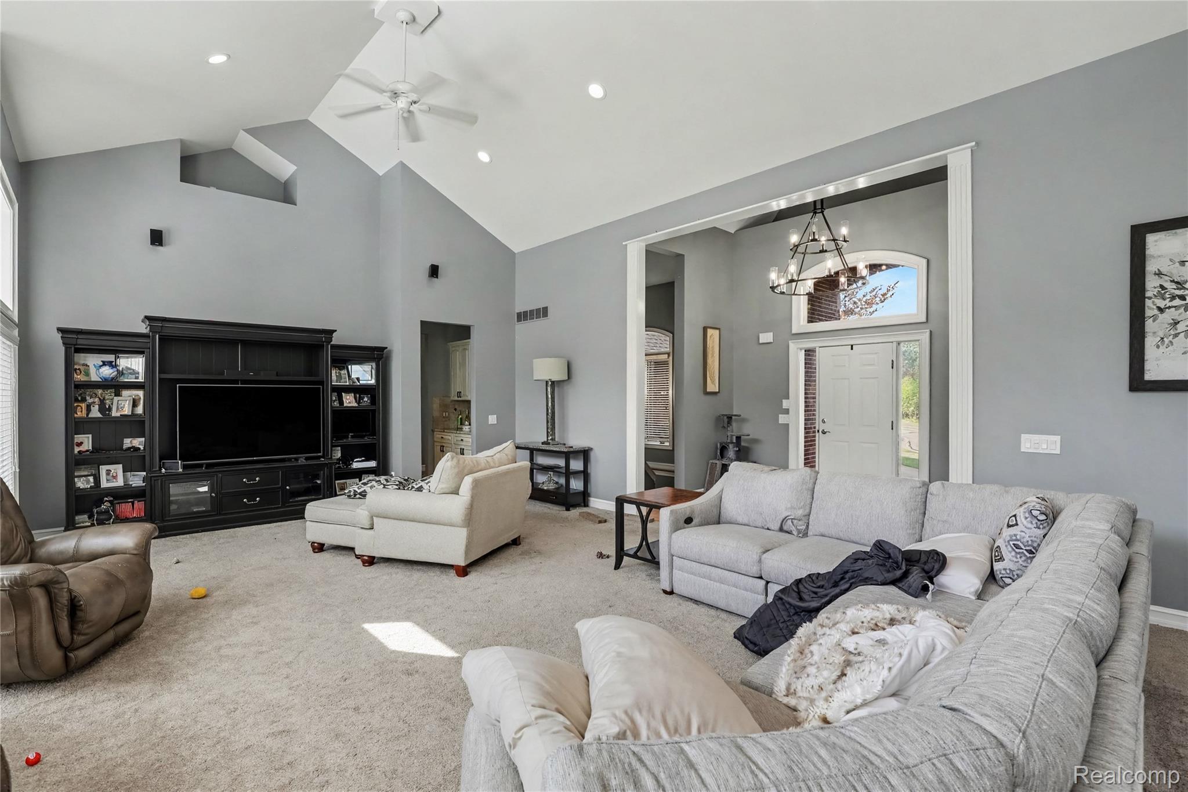
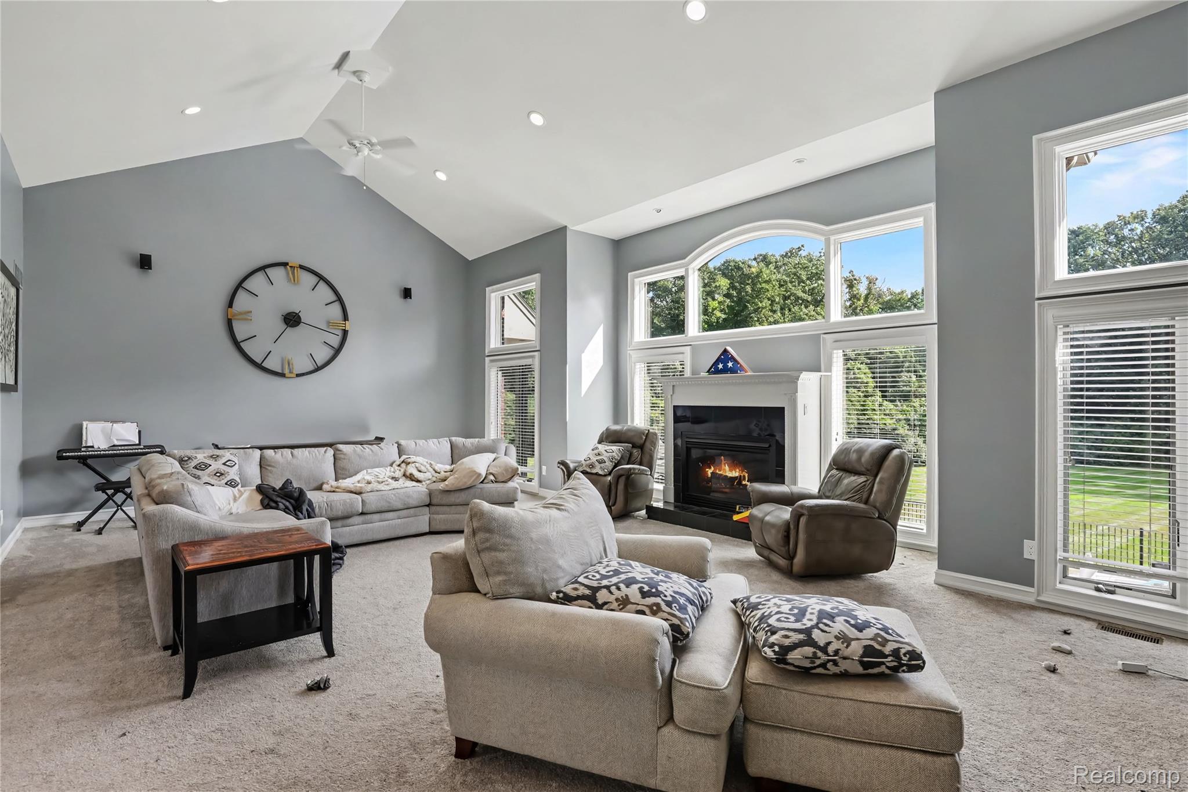
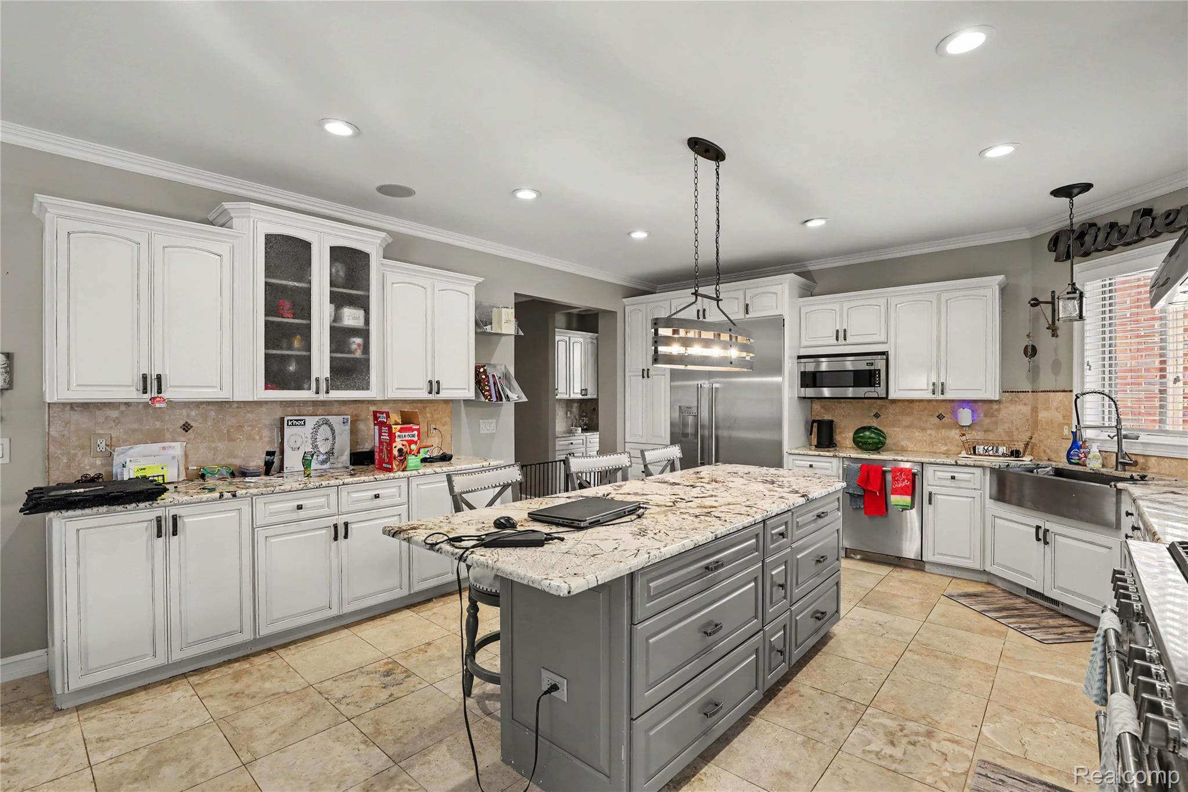
Custom built all-brick ranch on a large lot in an excellent location just minutes from downtown Rochester, Lake Orion and Macomb County. Spacious 5 bedroom, 3 full and 1 half bath home with sophisticated finishes, expansive living spaces and extensive amenities throughout. A vaulted foyer welcomes you into the home and opens to the vaulted living room with plentiful natural light, two ceiling fans and fireplace. The gourmet kitchen features high-end Thermador stainless steel appliances, an 8+ foot island, granite countertops, attached eating area and open access to the family room with fireplace. Butler pantry off the kitchen, four-season room with access to a composite sitting deck, pass-through bar off the living room and main-floor laundry with custom built-in cabinets, counters and large sink add convenience and functionality. Main level features 3 bedrooms, including a spacious primary suite with an elegant coffered ceiling, luxurious bath with jetted soaking tub, dual vanity and curbless modern shower, plus a custom walk-in closet with built-in storage. Two additional main-level bedrooms feature generous closets and ceiling fans, with a full bath conveniently located nearby. Finished walk-out lower level is accessed by an imperial staircase and provides exceptional additional living space with huge carpeted recreation room, complete second kitchen, 2 bedrooms, full bath, private salon studio, flex room, and more. The private backyard features a fenced in-ground pool with patio, gazebo, storage shed and plenty of space for outdoor entertaining. Attached 4-car garage provides ample parking and storage. Conveniently located near downtown Rochester, Lake Orion, shopping, dining, parks and major roadways. **Receivership sale**

Save
Ask
Tour
Hide
Share
Listing Snapshot
Price 
$999,000
Days On Site 
1 Day
Bedrooms 
5
Inside Area (SqFt) 
5,122 sqft
Total Baths 
4
Full Baths 
3
Partial Baths 
1
Lot Size 
3.33 Acres
Year Built 
2004
MLS® Number 
20261058348
Status 
Active
Property Tax 
$17,202
HOA/Condo/Coop Fees 
$104.17 monthly
Sq Ft Source 
N/A
Friends & Family
Recent Activity
yesterdayListing first seen on site
yesterdayListing updated with changes from the MLS®
General Features
Acres 
3.33
Attached Garage 
Yes
Cross Street 
Lakeville Rd & Lake George Rd
Disclosures 
Taxes Homestead Exempt
Garage 
Yes
Garage Spaces 
4
Levels 
Two
Parking 
AttachedHeated Garage
Property Sub Type 
Single Family Residence
Security 
Security System OwnedSmoke Detector(s)
Sewer 
Septic Tank
Special Circumstances 
Standard
SqFt Above 
3122
SqFt Below 
2000
Style 
ContemporaryRanch
Utilities 
Cable Available
Water Source 
PrivateWell
Interior Features
Appliances 
RefrigeratorGas Water HeaterBuilt-In Gas RangeBuilt-In RefrigeratorDishwasherDisposalDryerENERGY STAR Qualified DishwasherENERGY STAR Qualified RefrigeratorFree-Standing Gas RangeHumidifierMicrowaveRange HoodStainless Steel Appliance(s)Vented Exhaust FanWasherWarming Drawer
Basement 
Partially FinishedWalk-Out AccessSump Pump
Cooling 
Central Air
Electric 
Generator
Fireplace 
Yes
Fireplace Features 
Family RoomGasGreat Room
Heating 
Exhaust FanForced AirNatural Gas
Interior 
Entrance FoyerHigh Speed InternetSound SystemSmart Thermostat
Laundry Features 
Laundry Room
BathFull 
Dimensions - 9 X 7Level - Basement
BathLav 
Dimensions - 7 X 7
Bedroom 
Dimensions - 15 X 10
BreakfastNookRoom 
Dimensions - 12 X 15
ButlersPantry 
Dimensions - 6 X 5
FlexRoom 
Dimensions - 15 X 15Level - Basement
FourSeasonRoom 
Dimensions - 14 X 15
Game Room 
Dimensions - 38 X 28Level - Basement
Kitchen 
Dimensions - 17 X 15
Kitchen2nd 
Dimensions - 15 X 15Level - Basement
Laundry 
Dimensions - 9 X 9
Living Room 
Dimensions - 31 X 21
Master Bathroom 
Dimensions - 18 X 12
Master Bedroom 
Dimensions - 19 X 18
Save
Ask
Tour
Hide
Share
Exterior Features
Construction Details 
Brick
Exterior 
Lighting
Fencing 
Back YardFenced
Other Structures 
GazeboShed(s)
Patio And Porch 
DeckPatioPorch
Pool Features 
In GroundOutdoor Pool
Roof 
Composition
Community Features
Accessibility Features 
Therapeutic Whirlpool
Association Dues 
1250
Building Access 
GroundLevel
Financing Terms Available 
CashConventional
HOA Fee Frequency 
Annually
MLS Area 
Area02051AddisonTwp
Roads 
Paved
School District 
Oxford
Schools
School District
Oxford
Elementary School
Unknown
Middle School
Unknown
High School
Unknown
Listing courtesy of Forward, REALTORS®: [email protected]


IDX provided courtesy of Realcomp II Ltd. via RealcompIILtd. Copyright © 2026 Realcomp II Ltd. Shareholders.

IDX information is provided exclusively for consumers' personal, non-commercial use and may not be used for any purpose other than to identify prospective properties consumers may be interested in purchasing and that the data is deemed reliable but not guaranteed accurate by the MLS.

Neighborhood & Commute
Source: Walkscore
Save
Ask
Tour
Hide
Share