Save
Ask
Tour
Hide
Share
$579,900
6 Days On Site

8381 Rattalee Lake Road
Springfield Charter Township, MI 48348
For Sale|Single Family Residence|Active
4
Beds
4
Total Baths
3
Full Baths
1
Partial Bath
2,504
SqFt
$232
/SqFt
1988
Built
County:
Oakland
Call Now: 586-242-5838
Is this the listing for you? We can help make it yours.
586-242-5838
8381 Rattalee Lake Road8381 Rattalee Lake Road8381 Rattalee Lake Road8381 Rattalee Lake Road
Save
Ask
Tour
Hide
Share

Mortgage Calculator

Monthly Payment (Est.)

$2,646
Calculator powered by Showcase IDX, a Constellation1 Company. Copyright ©2026 Information is deemed reliable but not guaranteed.

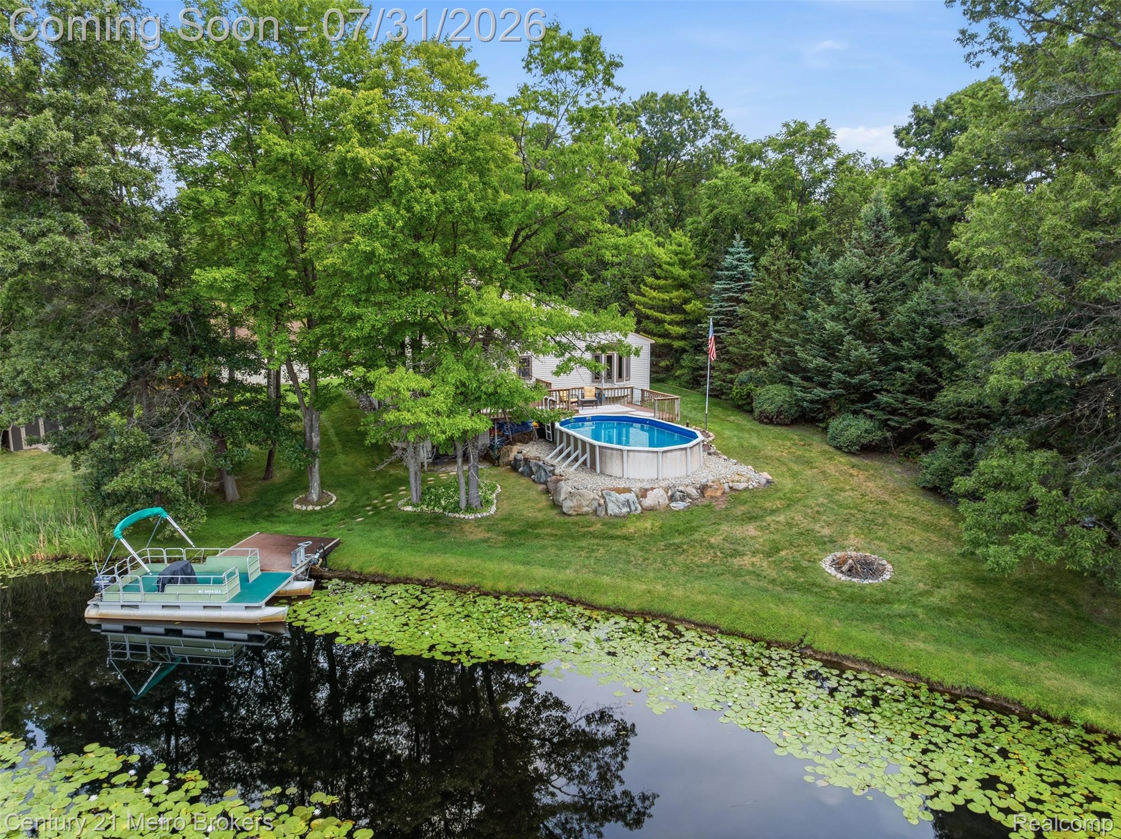
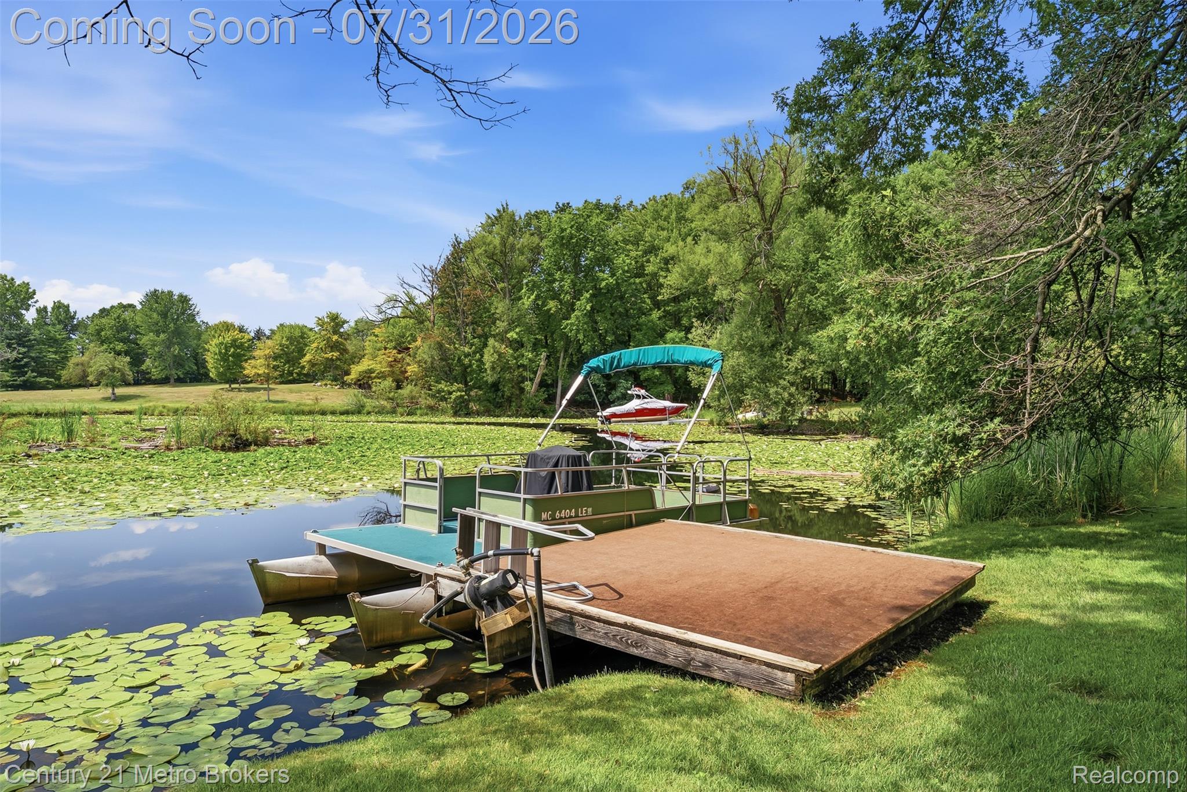
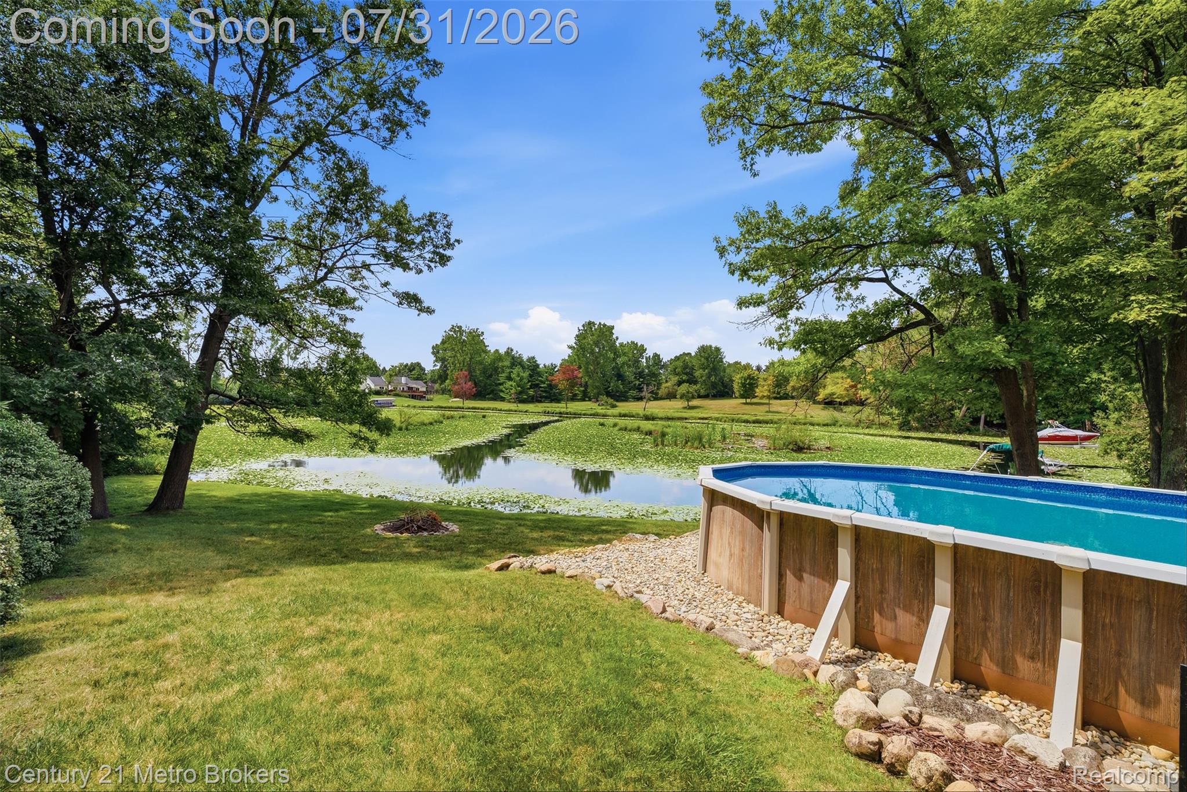
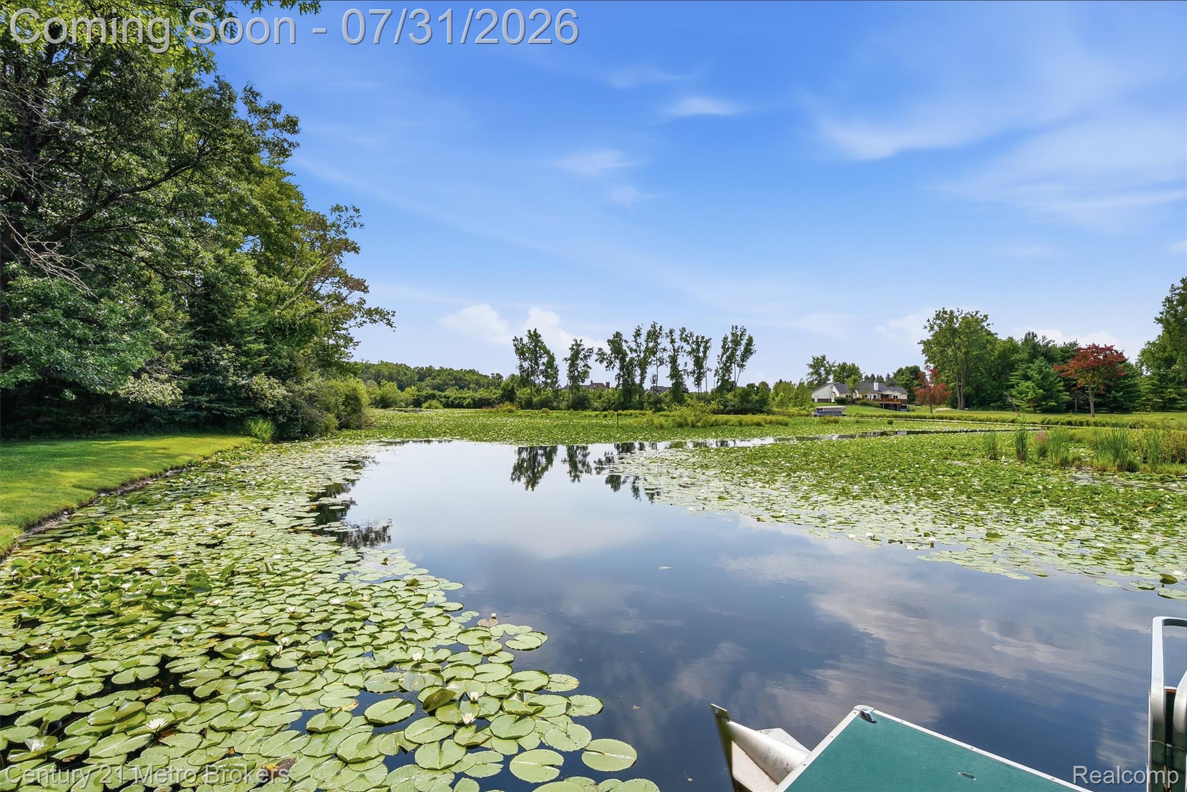
RARE LAKEFRONT RETREAT offering the perfect combination of privacy, recreation, and exceptional amenities! Nestled on nearly 2 serene, wooded acres with over 200 feet of frontage on a canal leading to private all-sports Lake Waumegah, this impressive 4-bedroom, 3.5-bath home offers your own private dock and a peaceful setting within the award-winning Clarkston School District. Step inside to soaring vaulted ceilings, beautiful hardwood floors, granite countertops, and two wood-burning fireplaces that create warmth and character throughout the home. The thoughtful floor plan also features a convenient first-floor laundry/mudroom and generous living spaces designed for both everyday living and entertaining. The finished walkout basement takes entertaining to another level with a wet bar and additional living space, while the lower-level bath offers a true spa-like escape with heated tile floors and a private sauna. This home even has a lake-fed sprinkler system. Geothermal heating and cooling provide efficient year-round comfort. Outside, the amenities continue with an attached 2-car garage PLUS a separate heated 2-car garage with a lofted workshop, perfect for the car enthusiast, hobbyist, or anyone needing exceptional additional workspace and storage. A storage shed provides even more room for lake and outdoor equipment. From mornings on the dock and afternoons on the all-sports lake to evenings beside the fire, this exceptional property offers the privacy of a wooded retreat with the space, amenities and lakefront lifestyle that are increasingly hard to find. Pre-approved buyers: schedule your private tour today, or join us Saturday for the Open house. This Friday, 5-7 PM

Save
Ask
Tour
Hide
Share
Listing Snapshot
Price 
$579,900
Days On Site 
6 Days
Bedrooms 
4
Inside Area (SqFt) 
2,504 sqft
Total Baths 
4
Full Baths 
3
Partial Baths 
1
Lot Size 
1.88 Acres
Year Built 
1988
MLS® Number 
20261058330
Status 
Active
Property Tax 
$5,313
HOA/Condo/Coop Fees 
N/A
Sq Ft Source 
Appraiser
Friends & Family
Recent Activity
4 days agoStatus changed to Active
4 days agoListing updated with changes from the MLS®
7 days agoListing first seen on site
General Features
Acres 
1.88
Attached Garage 
Yes
Cross Street 
Bridge Lake Rd, Just North of Davisburg Rd
Disclosures 
Taxes Homestead Exempt
Garage 
Yes
Garage Spaces 
4
Levels 
One and One Half
Parking 
AttachedDetachedDrivewayGarage Faces FrontHeated GarageGarage Door OpenerParking PadWorkshop in GarageGarage Faces Side
Pets 
Yes
Property Sub Type 
Single Family Residence
Sewer 
Septic Tank
Special Circumstances 
Standard
SqFt Above 
1704
SqFt Below 
800
Style 
Contemporary
Utilities 
Cable Available
Water Source 
PrivateWell
Interior Features
Appliances 
RefrigeratorExhaust FanENERGY STAR Qualified DryerENERGY STAR Qualified DishwasherENERGY STAR Qualified RefrigeratorENERGY STAR Qualified WasherFree-Standing Gas RangeFree-Standing RefrigeratorRange HoodStainless Steel Appliance(s)Water Purifier OwnedWater Softener Owned
Basement 
Walk-Out AccessDaylightFinishedFullSump Pump
Cooling 
Ceiling Fan(s)Central Air
Fireplace 
Yes
Fireplace Features 
Dining RoomFamily RoomWood Burning
Heating 
Exhaust FanForced AirGeothermalPropane
Interior 
Entrance FoyerHigh Speed InternetSound SystemWet BarSmart Thermostat
Laundry Features 
Electric Dryer HookupLaundry RoomWasher Hookup
BathFull 
Dimensions - 8 X 5Level - Second
BathLav 
Dimensions - 5 X 4
Bedroom 
Dimensions - 14 X 12Level - Second
Dining Room 
Dimensions - 13 X 10
Family Room 
Dimensions - 12 X 12
Great Room 
Dimensions - 17 X 12Level - Basement
Kitchen 
Dimensions - 13 X 12
Laundry 
Dimensions - 12 X 9
Living Room 
Dimensions - 15 X 16
Master Bathroom 
Dimensions - 8 X 5Level - Second
Master Bedroom 
Dimensions - 14 X 11Level - Second
Save
Ask
Tour
Hide
Share
Exterior Features
Construction Details 
BrickVinyl Siding
Exterior 
BalconyBarbecue
Lot Features 
LevelWooded
Other Structures 
Second GarageShed(s)
Patio And Porch 
DeckPatioPorch
Pool Features 
Above Ground
Roof 
Asphalt
View 
Water
Waterfront 
Yes
Waterfront Features 
Canal FrontWaterfront
Waterview 
Water
Community Features
Building Access 
GroundLevel
Financing Terms Available 
CashConventionalFHAVA Loan
MLS Area 
Area02071SpringfieldTwp
Roads 
GravelDirt
School District 
Clarkston
Schools
School District
Clarkston
Elementary School
Unknown
Middle School
Unknown
High School
Unknown
Listing courtesy of Century 21 Metro Brokers: [email protected]


IDX provided courtesy of Realcomp II Ltd. via RealcompIILtd. Copyright © 2026 Realcomp II Ltd. Shareholders.

IDX information is provided exclusively for consumers' personal, non-commercial use and may not be used for any purpose other than to identify prospective properties consumers may be interested in purchasing and that the data is deemed reliable but not guaranteed accurate by the MLS.

Neighborhood & Commute
Source: Walkscore
Save
Ask
Tour
Hide
Share