Save
Ask
Tour
Hide
Share
$569,000
8 Days On Site

6057 Campfire Circle
Independence Charter Township, MI 48346
Single Family Residence|Pending
4
Beds
3
Total Baths
2
Full Baths
1
Partial Bath
3,604
SqFt
$158
/SqFt
1995
Built
Subdivision:
LAKE WALDON VILLAGE II OCCPN 852
County:
Oakland
Call Now: 586-242-5838
Is this the listing for you? We can help make it yours.
586-242-5838
6057 Campfire Circle6057 Campfire Circle6057 Campfire Circle6057 Campfire Circle
Save
Ask
Tour
Hide
Share

Mortgage Calculator

Monthly Payment (Est.)

$2,596
Calculator powered by Showcase IDX, a Constellation1 Company. Copyright ©2026 Information is deemed reliable but not guaranteed.

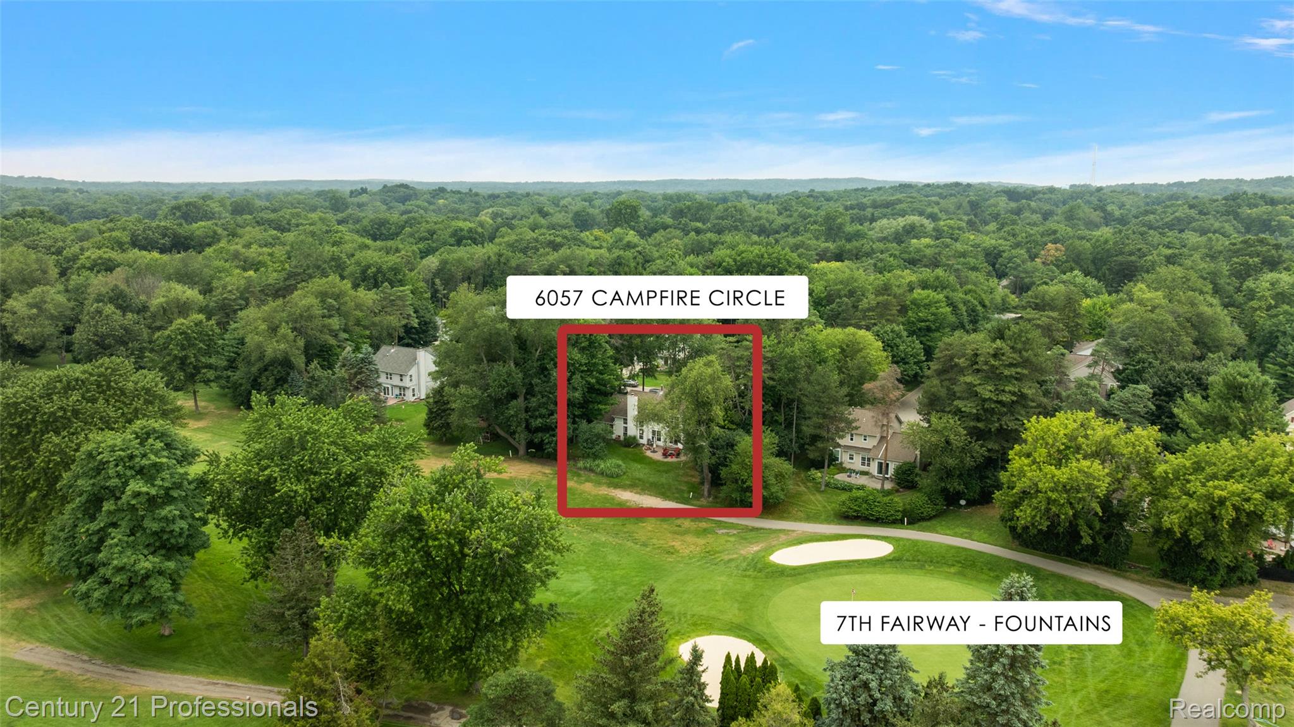
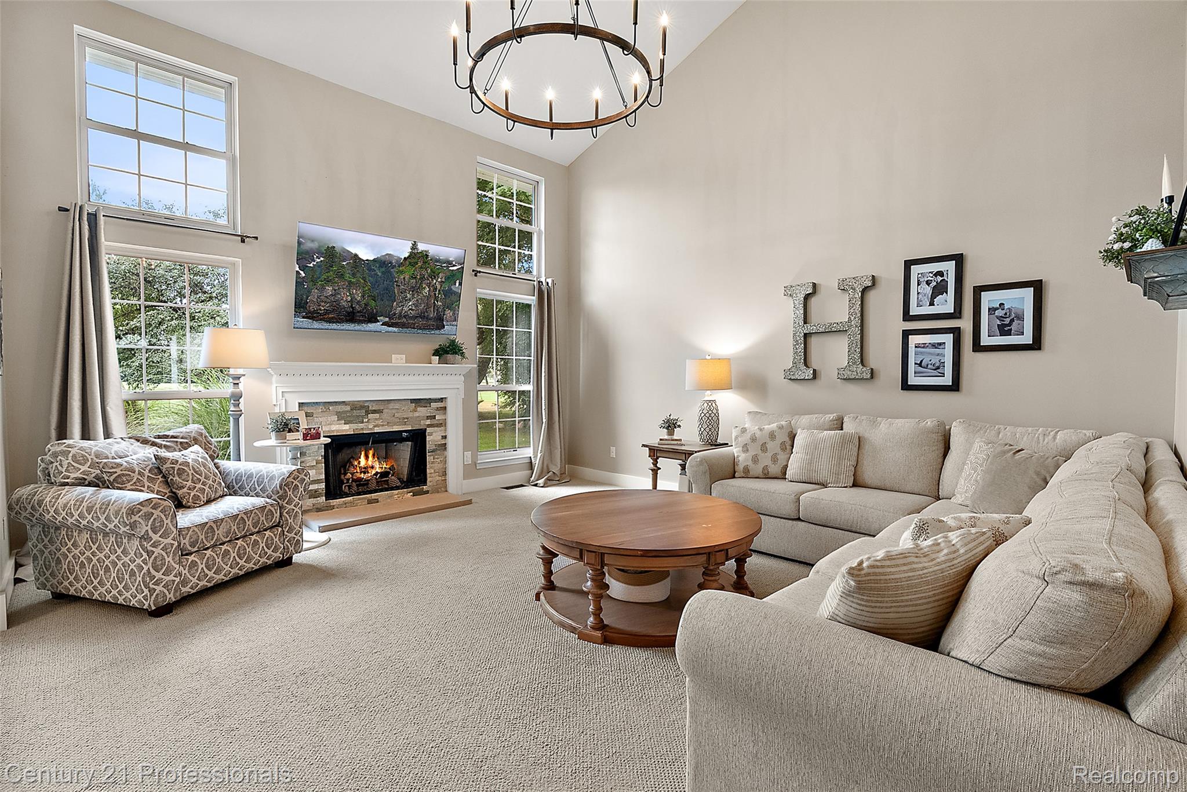
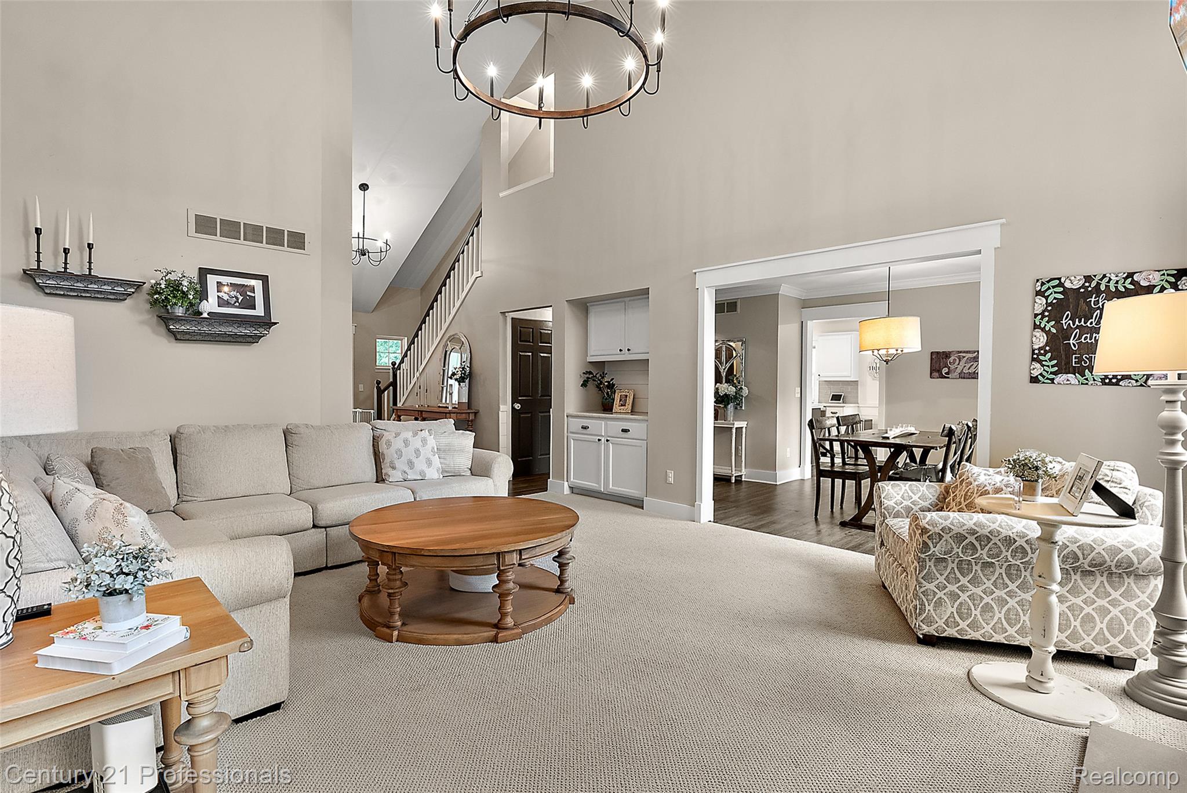
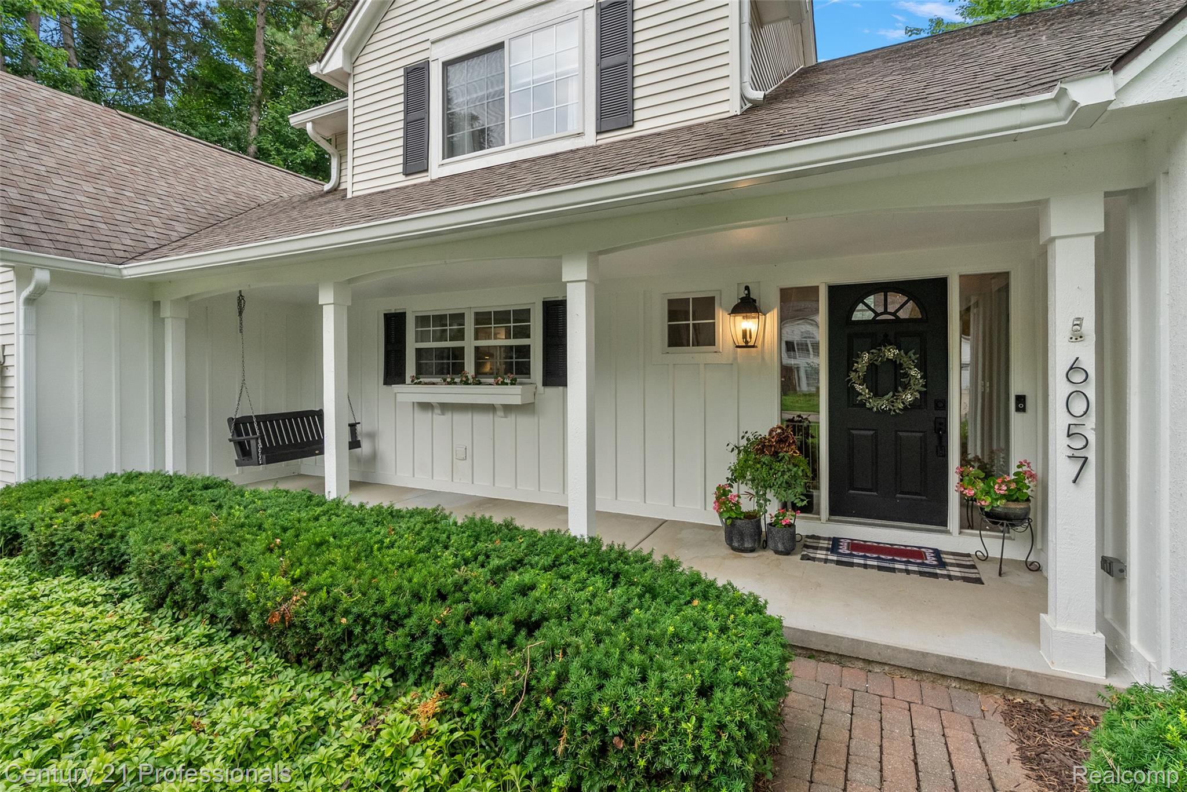
**MULTIPLE OFFERS RECEIVED** OFFER DEADLINE MONDAY 8/3 AT NOON** Welcome to a hole-in-one opportunity in the sought-after Lake Waldon community! Perfectly positioned along the 7th fairway of Fountains Golf Course, this beautifully updated home offers more than just a great score—it delivers a lifestyle that's truly above par. Inside, you'll find a thoughtfully designed floor plan featuring a main-floor primary suite complete with a beautiful ensuite bath and spacious walk-in closet. The convenience continues with first-floor laundry, making everyday living effortless. The finished basement offers incredible flexibility and is already plumbed for a future wet bar or additional bathroom, giving you plenty of room to customize for entertaining, guests, or game day. Outside, your backyard opens to peaceful golf course views, creating the perfect backdrop for morning coffee, evening sunsets, or simply enjoying the beautifully maintained green space beyond. Nestled among the winding, tree-lined streets of Lake Waldon, this home is surrounded by one Clarkston's most picturesque neighborhoods. Whether you're a golfer or simply appreciate spectacular views and a peaceful setting, this home is ready for you. Schedule your private showing today before someone else tees up their new address! Home is under audio and video surveillance. BATVAI. A licensed Michigan Realtor must be present for the duration of all appointments.

Save
Ask
Tour
Hide
Share
Listing Snapshot
Price 
$569,000
Days On Site 
8 Days
Bedrooms 
4
Inside Area (SqFt) 
3,604 sqft
Total Baths 
3
Full Baths 
2
Partial Baths 
1
Lot Size 
0.31 Acres
Year Built 
1995
MLS® Number 
20261058320
Status 
Pending
Property Tax 
$7,177.88
HOA/Condo/Coop Fees 
$29.17 monthly
Sq Ft Source 
Public Records
Friends & Family
Recent Activity
yesterdayStatus changed to Pending
yesterdayListing updated with changes from the MLS®
a week agoListing first seen on site
General Features
Acres 
0.31
Attached Garage 
Yes
Cross Street 
South of Waldon / West of Sashabaw
Disclosures 
Taxes Homestead Exempt
Garage 
Yes
Garage Spaces 
2
Levels 
One and One Half
Parking 
AttachedDirect AccessGarage Faces Front
Pets 
Cats OKDogs OKNumber Limit
Property Sub Type 
Single Family Residence
Security 
Smoke Detector(s)
Special Circumstances 
Standard
SqFt Above 
2404
SqFt Below 
1200
Style 
Contemporary
Utilities 
Underground UtilitiesSewer Available
Water Source 
Public
Interior Features
Appliances 
Gas Water HeaterDishwasherFree-Standing Electric RangeFree-Standing RefrigeratorMicrowaveStainless Steel Appliance(s)Water Softener Owned
Basement 
FinishedSump Pump
Cooling 
Ceiling Fan(s)Central Air
Fireplace 
Yes
Fireplace Features 
GasLiving Room
Furnished 
Unfurnished
Heating 
Forced AirNatural Gas
Interior 
High Speed InternetSmart Thermostat
Laundry Features 
Gas Dryer HookupLaundry Room
BathFull 
Dimensions - 5 X 8Level - Second
BathLav 
Dimensions - 4 X 5
Bedroom 
Dimensions - 11 X 10Level - Second
BreakfastNookRoom 
Dimensions - 9 X 10
Dining Room 
Dimensions - 8 X 9
Family Room 
Dimensions - 26 X 30Level - Basement
FlexRoom 
Dimensions - 19 X 9Level - Basement
Kitchen 
Dimensions - 9 X 13
Laundry 
Dimensions - 7 X 6
Library 
Dimensions - 10 X 11
Living Room 
Dimensions - 16 X 15
Master Bathroom 
Dimensions - 9 X 11
Master Bedroom 
Dimensions - 15 X 16
MudRoom 
Dimensions - 7 X 6
Save
Ask
Tour
Hide
Share
Exterior Features
Construction Details 
Asphalt
Exterior 
Lighting
Lot Features 
On Golf CourseCul-De-Sac
Patio And Porch 
PatioPorch
Pool Features 
None
Roof 
Asphalt
Waterfront Features 
Beach AccessLake Privileges
Community Features
Association Dues 
350
Building Access 
GroundLevelwSteps
Financing Terms Available 
CashConventionalFHAVA Loan
HOA Fee Frequency 
Annually
MLS Area 
Area02081IndependenceTwp
Roads 
Paved
School District 
Clarkston
Schools
School District
Clarkston
Elementary School
Unknown
Middle School
Unknown
High School
Unknown
Listing courtesy of Century 21 Professionals Clarkston: [email protected]


IDX provided courtesy of Realcomp II Ltd. via RealcompIILtd. Copyright © 2026 Realcomp II Ltd. Shareholders.

IDX information is provided exclusively for consumers' personal, non-commercial use and may not be used for any purpose other than to identify prospective properties consumers may be interested in purchasing and that the data is deemed reliable but not guaranteed accurate by the MLS.

Neighborhood & Commute
Source: Walkscore
Save
Ask
Tour
Hide
Share