Save
Ask
Tour
Hide
Share
$400,000
5 Days On Site

30065 Minglewood Lane
Farmington Hills City, MI 48334

For Sale|Single Family Residence|Active
3
Beds
2
Total Baths
2
Full Baths
1,871
SqFt
$214
/SqFt
1964
Built
Subdivision:
GLENBROOK
County:
Oakland
Call Now: 586-242-5838
Is this the listing for you? We can help make it yours.
586-242-5838
30065 Minglewood Lane30065 Minglewood Lane30065 Minglewood Lane30065 Minglewood Lane
Save
Ask
Tour
Hide
Share

Mortgage Calculator

Monthly Payment (Est.)

$1,825
Calculator powered by Showcase IDX, a Constellation1 Company. Copyright ©2026 Information is deemed reliable but not guaranteed.

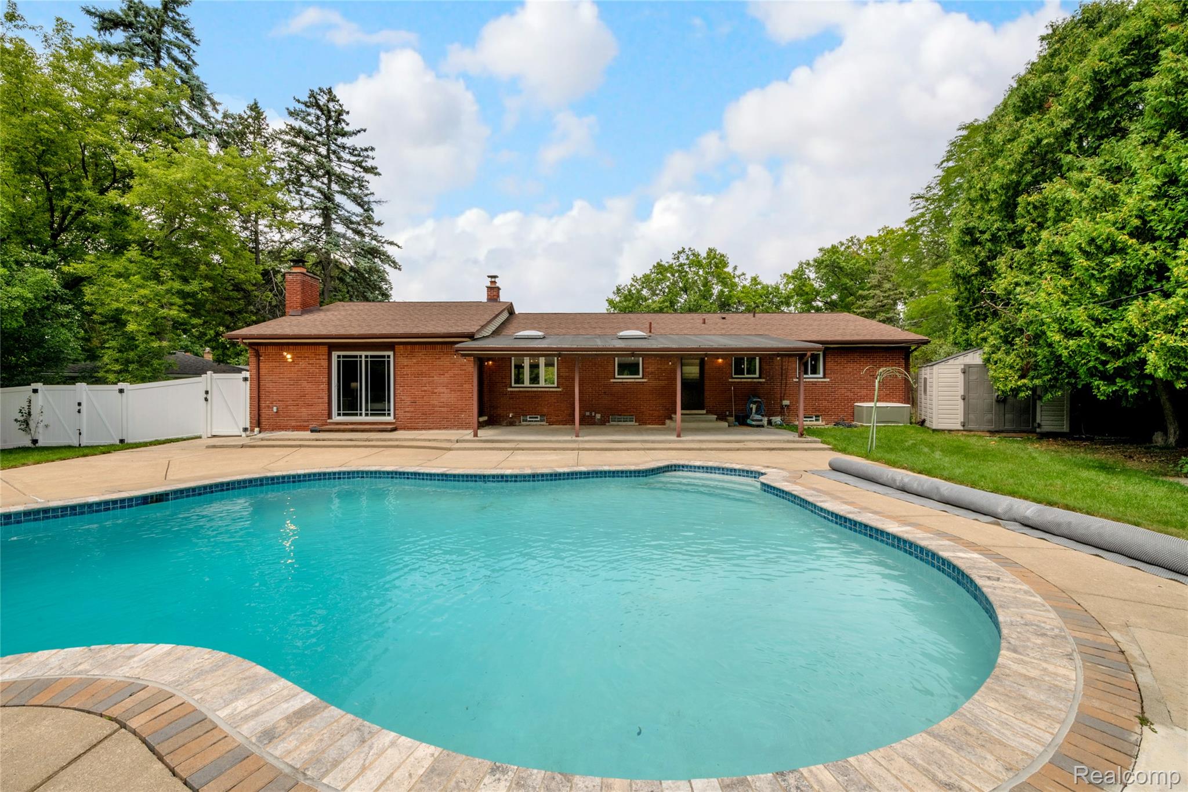
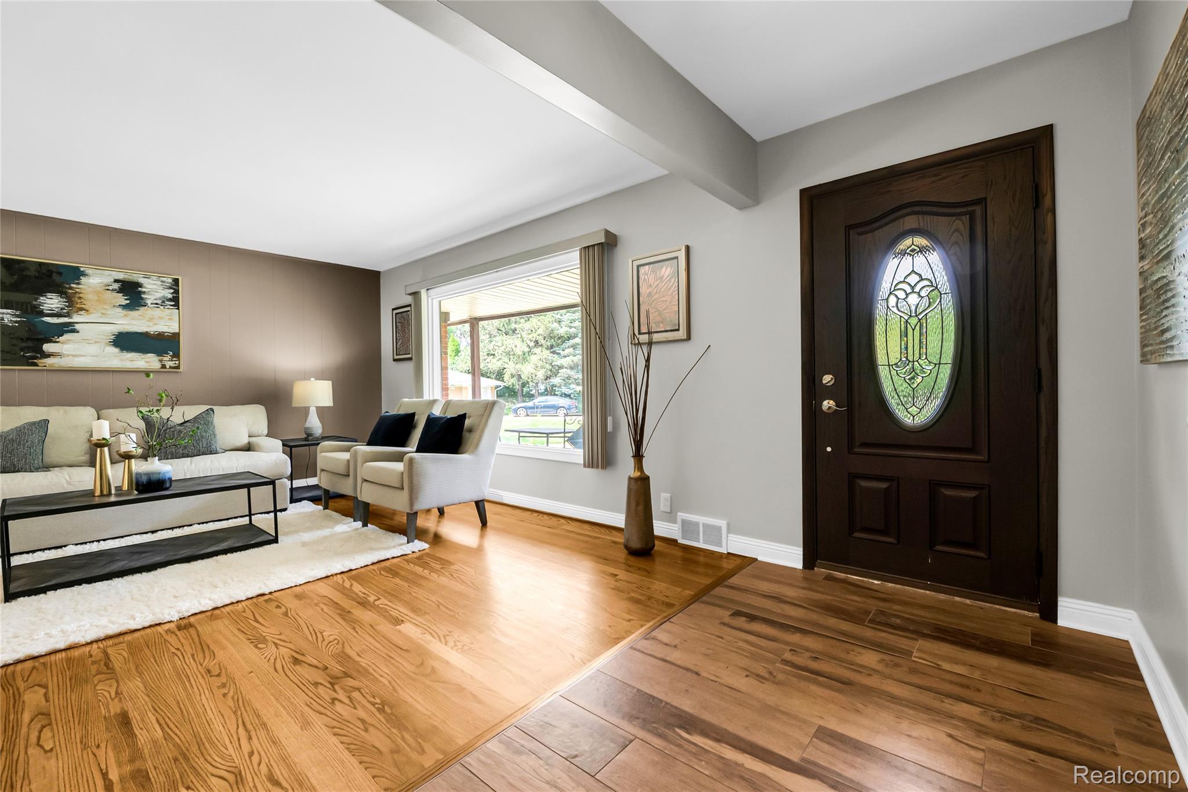
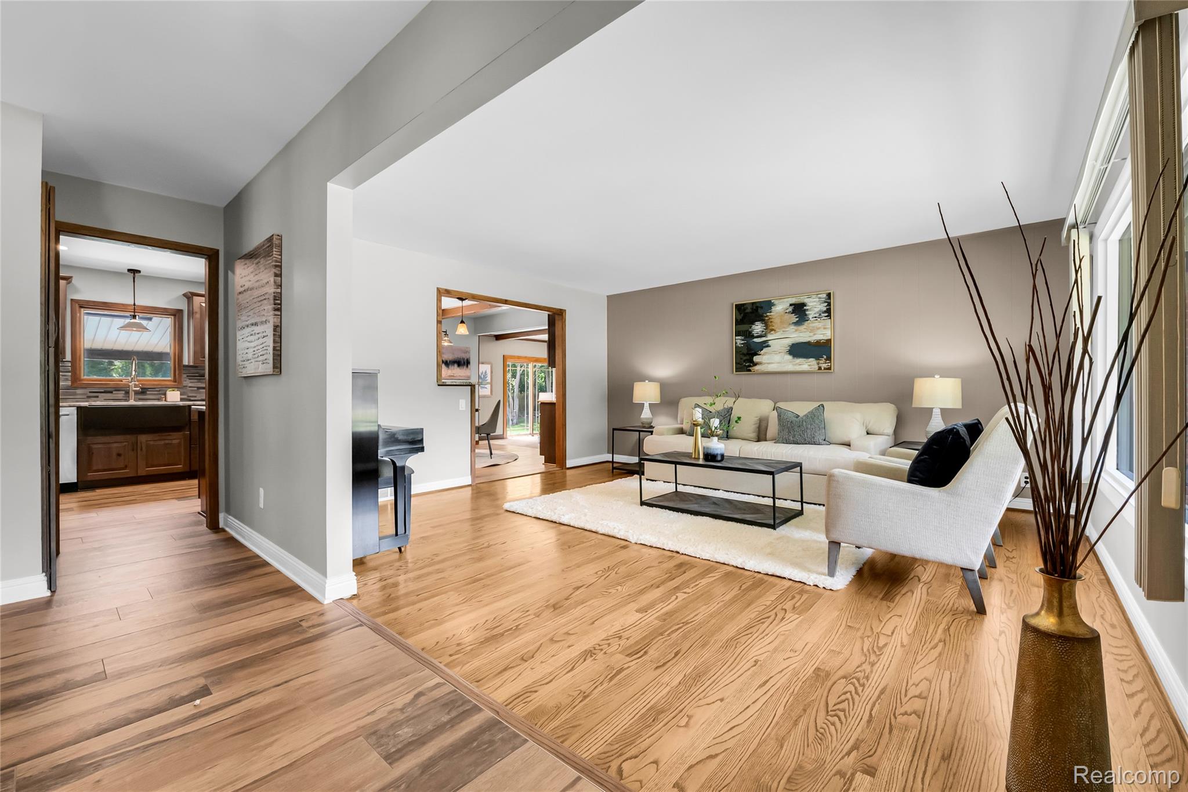
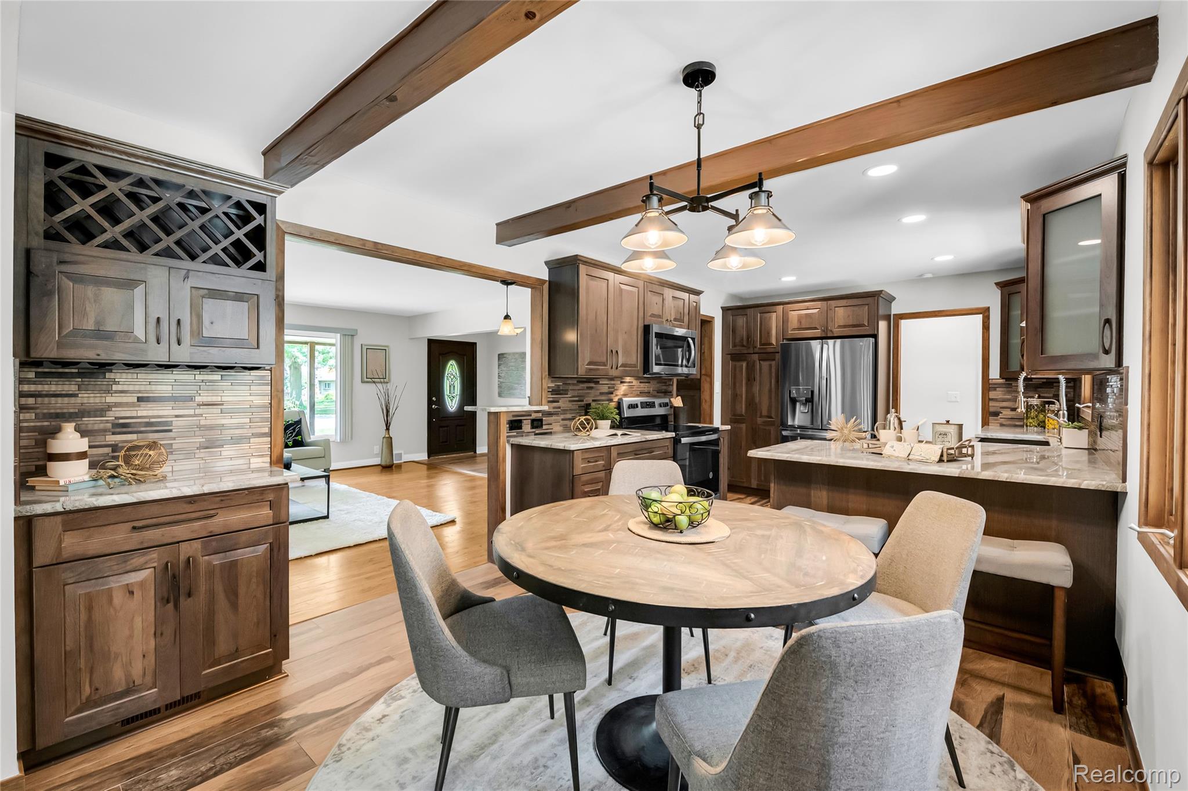
MULTIPLE OFFERS RECEIVED. ALL OFFERS DUE BY 5PM on 8/3. Welcome to 30065 Minglewood, where thoughtful updates and exceptional outdoor living come together on a spacious 0.44-acre lot in Farmington Hills. This 3-bedroom, 2-bath home offers 1,521 square feet of well-designed living space highlighted by a beautifully updated kitchen featuring quartz countertops, custom cabinetry, abundant storage, and expansive prep space ideal for everyday cooking and entertaining. Step outside to your private backyard retreat. The newly refinished in-ground pool, complemented by updated pool equipment, creates a centerpiece for summer gatherings, while the covered patio provides a comfortable place to relax overlooking the pool. A dedicated fire pit area extends the outdoor living space and offers another inviting place to entertain or unwind. With a functional floor plan, premium kitchen finishes, and exceptional outdoor amenities rarely found in this price range, this home offers a unique opportunity in one of Farmington Hills' established neighborhoods.

Save
Ask
Tour
Hide
Share
Listing Snapshot
Price 
$400,000
Days On Site 
5 Days
Bedrooms 
3
Inside Area (SqFt) 
1,871 sqft
Total Baths 
2
Full Baths 
2
Partial Baths 
N/A
Lot Size 
0.44 Acres
Year Built 
1964
MLS® Number 
20261058281
Status 
Active
Property Tax 
$5,588
HOA/Condo/Coop Fees 
$11.67 monthly
Sq Ft Source 
Assessor
Friends & Family
Recent Activity
3 days agoStatus changed to Active
3 days agoListing updated with changes from the MLS®
5 days agoListing first seen on site
General Features
Acres 
0.44
Attached Garage 
Yes
Cross Street 
13 Mile and Middlebelt
Disclosures 
Taxes Homestead Exempt
Garage 
Yes
Garage Spaces 
2
Levels 
One
Parking 
Attached
Pets 
Cats OKDogs OK
Property Sub Type 
Single Family Residence
Sewer 
Public Sewer
Special Circumstances 
Standard
SqFt Above 
1521
SqFt Below 
350
Style 
Ranch
Water Source 
Public
Interior Features
Basement 
Partially Finished
Electric 
Circuit Breakers220 Volts
Fireplace 
Yes
Fireplace Features 
Family Room
Heating 
Forced AirNatural Gas
Laundry Features 
Laundry Room
BathDualEntry 
BathFull 
Bedroom 
Dimensions - 11 X 10
Family Room 
Dimensions - 20 X 12
Kitchen 
Dimensions - 11 X 10
Laundry 
Dimensions - 12 X 11Level - Basement
Living Room 
Dimensions - 17 X 15
Master Bedroom 
Dimensions - 14 X 13
Save
Ask
Tour
Hide
Share
Exterior Features
Construction Details 
Brick
Lot Features 
Cul-De-Sac
Patio And Porch 
CoveredPatio
Pool Features 
In GroundOutdoor Pool
Roof 
Asphalt
Community Features
Association Dues 
140
Building Access 
GroundLevel
Financing Terms Available 
CashConventionalFHA
HOA Fee Frequency 
Annually
MLS Area 
Area02231FarmingtonHills
Roads 
Paved
School District 
Farmington
Schools
School District
Farmington
Elementary School
Unknown
Middle School
Unknown
High School
Unknown
Listing courtesy of Real Broker, LLC Troy: [email protected]


IDX provided courtesy of Realcomp II Ltd. via RealcompIILtd. Copyright © 2026 Realcomp II Ltd. Shareholders.

IDX information is provided exclusively for consumers' personal, non-commercial use and may not be used for any purpose other than to identify prospective properties consumers may be interested in purchasing and that the data is deemed reliable but not guaranteed accurate by the MLS.

Neighborhood & Commute
Source: Walkscore
Save
Ask
Tour
Hide
Share