
29942 Briarton StreetFarmington Hills City, MI 48331
Mortgage Calculator
Monthly Payment (Est.)
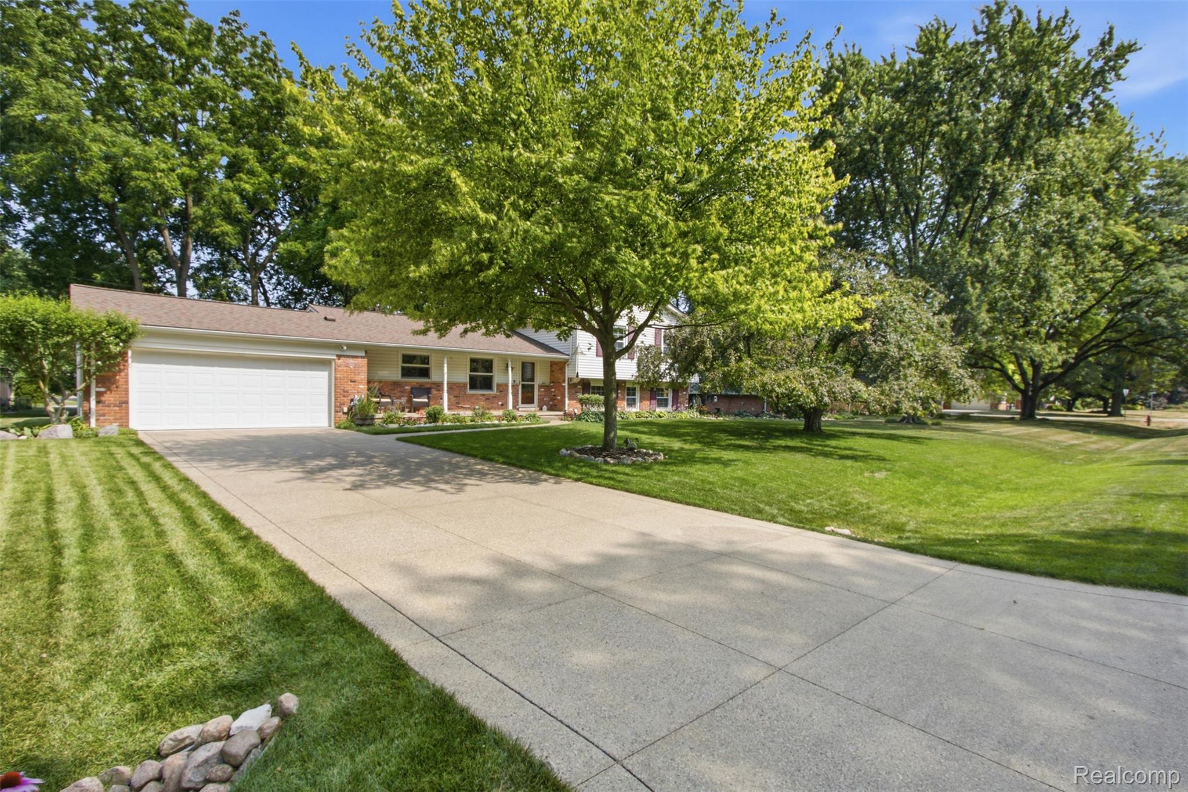
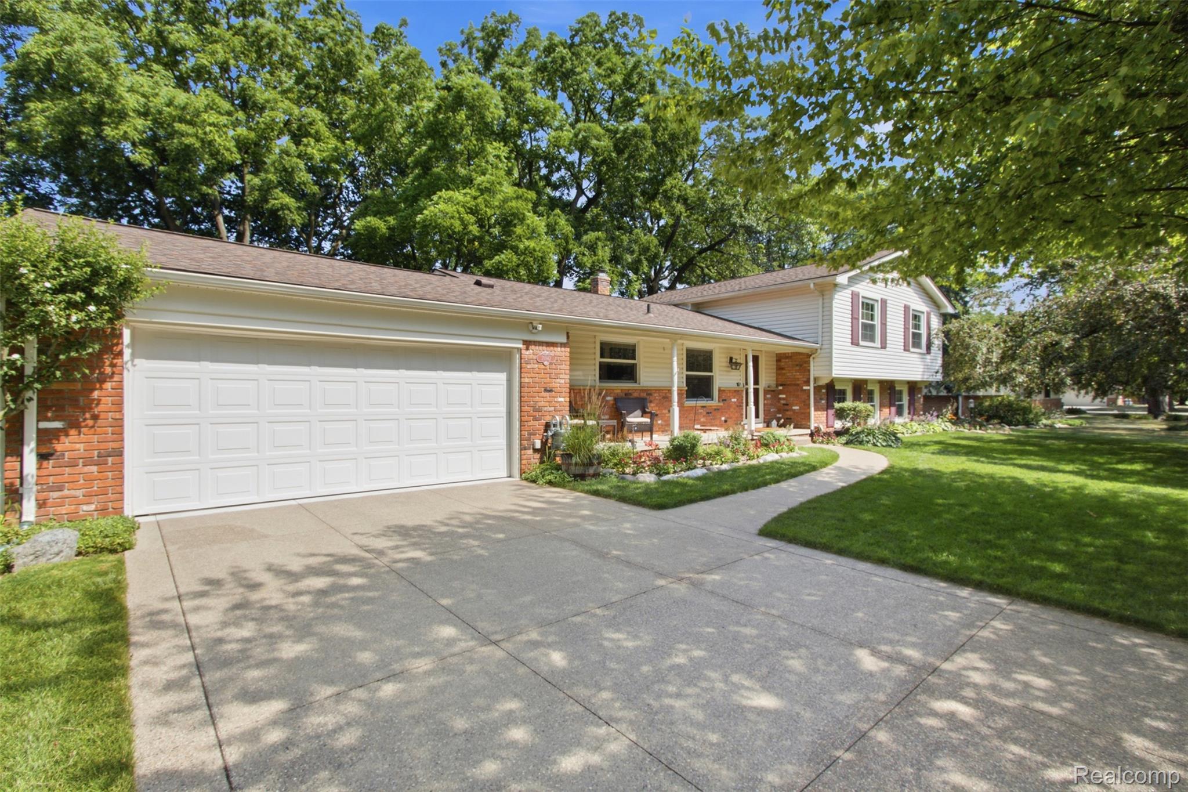
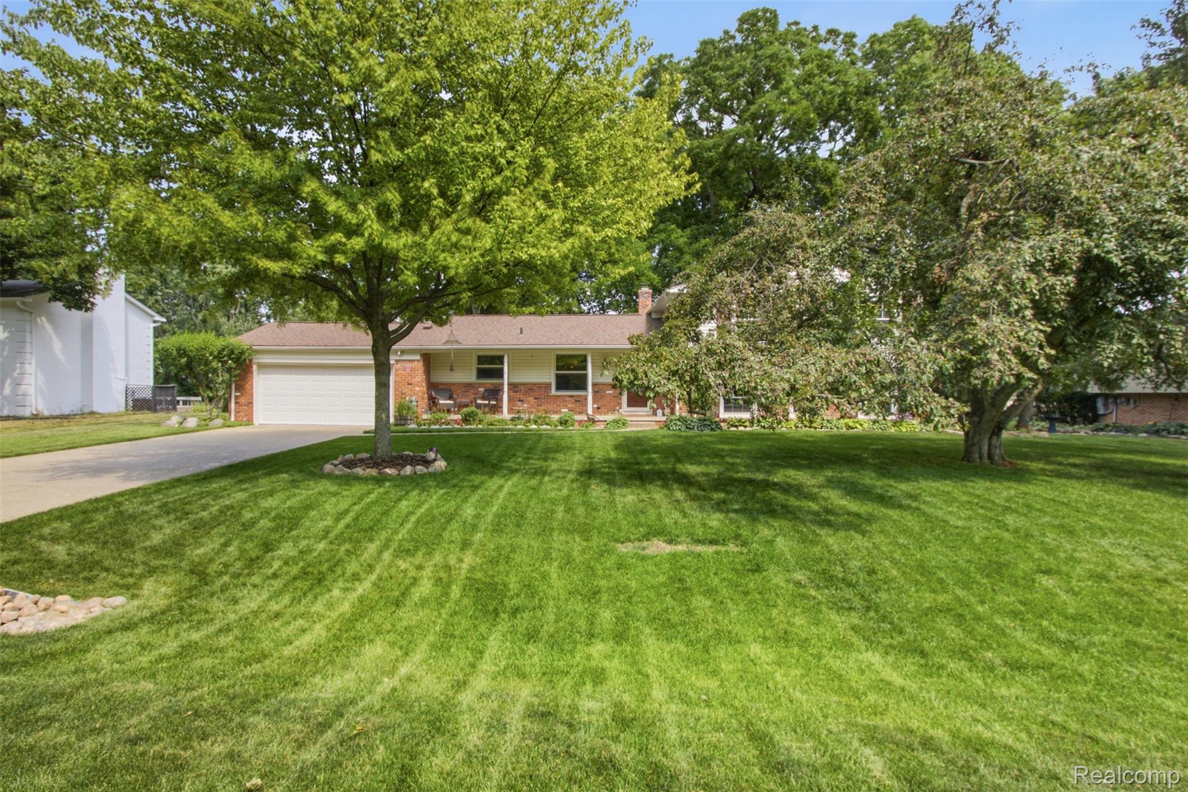
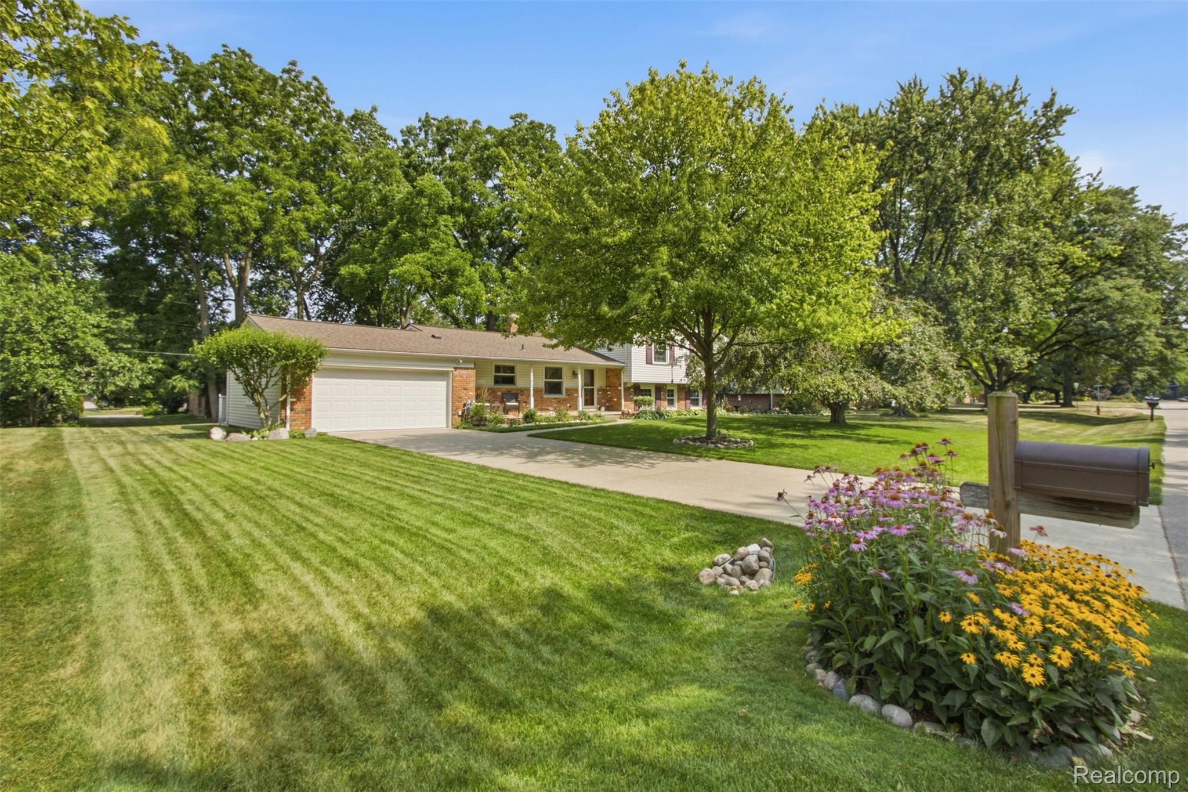
$2,121Pride of ownership is evident throughout this meticulously maintained 5 bedroom 2.5 bath home in Farmington Hills’ serene Briar Hill Subdivision. Offering 2,536 square feet of finished living space, the home combines generous room sizes, flexible living areas, extensive improvements, and immaculate landscaping. The main level features a remodeled kitchen with KitchenAid appliances, updated plumbing and electrical, a comfortable breakfast area, and Pella windows in the kitchen, dining room, living room, and family room (picture window). The formal dining room and spacious living room both overlook the beautiful open-vista backyard, creating a scenic backdrop throughout the seasons. The lower-level family/rec room is centered around a fireplace with updated gas logs and walks out to the patio for easy indoor-outdoor living. A fifth bedroom on this level offers flexibility as a guest room, home office, gym, hobby space, or private retreat. Upstairs, the remodeled bathrooms feature updated drainage and automatic humidity-sensing exhaust fans. The lower-level lavatory has been refreshed with porcelain flooring, a newer sink, and an updated faucet. Hardwood floors are located beneath the home’s carpeted areas, and nearly every light switch is a dimmer, allowing you to customize the lighting throughout the home. Major improvements include a new water heater, washer, and dryer in 2026; refrigerator in 2025; Generac generator in 2021; and roof, driveway, and garage floor in 2019. The approximately 700-square-foot unfinished basement has been freshly painted, includes an additional refrigerator, and provides abundant storage and future possibilities. Located in the Farmington Public Schools district near Pioneer Park, Forest Elementary, and North Farmington High School, with convenient access to shopping, dining, and major thoroughfares. Most furnishings may be negotiable, including the pool table and coordinating set.
| 5 days ago | Status changed to Active Under Contract | |
| 5 days ago | Listing updated with changes from the MLS® | |
| a week ago | Price changed to $464,900 | |
| 3 weeks ago | Listing first seen on site |

IDX provided courtesy of Realcomp II Ltd. via RealcompIILtd. Copyright © 2026 Realcomp II Ltd. Shareholders.
IDX information is provided exclusively for consumers' personal, non-commercial use and may not be used for any purpose other than to identify prospective properties consumers may be interested in purchasing and that the data is deemed reliable but not guaranteed accurate by the MLS.
Did you know? You can invite friends and family to your search. They can join your search, rate and discuss listings with you.