
2362 Johnson RoadDeerfield Township, MI 48461
Mortgage Calculator
Monthly Payment (Est.)
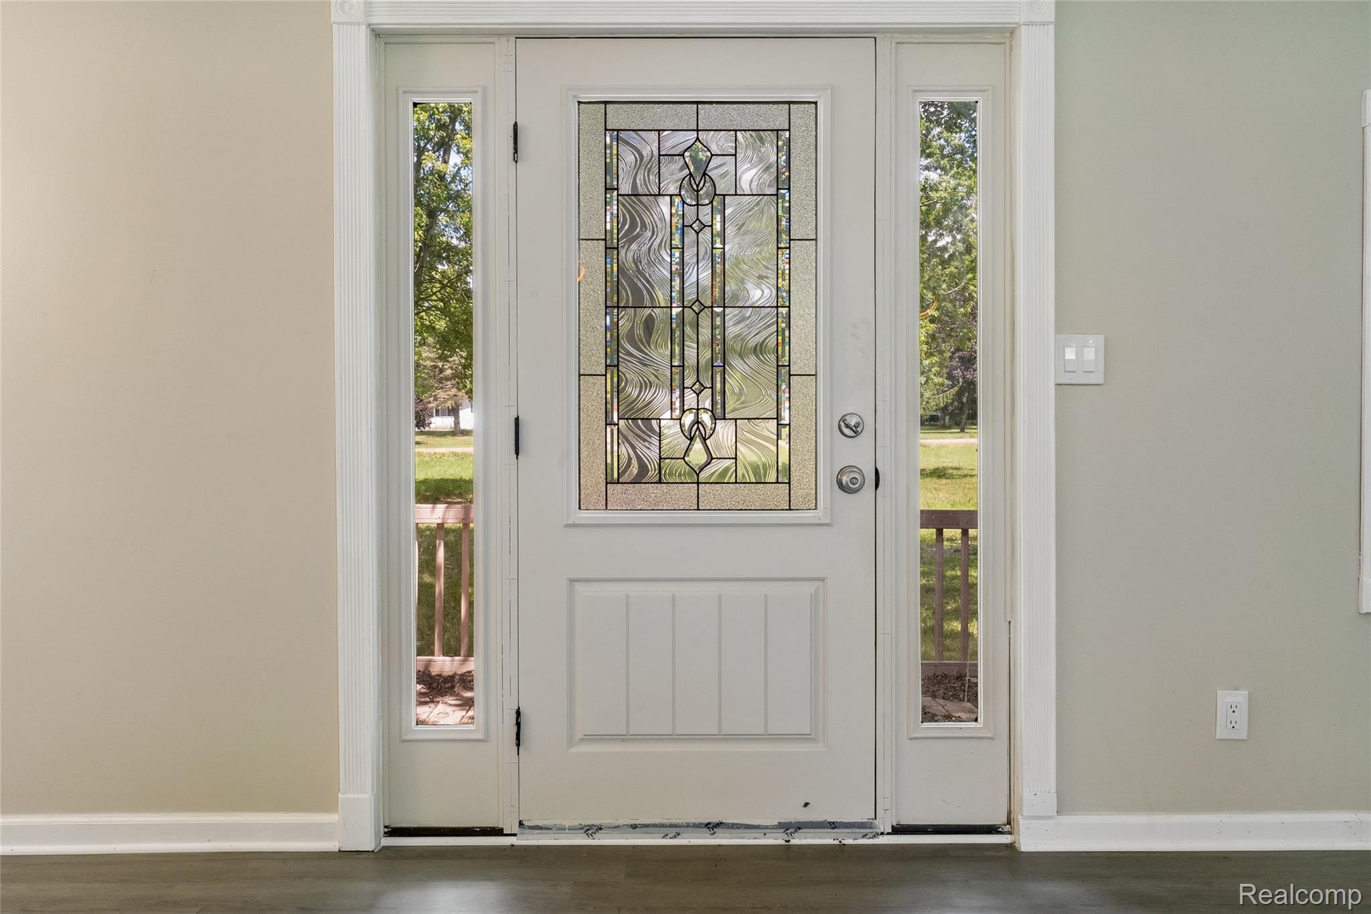
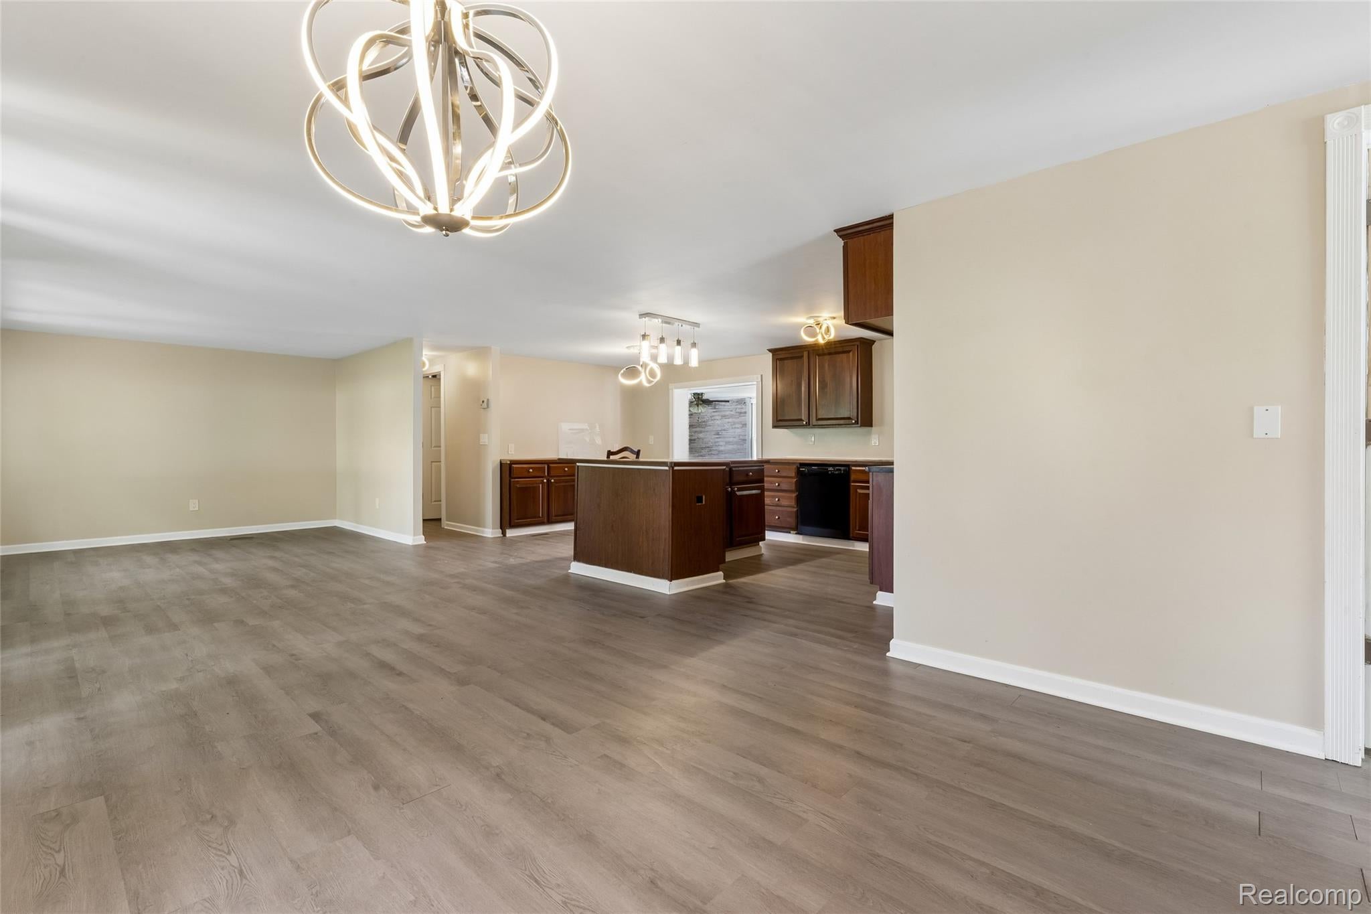

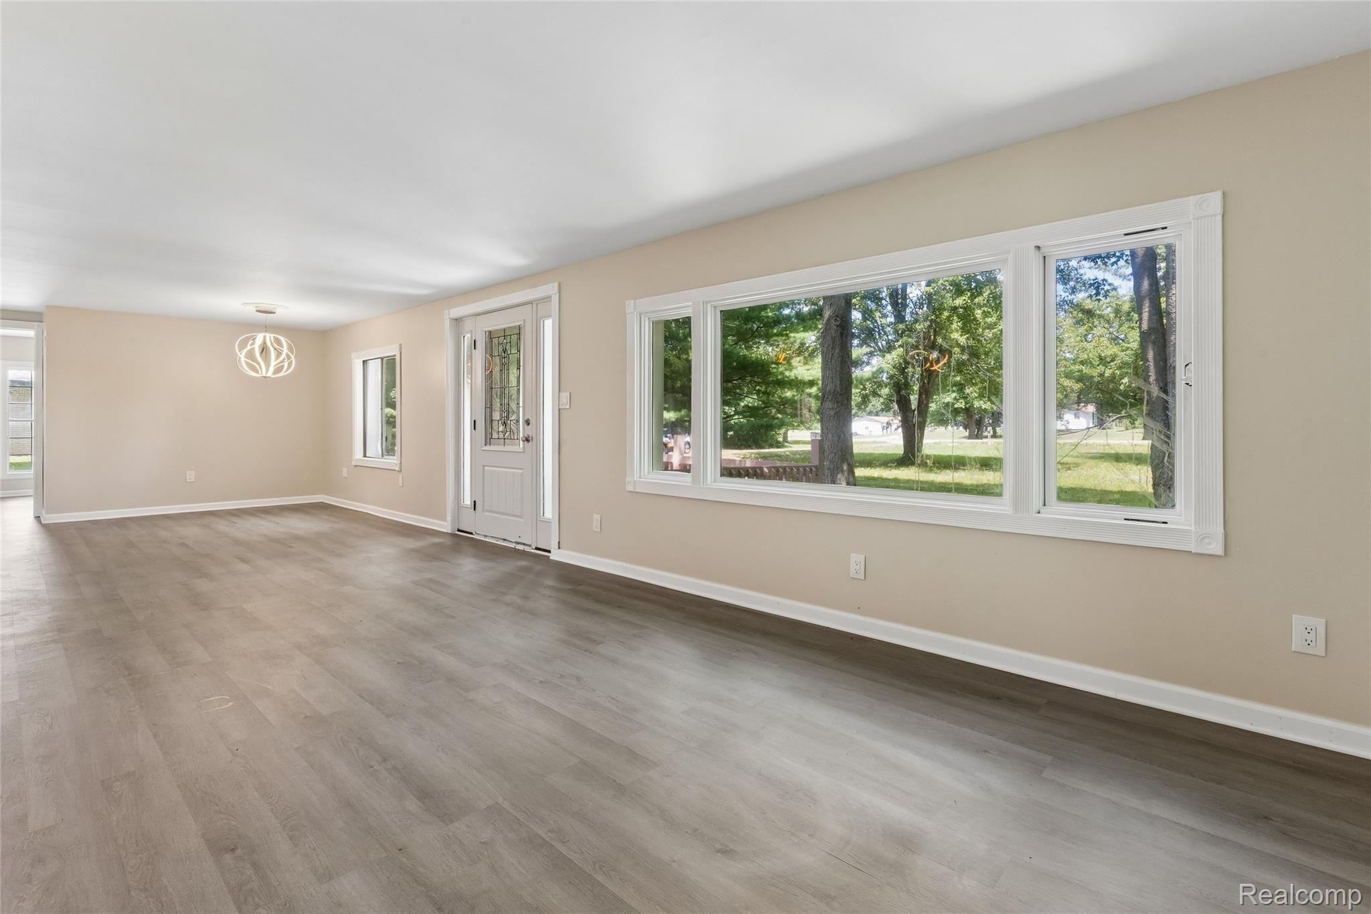
$1,003Welcome to your new home in North Branch! This generously sized 3 bedroom, 2 bath house has been lovingly maintained and updated, and is ready for you to move in and call it home! The floor plan is open and flows seamlessly from one area to the next. Nestled into just over three acres of beautifully wooded land, you'll have privacy and tranquility here. The kitchen is open, with plenty of storage and counter space, and the attached dining area ensures you have space for everything from family dinners to holiday entertaining or get-togethers. The living room is large, with tons of natural light pouring in, and ample space for cozy nights at home. The bedrooms are amply sized, with a primary suite including a walk in closet and full bath. Ground floor laundry makes keeping up a breeze, and the enclosed sun room provides yet another excellent space for entertaining or just unwinding. The oversize pole barn provides plenty of storage and workshop space. Don't miss out on this opportunity to embrace "Up North" life, schedule your private showing today!
| 6 hours ago | Listing first seen on site | |
| 6 hours ago | Listing updated with changes from the MLS® |

IDX provided courtesy of Realcomp II Ltd. via RealcompIILtd. Copyright © 2026 Realcomp II Ltd. Shareholders.
IDX information is provided exclusively for consumers' personal, non-commercial use and may not be used for any purpose other than to identify prospective properties consumers may be interested in purchasing and that the data is deemed reliable but not guaranteed accurate by the MLS.
Did you know? You can invite friends and family to your search. They can join your search, rate and discuss listings with you.