Save
Ask
Tour
Hide
Share
$439,900
1 Day On Site

19674 Midway Road
Southfield City, MI 48075

For Sale|Single Family Residence|Active
5
Beds
4
Total Baths
3
Full Baths
1
Partial Bath
3,287
SqFt
$134
/SqFt
1977
Built
Subdivision:
BASE LINE ESTATES 2
County:
Oakland
Call Now: 586-242-5838
Is this the listing for you? We can help make it yours.
586-242-5838
Upcoming Open Houses
Sun, Jul 26, 1:00 PM - 3:00 PM
19674 Midway Road19674 Midway Road19674 Midway Road19674 Midway Road
Save
Ask
Tour
Hide
Share

Mortgage Calculator

Monthly Payment (Est.)

$2,007
Calculator powered by Showcase IDX, a Constellation1 Company. Copyright ©2026 Information is deemed reliable but not guaranteed.

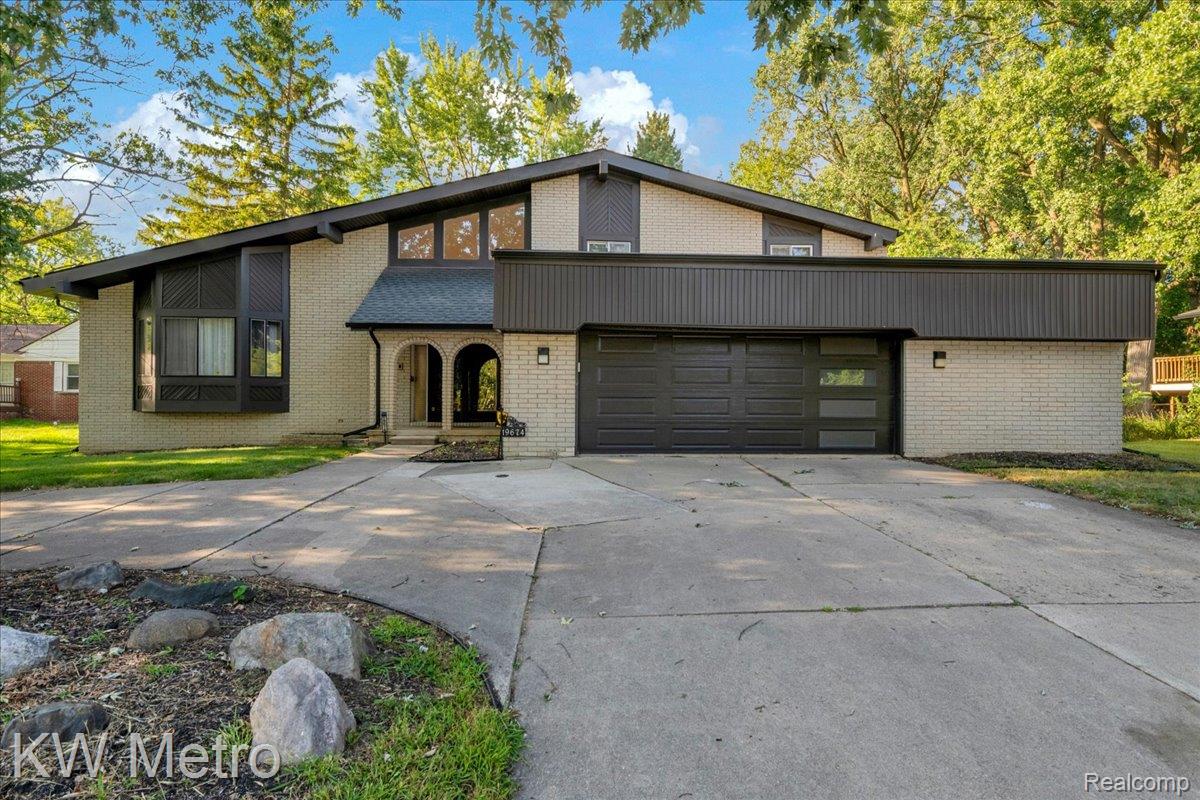
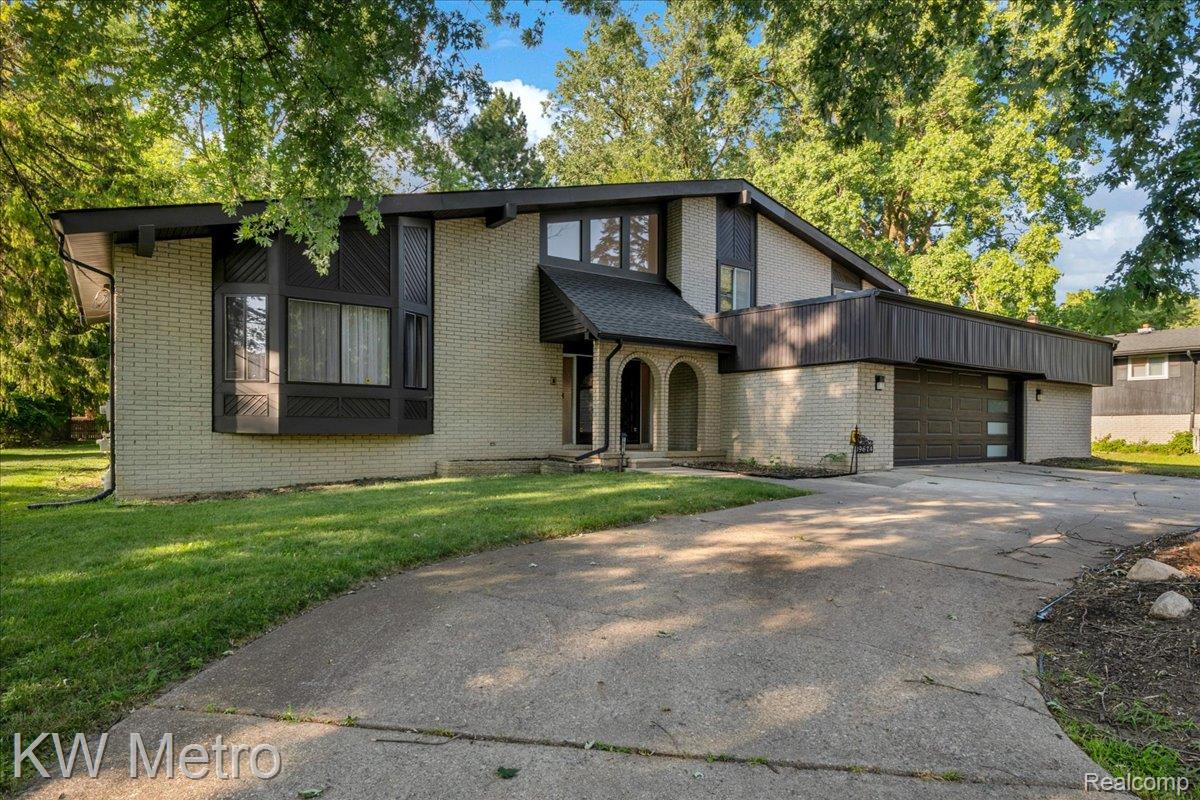
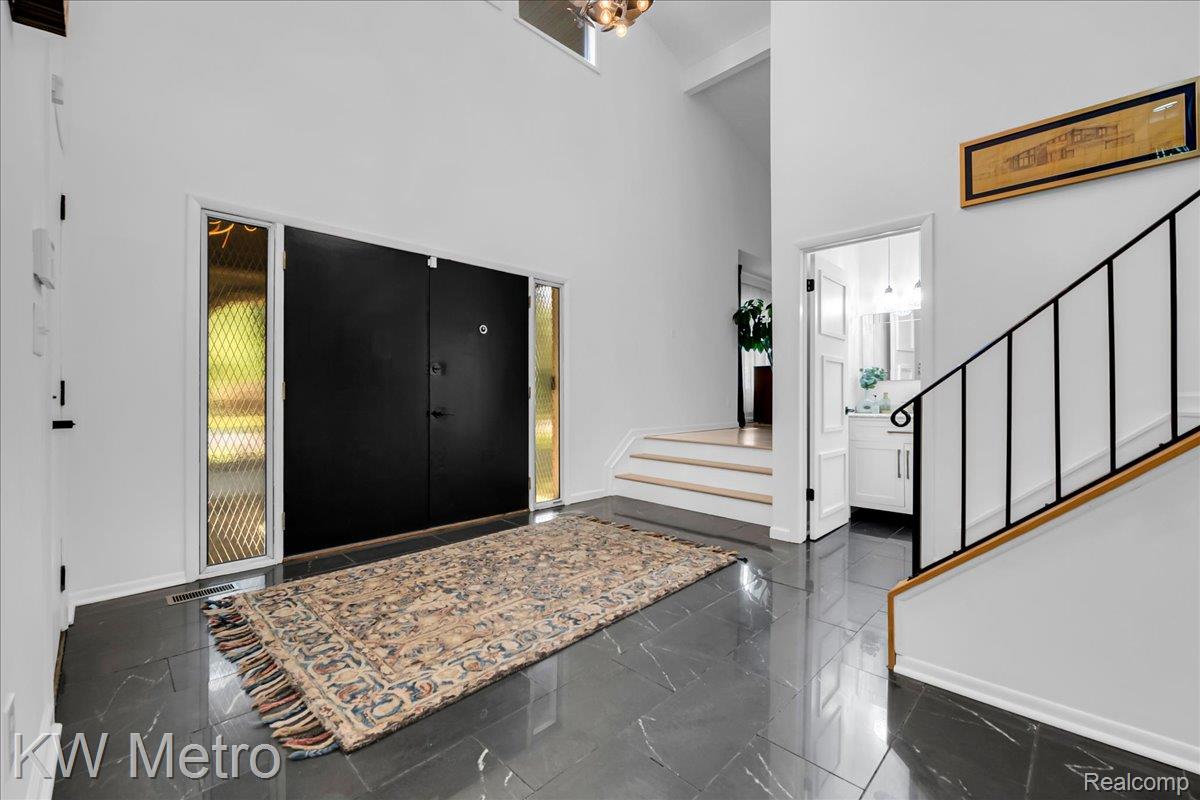
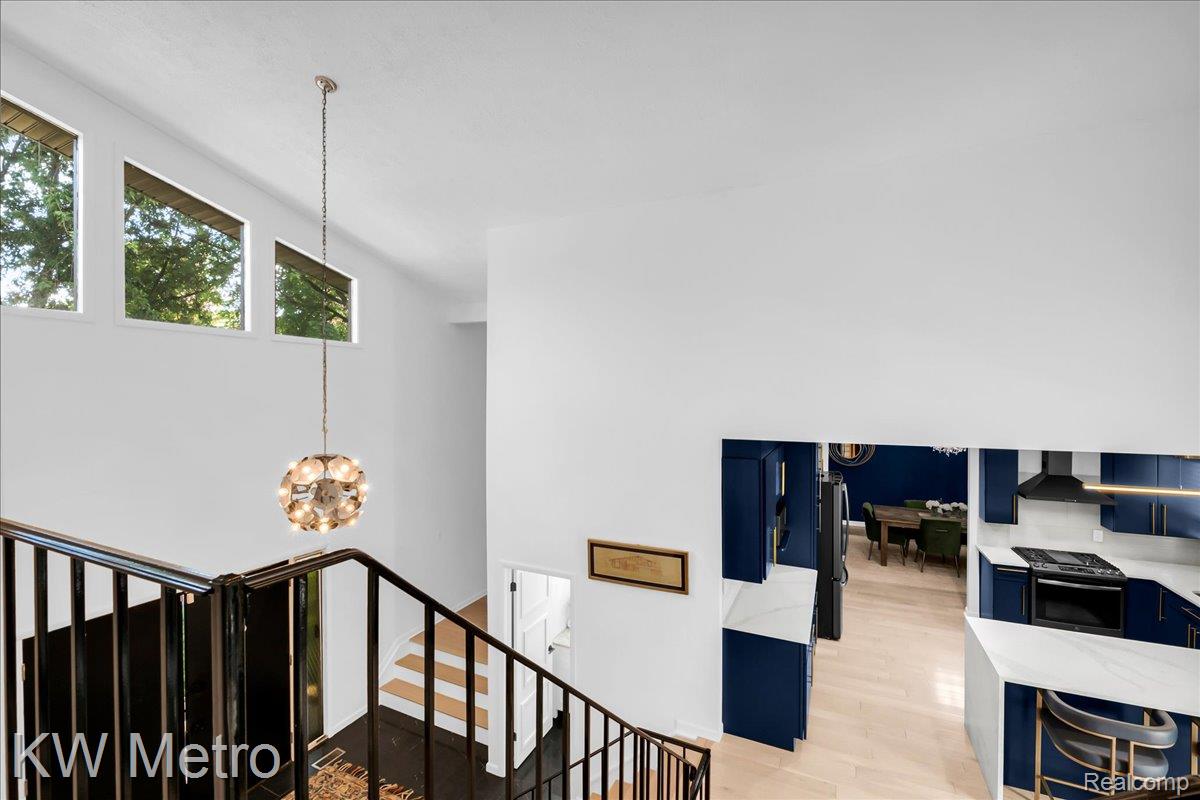
One-of-a-kind custom-built tri-level home offering 5 bedrooms, 3.5 bathrooms, and exceptional living space! This beautifully updated home features soaring ceilings, an open-concept layout, and a stunning designer kitchen with custom cabinetry, quartz countertops, premium stainless steel appliances, and a large waterfall island perfect for entertaining. Enjoy the flexibility of two primary suites, including one tucked behind a hidden door concealed within a custom feature wall, a truly unforgettable space ideal for guests, multigenerational living, or a private retreat. The second primary suite features its own private balcony overlooking the expansive backyard. The full basement with high ceilings and a dedicated tornado/safe room offers endless possibilities for additional living, recreation, or storage. Outside, entertain on multiple decks overlooking the oversized yard, while the circular driveway, attached 2-car garage, and newly paved street add convenience and curb appeal. A rare blend of custom design, modern updates, and unique features, this is a home you have to experience in person.

Save
Ask
Tour
Hide
Share
Listing Snapshot
Price 
$439,900
Days On Site 
1 Day
Bedrooms 
5
Inside Area (SqFt) 
3,287 sqft
Total Baths 
4
Full Baths 
3
Partial Baths 
1
Lot Size 
0.56 Acres
Year Built 
1977
MLS® Number 
20261057619
Status 
Active
Property Tax 
$4,479
HOA/Condo/Coop Fees 
N/A
Sq Ft Source 
Public Records
Friends & Family
Recent Activity
yesterdayStatus changed to Active
yesterdayListing updated with changes from the MLS®
yesterdayListing first seen on site
General Features
Acres 
0.56
Attached Garage 
Yes
Cross Street 
Nine mile and evergreen
Disclosures 
Exclusions Do Not Exist, Taxes Not Homestead Exempt
Garage 
Yes
Garage Spaces 
2
Parking 
Attached
Property Sub Type 
Single Family Residence
Sewer 
Public Sewer
Special Circumstances 
Standard
SqFt Above 
3287
Style 
SplitLevel
Water Source 
Public
Interior Features
Basement 
FullUnfinished
Heating 
Forced AirNatural Gas
Interior 
Entrance FoyerWet Bar
BathDualEntry 
Dimensions - 12 X 6Level - Second
BathLav 
Dimensions - 7 X 5
Bedroom 
Dimensions - 15 X 11Level - Second
Master Bathroom 
Dimensions - 7 X 8Level - Second
Master Bedroom 
Dimensions - 23 X 10
Save
Ask
Tour
Hide
Share
Exterior Features
Construction Details 
BrickVinyl Siding
Pool Features 
None
Community Features
Building Access 
GroundLevel
Financing Terms Available 
CashConventionalFHAVA Loan
MLS Area 
Area02244Southfield
Roads 
Paved
School District 
SouthfieldPublicSchools
Schools
School District
SouthfieldPublicSchools
Elementary School
Unknown
Middle School
Unknown
High School
Unknown
Listing courtesy of KW Metro: [email protected]


IDX provided courtesy of Realcomp II Ltd. via RealcompIILtd. Copyright © 2026 Realcomp II Ltd. Shareholders.

IDX information is provided exclusively for consumers' personal, non-commercial use and may not be used for any purpose other than to identify prospective properties consumers may be interested in purchasing and that the data is deemed reliable but not guaranteed accurate by the MLS.

Neighborhood & Commute
Source: Walkscore
Save
Ask
Tour
Hide
Share