Save
Ask
Tour
Hide
Share
$300,000
New Listing

4320 Knightsbridge Lane
West Bloomfield Charter Township, MI 48323
For Sale|Condominium|Active
2
Beds
4
Total Baths
2
Full Baths
2
Partial Baths
3,385
SqFt
$89
/SqFt
1972
Built
Subdivision:
KNIGHTSBRIDGE OCCPN 71
County:
Oakland
Call Now: 586-242-5838
Is this the listing for you? We can help make it yours.
586-242-5838
4320 Knightsbridge Lane4320 Knightsbridge Lane4320 Knightsbridge Lane4320 Knightsbridge Lane
Save
Ask
Tour
Hide
Share

Mortgage Calculator

Monthly Payment (Est.)

$1,369
Calculator powered by Showcase IDX, a Constellation1 Company. Copyright ©2026 Information is deemed reliable but not guaranteed.

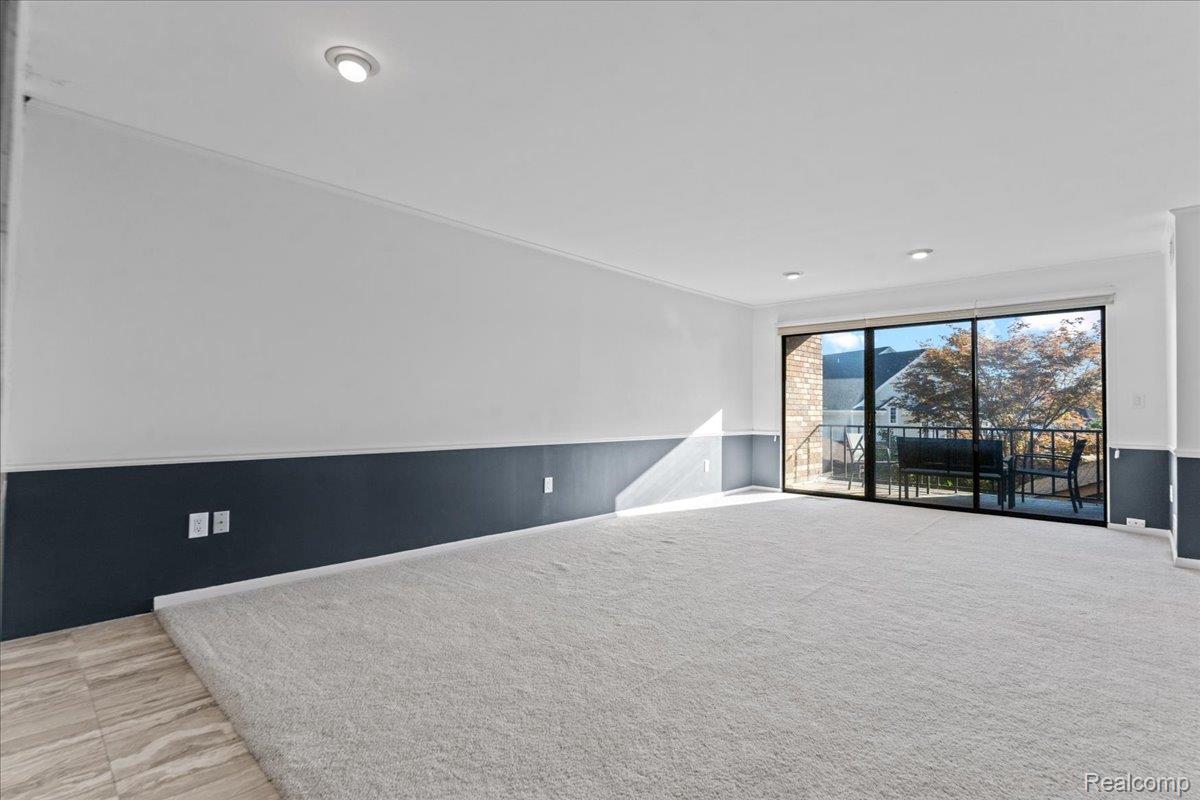
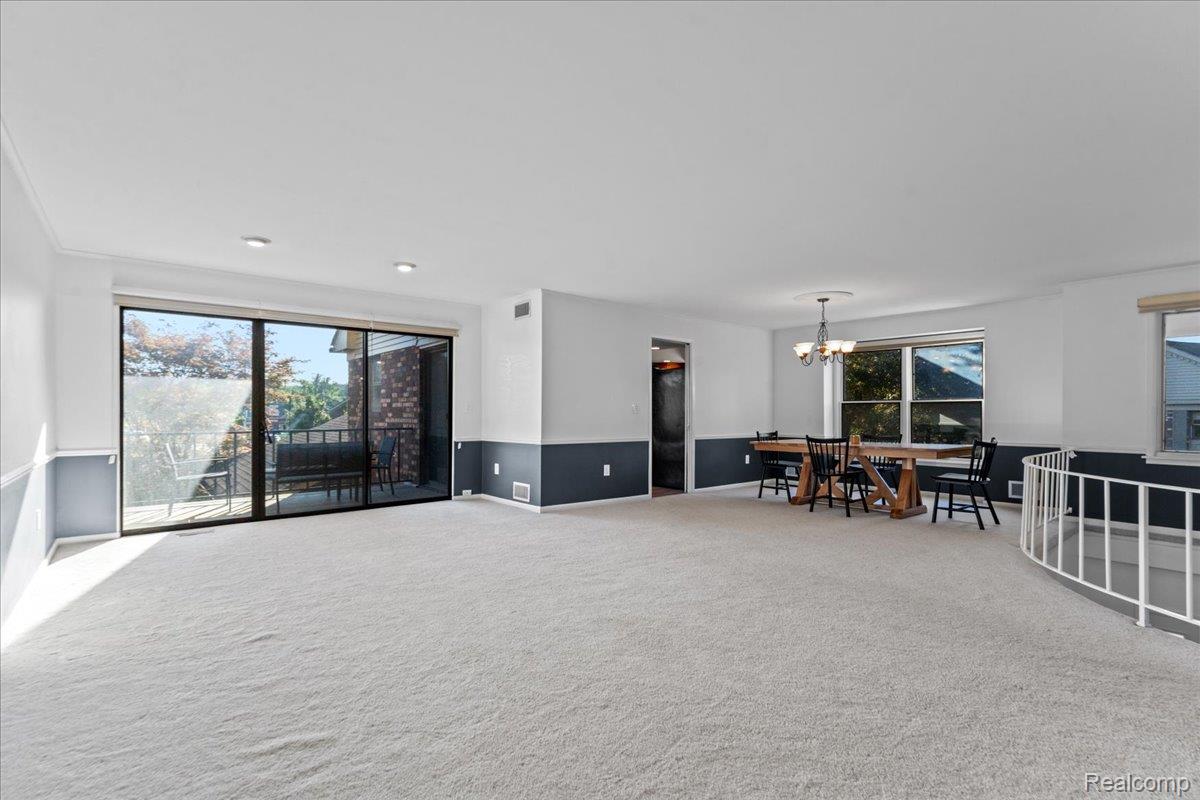
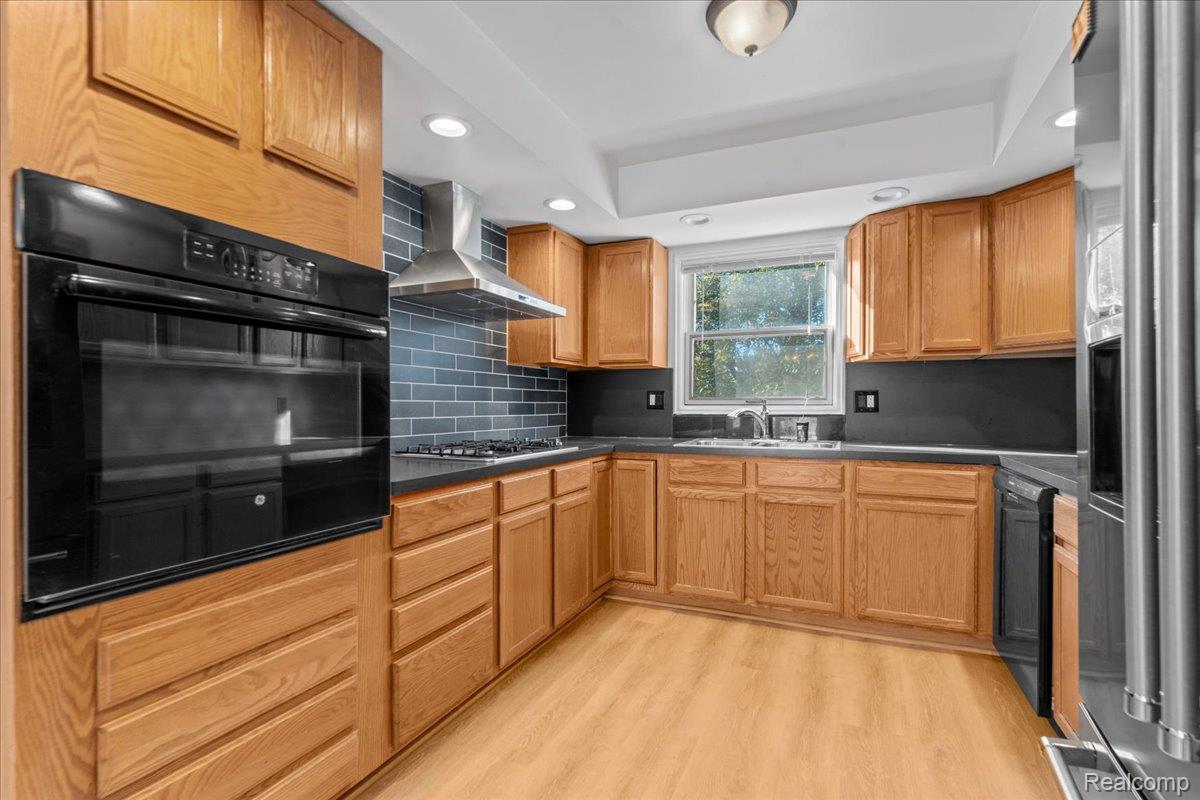
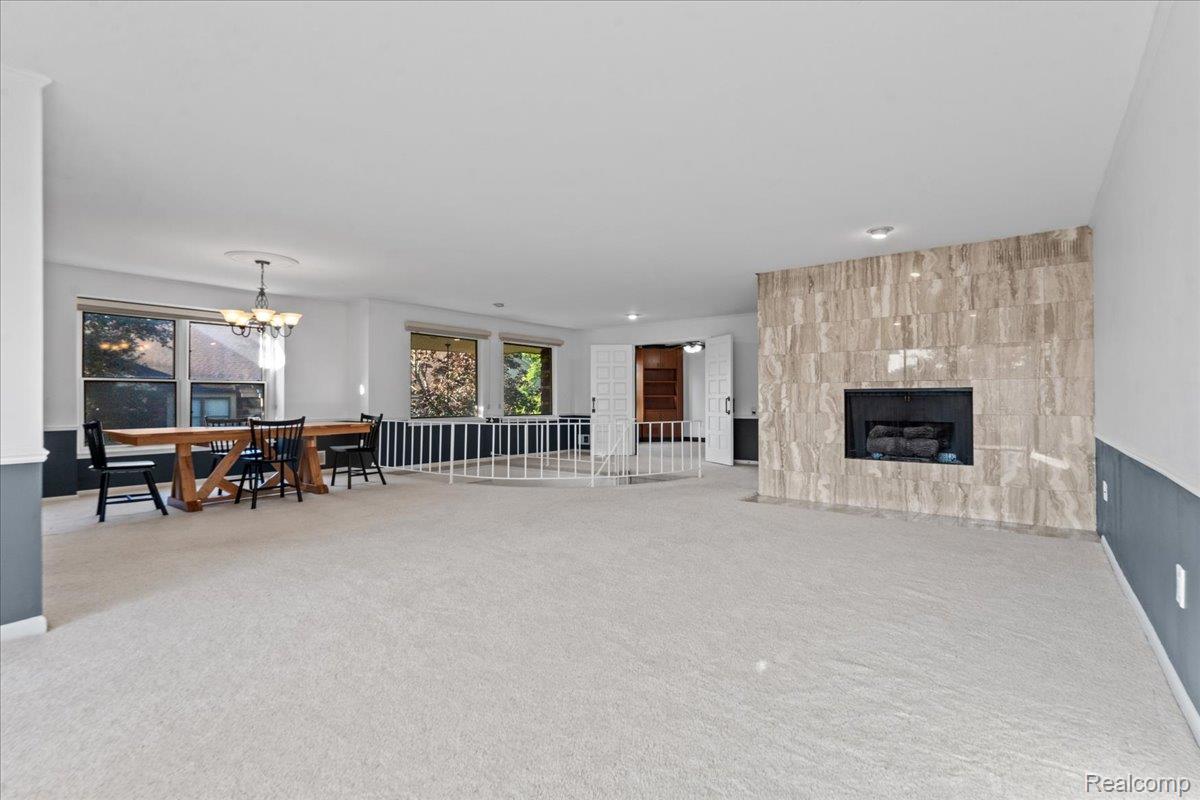
Here it it! Space, location, and a lifestyle that's like finding a needle in a haystack! Perfectly positioned in the heart of West Bloomfield, just moments from Orchard Lake and steps from the West Bloomfield Trail, this spacious Knightsbridge condo offers exceptional square footage in one of the area's most sought-after communities. Inside, the thoughtfully designed layout is made for everyday living and effortless entertaining. The updated kitchen features oversized tile, built-in appliances, and a brand-new dishwasher, opening to a generous great room filled with natural light from oversized windows overlooking beautifully maintained grounds. The expansive primary suite offers a walk-in closet and a private bath complete with heat lamps for a little extra comfort during Michigan winters. A partially finished lower level provides the flexibility for a second living space, fitness area, media room, or abundant storage. What truly sets this condo apart is the incredible amount of custom built-in storage throughout. From the library and dedicated home office to the second bedroom with custom shelving, every inch has been thoughtfully designed to maximize both function and style. Life at Knightsbridge extends well beyond your front door. Residents enjoy a heated pool, tennis courts, peaceful pond viewing areas, and beautifully landscaped grounds, all within a welcoming community. Even better, the HOA covers many of the home's biggest maintenance items - including the furnace, garage door, exterior maintenance, and more - offering the kind of peace of mind that's increasingly hard to find. Move right in at closing. If you've been searching for generous living space in an unbeatable West Bloomfield location with amenities that truly add value and quality of living, this is one you won't want to miss!

Save
Ask
Tour
Hide
Share
Listing Snapshot
Price 
$300,000
Days On Site 
0 Days
Bedrooms 
2
Inside Area (SqFt) 
3,385 sqft
Total Baths 
4
Full Baths 
2
Partial Baths 
2
Lot Size 
N/A
Year Built 
1972
MLS® Number 
20261057567
Status 
Active
Property Tax 
$4,759
HOA/Condo/Coop Fees 
$535 monthly
Sq Ft Source 
Public Records
Friends & Family
Recent Activity
6 hours agoListing first seen on site
6 hours agoListing updated with changes from the MLS®
General Features
Attached Garage 
Yes
Cross Street 
Orchard Lake + Lone Pine Rd
Disclosures 
Taxes Not Homestead Exempt
Garage 
Yes
Garage Spaces 
2
Levels 
Two
Parking 
AttachedDirect Access
Pets 
Yes
Property Sub Type 
Condominium
Sewer 
Public Sewer
Special Circumstances 
Standard
SqFt Above 
2368
SqFt Below 
1017
Style 
Townhouse
Water Source 
Public
Interior Features
Appliances 
Built-In Gas OvenDishwasherDisposalDryerFree-Standing RefrigeratorGas CooktopRange HoodWasher
Basement 
Finished
Cooling 
Central Air
Fireplace 
Yes
Fireplace Features 
Living Room
Heating 
Forced AirNatural Gas
Interior 
Smart Thermostat
Laundry Features 
In UnitLaundry Room
BathFull 
Dimensions - 10 X 9Level - Second
BathLav 
Dimensions - 7 X 5Level - Basement
Bedroom 
Dimensions - 15 X 12Level - Second
Bonus Room 
Dimensions - 41 X 26Level - Basement
BreakfastNookRoom 
Dimensions - 8 X 10Level - Second
ButlersPantry 
Dimensions - 10 X 11Level - Second
Dining Room 
Dimensions - 13 X 15Level - Second
Family Room 
Dimensions - 12 X 14Level - Second
Kitchen 
Dimensions - 10 X 10Level - Second
Laundry 
Dimensions - 11 X 8Level - Second
Living Room 
Dimensions - 30 X 18Level - Second
Master Bathroom 
Dimensions - 7 X 8Level - Second
Master Bedroom 
Dimensions - 18 X 19Level - Second
Save
Ask
Tour
Hide
Share
Exterior Features
Construction Details 
Brick
Exterior 
LightingPrivate EntranceTennis Court(s)
Patio And Porch 
Deck
Pool Features 
CommunityIn Ground
Community Features
Association Dues 
535
Building Access 
GroundLevelwSteps
Community Features 
PoolClubhouseFitness CenterTennis Court(s)
Financing Terms Available 
CashConventionalFHA
HOA Fee Frequency 
Monthly
MLS Area 
Area02181WestBloomfieldTwp
Roads 
Paved
School District 
WestBloomfield
Schools
School District
WestBloomfield
Elementary School
Unknown
Middle School
Unknown
High School
Unknown
Listing courtesy of Max Broock, REALTORS®-Detroit: [email protected]


IDX provided courtesy of Realcomp II Ltd. via RealcompIILtd. Copyright © 2026 Realcomp II Ltd. Shareholders.

IDX information is provided exclusively for consumers' personal, non-commercial use and may not be used for any purpose other than to identify prospective properties consumers may be interested in purchasing and that the data is deemed reliable but not guaranteed accurate by the MLS.

Neighborhood & Commute
Source: Walkscore
Save
Ask
Tour
Hide
Share