Save
Ask
Tour
Hide
Share
$330,000
New Listing

5510 Woodruff Shore Drive 25
Brighton Township, MI 48116

For Sale|Condominium|Active
2
Beds
4
Total Baths
3
Full Baths
1
Partial Bath
2,276
SqFt
$145
/SqFt
2000
Built
Subdivision:
WOODRUFF LAKE SHORE CONDO
County:
Livingston
Call Now: 586-242-5838
Is this the listing for you? We can help make it yours.
586-242-5838
Upcoming Open Houses
Sun, Jul 26, 1:00 PM - 3:00 PM
5510 Woodruff Shore Drive 255510 Woodruff Shore Drive 255510 Woodruff Shore Drive 255510 Woodruff Shore Drive 25
Save
Ask
Tour
Hide
Share

Mortgage Calculator

Monthly Payment (Est.)

$1,506
Calculator powered by Showcase IDX, a Constellation1 Company. Copyright ©2026 Information is deemed reliable but not guaranteed.

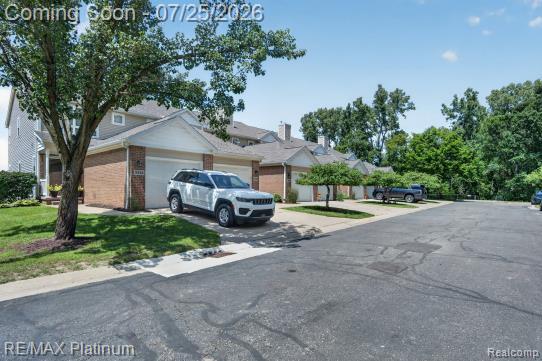
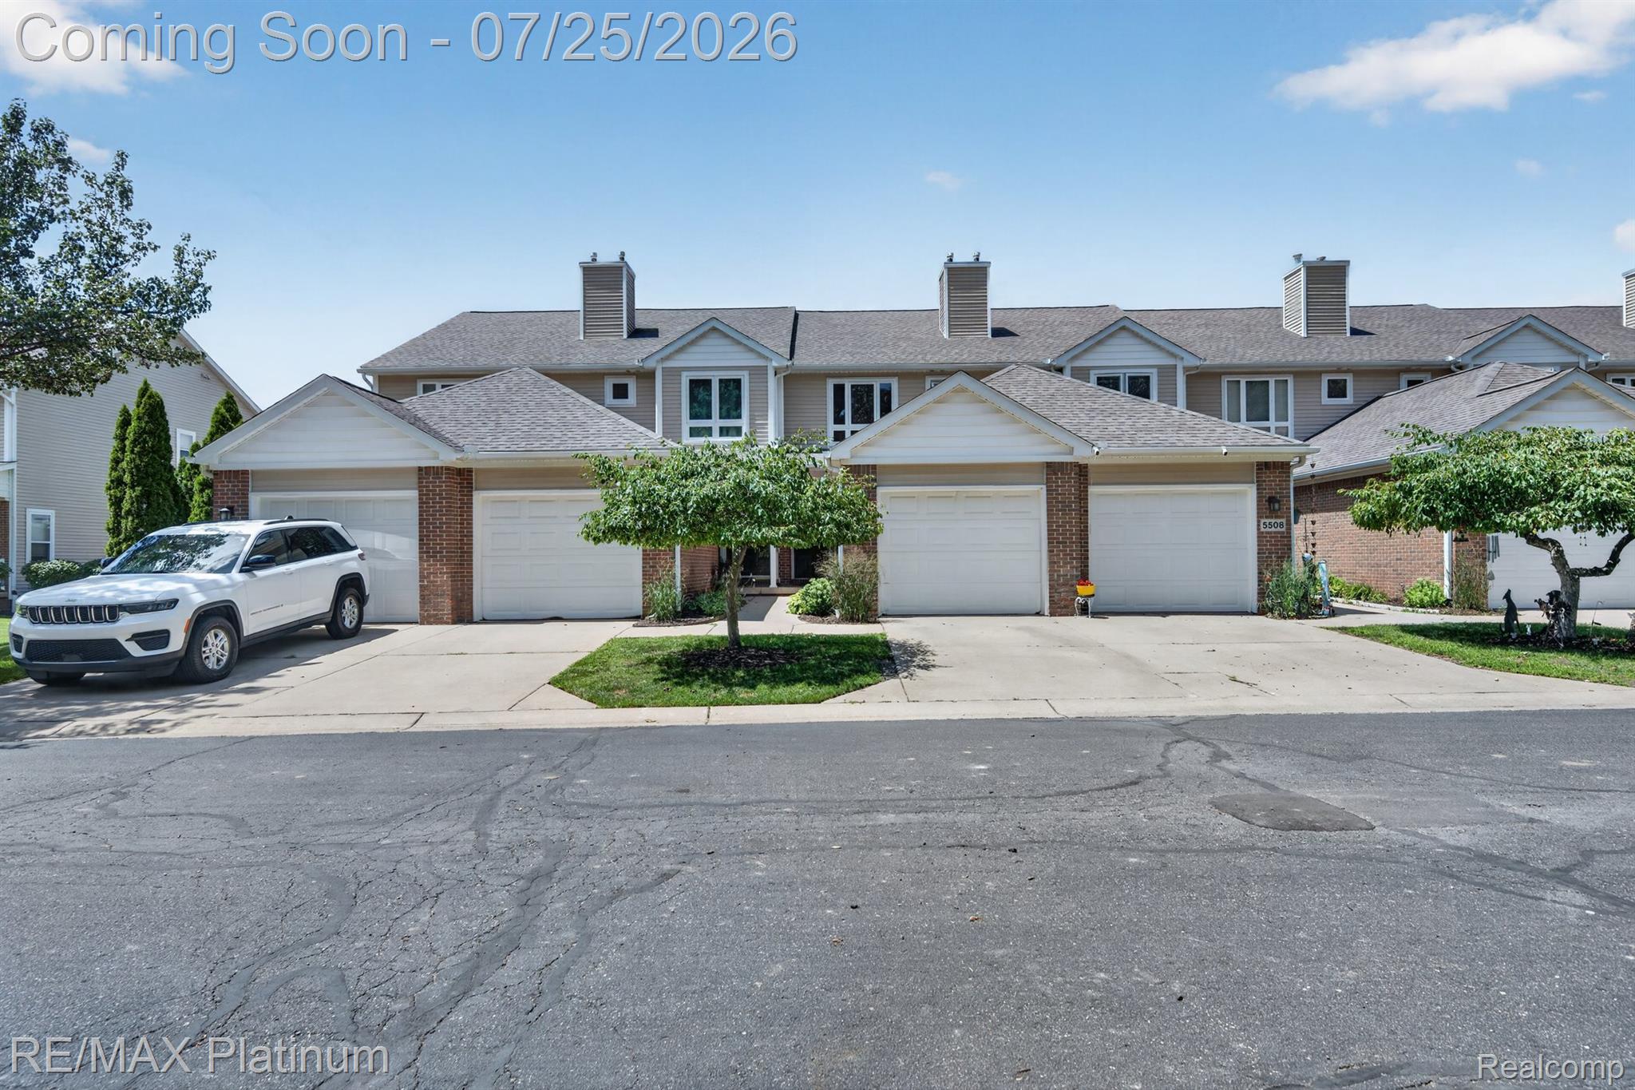
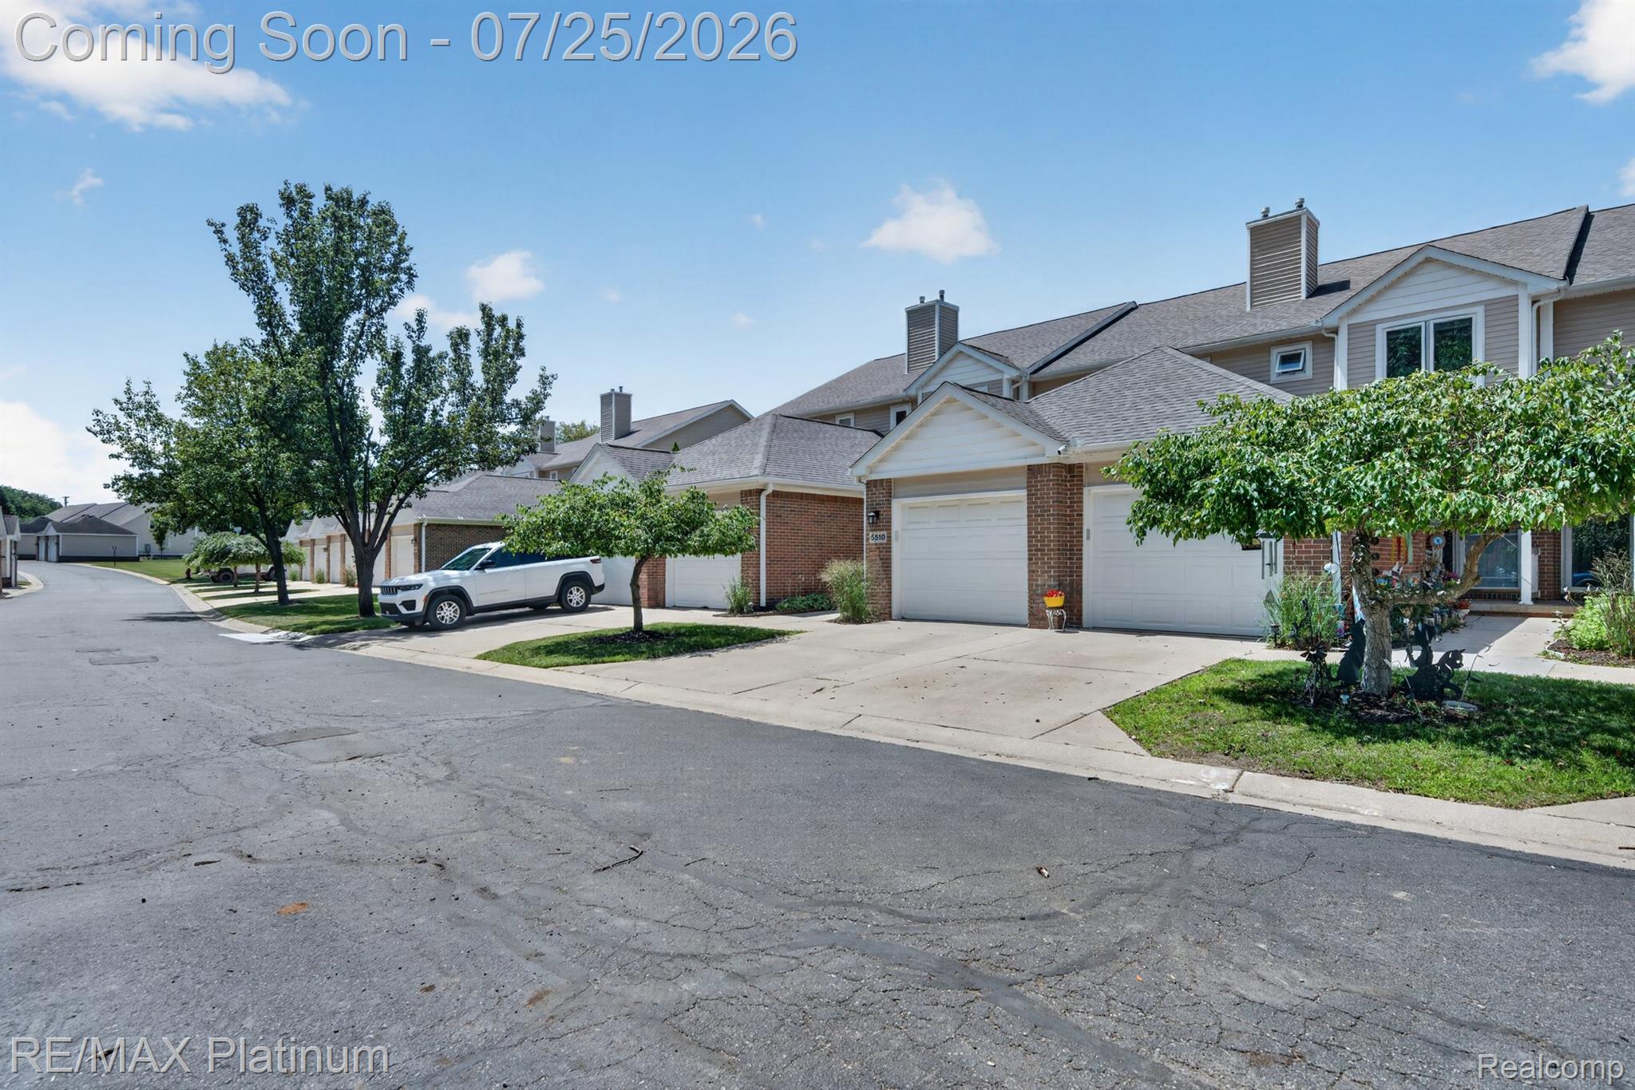
Experience the pinnacle of waterfront living in this exceptional townhouse-style condominium, where the spaciousness and privacy of a single-family home are seamlessly paired with the ease and convenience of condo ownership. Thoughtfully designed for an elevated lifestyle, it features two bedrooms on the second floor, three full bathrooms, and an additional half bath, offering both comfort and space in a highly desirable setting. The lower level provides a versatile flex space, currently configured as a bedroom, and presents outstanding potential for a home office, recreation room, guest suite, gym, or additional living area tailored to your needs. With its multi-level townhouse design, waterfront location, and rare sense of exclusivity, this residence offers a truly refined living experience defined by space, flexibility, and scenic surroundings.

Save
Ask
Tour
Hide
Share
Listing Snapshot
Price 
$330,000
Days On Site 
0 Days
Bedrooms 
2
Inside Area (SqFt) 
2,276 sqft
Total Baths 
4
Full Baths 
3
Partial Baths 
1
Lot Size 
N/A
Year Built 
2000
MLS® Number 
20261057563
Status 
Active
Property Tax 
$2,929
HOA/Condo/Coop Fees 
$345 monthly
Sq Ft Source 
Public Records
Friends & Family
Recent Activity
18 hours agoStatus changed to Active
18 hours agoListing updated with changes from the MLS®
23 hours agoListing first seen on site
General Features
Attached Garage 
Yes
Cross Street 
Grand River and Pleasant valley
Disclosures 
Exclusions Exist, Taxes Homestead Exempt
Foundation 
Block
Garage 
Yes
Garage Spaces 
2
Levels 
Two
Parking 
Attached
Pets 
Cats OKDogs OKSize Limit
Property Sub Type 
Condominium
Sewer 
Public Sewer
Special Circumstances 
Standard
SqFt Above 
1576
SqFt Below 
700
Style 
CarriageHouseTownhouse
Water Source 
Public
Interior Features
Appliances 
DishwasherDisposalDryerFree-Standing Electric RangeFree-Standing RefrigeratorMicrowaveWasherWater Softener Owned
Basement 
FinishedWalk-Out Access
Heating 
Forced AirNatural Gas
BathFull 
Dimensions - 4 X 8Level - Basement
BathLav 
Dimensions - 6 X 5
Bedroom 
Dimensions - 10 X 15Level - Second
Dining Room 
Dimensions - 8 X 15
FlexRoom 
Dimensions - 24 X 16Level - Basement
Kitchen 
Dimensions - 10 X 8
Laundry 
Dimensions - 8 X 5Level - Second
Living Room 
Dimensions - 12 X 15
Master Bathroom 
Dimensions - 6 X 8Level - Second
Master Bedroom 
Dimensions - 14 X 13Level - Second
Other 
Dimensions - 16 X 8Level - Basement
Save
Ask
Tour
Hide
Share
Exterior Features
Construction Details 
BrickVinyl Siding
Exterior 
Balcony
Road Frontage 
Private Road
Roof 
Asphalt
Waterfront 
Yes
Waterfront Features 
Waterfront
Community Features
Association Dues 
345
Building Access 
GroundLevelwSteps
Financing Terms Available 
CashConventionalFHAVA Loan
HOA Fee Frequency 
Monthly
MLS Area 
Area01122BrightonTwp
Roads 
Paved
School District 
Brighton
Schools
School District
Brighton
Elementary School
Unknown
Middle School
Unknown
High School
Unknown
Listing courtesy of RE/MAX Platinum: [email protected]


IDX provided courtesy of Realcomp II Ltd. via RealcompIILtd. Copyright © 2026 Realcomp II Ltd. Shareholders.

IDX information is provided exclusively for consumers' personal, non-commercial use and may not be used for any purpose other than to identify prospective properties consumers may be interested in purchasing and that the data is deemed reliable but not guaranteed accurate by the MLS.

Neighborhood & Commute
Source: Walkscore
Save
Ask
Tour
Hide
Share