Save
Ask
Tour
Hide
Share
$724,900
New Listing

6740 Herbst Road
Genoa Township, MI 48114

For Sale|Single Family Residence|Active
4
Beds
4
Total Baths
3
Full Baths
1
Partial Bath
4,868
SqFt
$149
/SqFt
1997
Built
County:
Livingston
Call Now: 586-242-5838
Is this the listing for you? We can help make it yours.
586-242-5838
6740 Herbst Road6740 Herbst Road6740 Herbst Road6740 Herbst Road
Save
Ask
Tour
Hide
Share

Mortgage Calculator

Monthly Payment (Est.)

$3,307
Calculator powered by Showcase IDX, a Constellation1 Company. Copyright ©2026 Information is deemed reliable but not guaranteed.

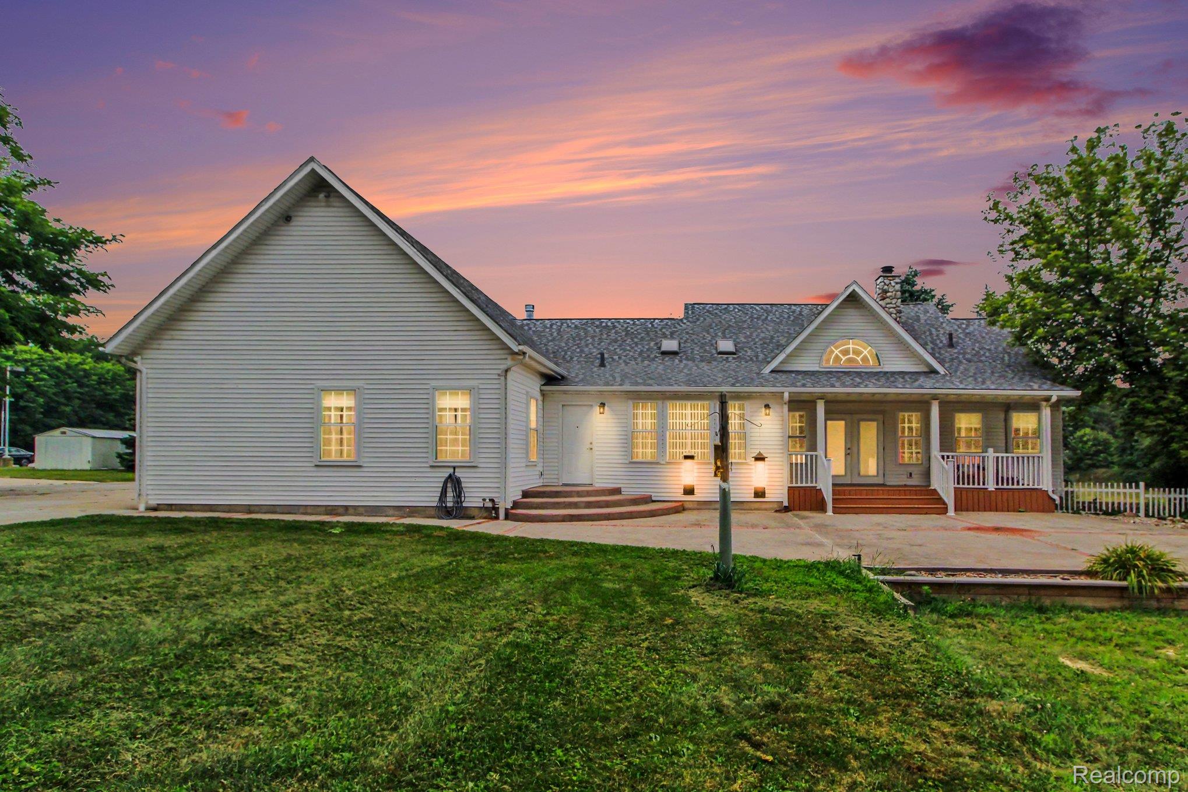
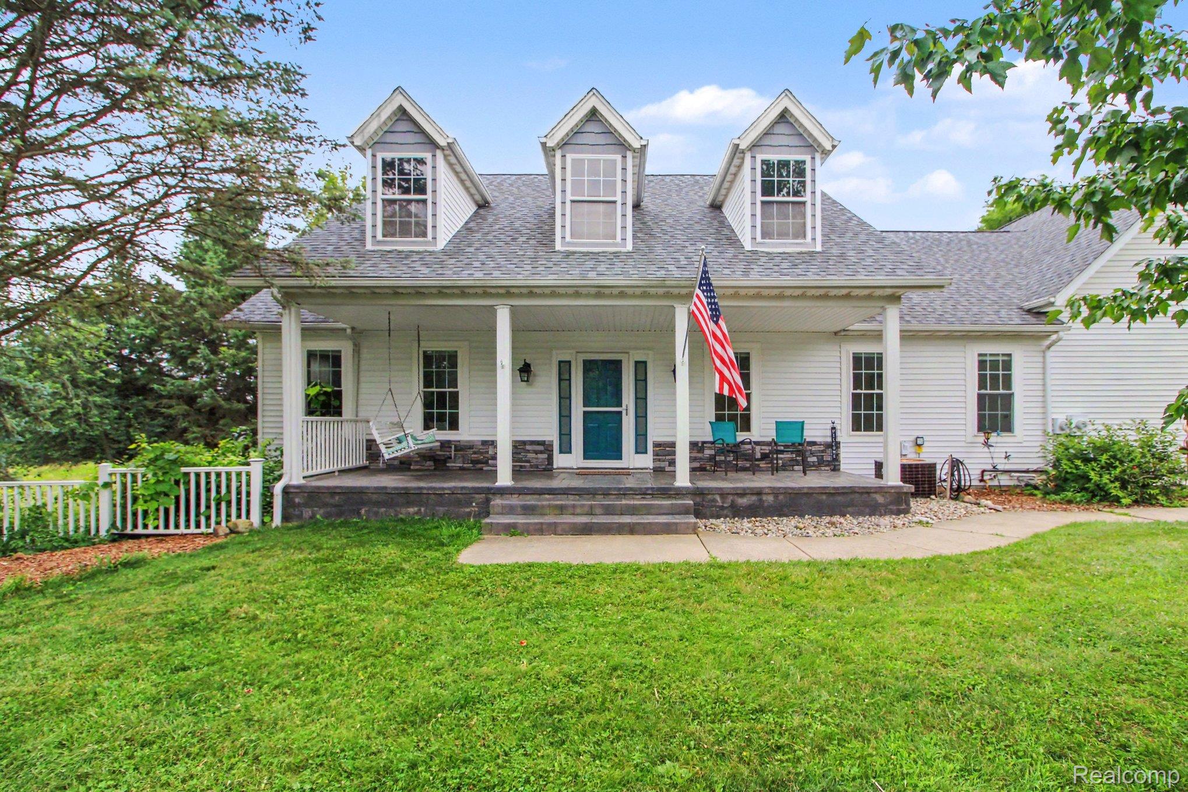
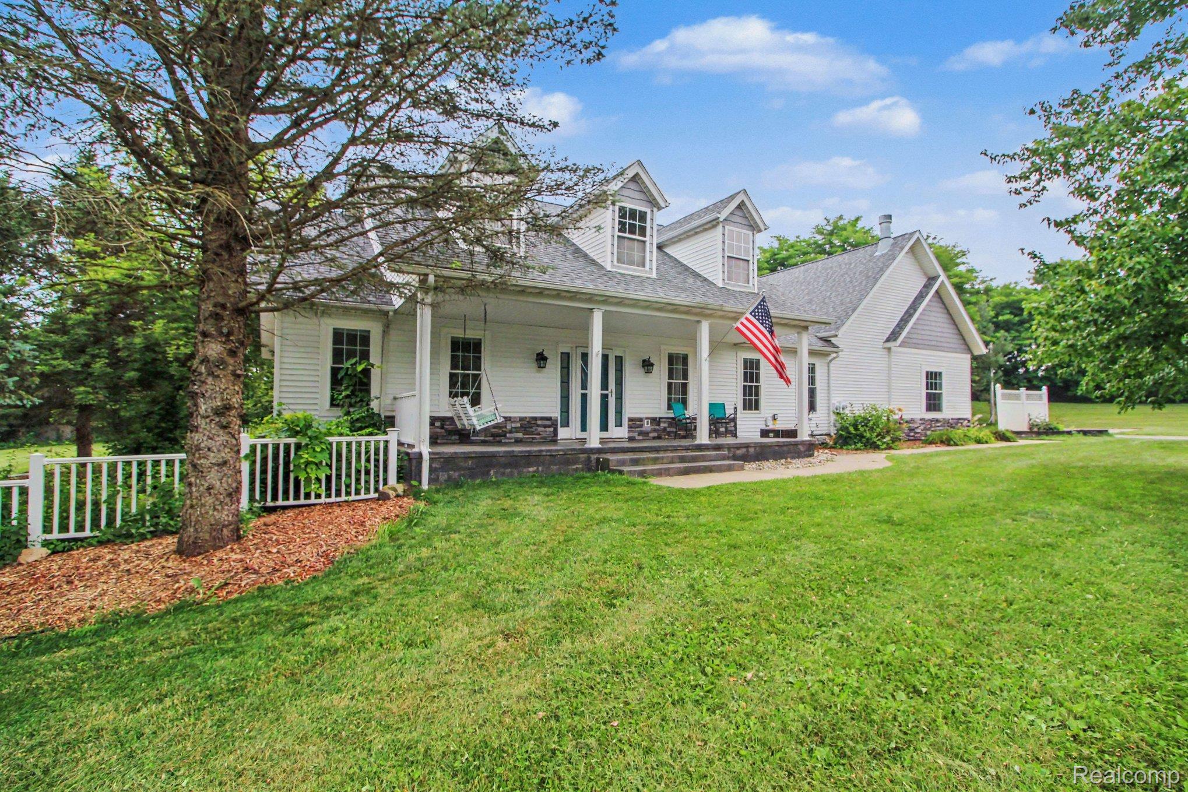
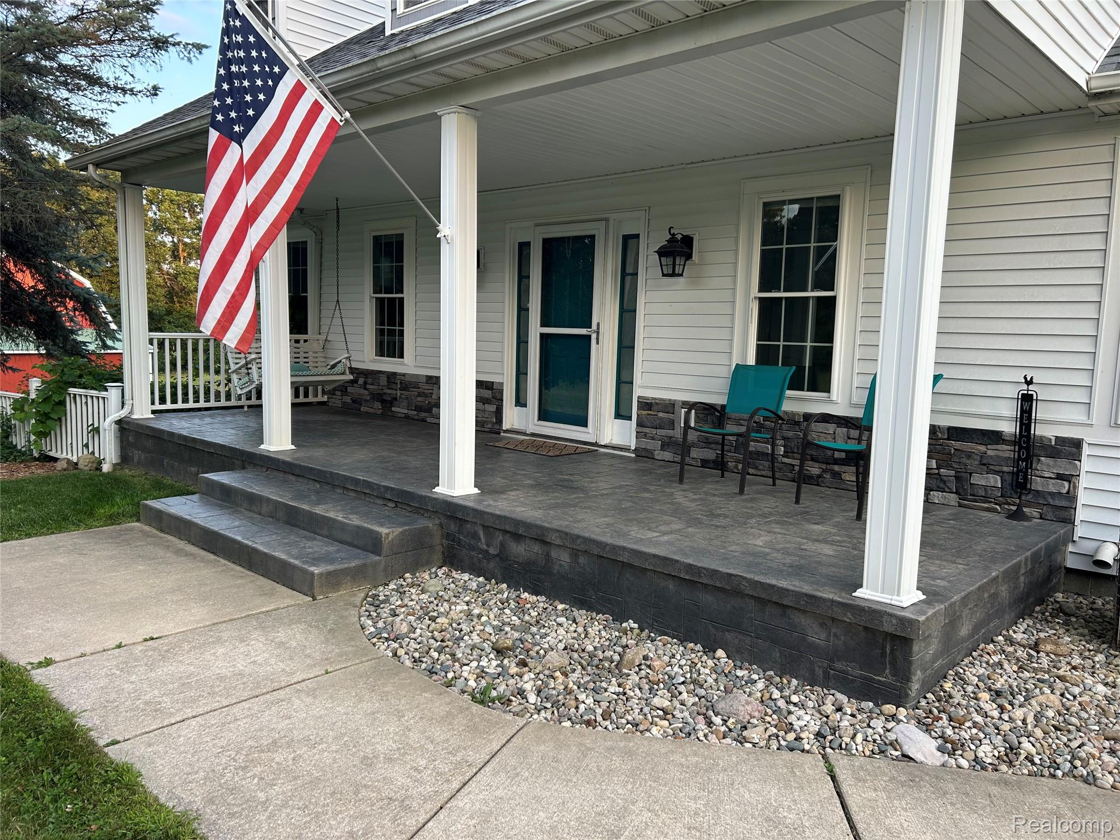
Custom built 4 bedroom, 3.5 bath ranch situated on 3.4 acres with nearly 5000sf of total living space! This unique property includes an In-Law Suite w/separate entrance, a 32 x 70' Accessory Building that offers multiple possibilities and uses! The open floor plan w/volume ceilings make this home ideal for entertaining. The Great Rm offers cathedral ceilings, picturesque windows, natural stone fireplace, a patio door to the 9x24' covered deck which leads to an expansive stamped concrete patio. Renovated Kitchen boasts a new LG double oven, granite counters, skylights, large island with bar for seating, bamboo floors, hickory cabinets and is open to the Great Rm & Dining Rm. Vaulted Primary suite with renovated luxury bath, heated floors & walk-in closet. The split floor plan creates privacy & offers 3 additional bedrooms one of which is off the foyer & is perfect for office/library. You will love the spacious first floor laundry & mudroom! The walk-out lower level offers Family Rm w/gas fireplace, Exercise Rm & In-Law quarters w/2nd kitchen fully equipped with appliances, separate entrance & private concrete patio. The 27x25' garage includes staircase to the 2nd floor that could be finished off as a bonus room, bedroom, bath & storage area. Enjoy your morning coffee on the 10x30' stamped concrete covered front porch! Updates include newer windows, Roof (2023), Pressure tank (2025), Double oven & 75 gallon water heater (2026). ***The 32x70' Accessory Building is equipped w/heat, C/A, 220 Electric, 31x41' foot area with concrete floor, overhead garage door & 12' ceilings, and an additional 30x26' area which is on a basement. The possibilities for this building are endless!*** Immediate Occupancy!

Save
Ask
Tour
Hide
Share
Listing Snapshot
Price 
$724,900
Days On Site 
0 Days
Bedrooms 
4
Inside Area (SqFt) 
4,868 sqft
Total Baths 
4
Full Baths 
3
Partial Baths 
1
Lot Size 
3.4 Acres
Year Built 
1997
MLS® Number 
20261057506
Status 
Active
Property Tax 
$7,941
HOA/Condo/Coop Fees 
N/A
Sq Ft Source 
Public Records
Friends & Family
Recent Activity
23 hours agoListing first seen on site
yesterdayListing updated with changes from the MLS®
General Features
Acres 
3.4
Attached Garage 
Yes
Cross Street 
S of Grand River, E of Dorr Rd
Disclosures 
Taxes Homestead Exempt
Garage 
Yes
Garage Spaces 
2.5
Levels 
One
Parking 
AttachedDirect AccessGarage Door OpenerOversizedGarage Faces Side
Property Sub Type 
Single Family Residence
Security 
Carbon Monoxide Detector(s)Smoke Detector(s)
Sewer 
Septic Tank
Special Circumstances 
Standard
SqFt Above 
2588
SqFt Below 
2280
Style 
CapeCodRanch
Utilities 
Cable Available
Water Source 
PrivateWell
Interior Features
Basement 
Walk-Out AccessDaylightFinishedFullSump Pump
Fireplace 
Yes
Fireplace Features 
BasementGasGreat RoomWood Burning
Heating 
Forced AirNatural Gas
Interior 
Entrance FoyerHigh Speed Internet
Laundry Features 
Gas Dryer HookupLaundry RoomWasher Hookup
Window Features 
ENERGY STAR Qualified Windows
BathFull 
Dimensions - 9 X 6Level - Basement
BathLav 
Dimensions - 7 X 5
Bedroom 
Dimensions - 14 X 12
Dining Room 
Dimensions - 13 X 8
Family Room 
Dimensions - 22 X 16Level - Basement
Great Room 
Dimensions - 19 X 15
InLawQuarters 
Dimensions - 28 X 25Level - Basement
Kitchen 
Dimensions - 19 X 12
Kitchen2nd 
Dimensions - 18 X 9Level - Basement
Laundry 
Dimensions - 17 X 7
Master Bathroom 
Dimensions - 12 X 9
Master Bedroom 
Dimensions - 17 X 15
Other 
Dimensions - 19 X 18Level - Basement
Save
Ask
Tour
Hide
Share
Exterior Features
Construction Details 
StoneVinyl Siding
Exterior 
Lighting
Other Structures 
OtherSecond GarageShed(s)
Patio And Porch 
CoveredDeckPatioPorch
Pool Features 
None
Roof 
Asphalt
Windows/Doors 
ENERGY STAR Qualified Windows
Community Features
Building Access 
GroundLevelwSteps
Financing Terms Available 
CashConventional
MLS Area 
Area01111GenoaTwp
Roads 
Gravel
School District 
Brighton
Schools
School District
Brighton
Elementary School
Unknown
Middle School
Unknown
High School
Unknown
Listing courtesy of 3DX Real Estate-Brighton: [email protected]


IDX provided courtesy of Realcomp II Ltd. via RealcompIILtd. Copyright © 2026 Realcomp II Ltd. Shareholders.

IDX information is provided exclusively for consumers' personal, non-commercial use and may not be used for any purpose other than to identify prospective properties consumers may be interested in purchasing and that the data is deemed reliable but not guaranteed accurate by the MLS.

Neighborhood & Commute
Source: Walkscore
Save
Ask
Tour
Hide
Share