Save
Ask
Tour
Hide
Share
$449,900
2 Days On Site

44883 Greenbriar Drive
Van Buren Charter Township, MI 48111

For Sale|Single Family Residence|Active
4
Beds
3
Total Baths
2
Full Baths
1
Partial Bath
2,300
SqFt
$196
/SqFt
2001
Built
Subdivision:
GREENBRIAR CONDO
County:
Wayne
Call Now: 586-242-5838
Is this the listing for you? We can help make it yours.
586-242-5838
44883 Greenbriar Drive
Save
Ask
Tour
Hide
Share

Mortgage Calculator

Monthly Payment (Est.)

$2,053
Calculator powered by Showcase IDX, a Constellation1 Company. Copyright ©2026 Information is deemed reliable but not guaranteed.

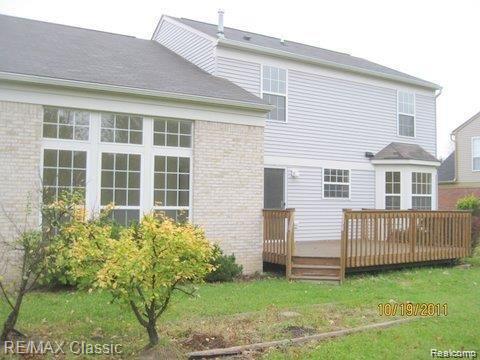
Welcome home to this charming 4-bedroom, 2.5-bath Colonial, where timeless character meets modern updates. From the moment you arrive, you'll appreciate the inviting curb appeal and classic architectural details that give this home its warmth and personality. Inside, you'll find a bright, refreshed interior featuring fresh paint, updated lighting, and stylish new flooring throughout, creating a clean, move-in-ready atmosphere. The functional floor plan offers comfortable living spaces perfect for everyday living and entertaining. A standout feature is the oversized 2-car garage, providing exceptional space for vehicles, storage, a workshop, or hobbies—an ideal addition for homeowners seeking extra flexibility. Whether you're a first-time buyer, downsizing, or adding to your investment portfolio, this home offers outstanding value, charm, and convenience. Don't miss your opportunity to own this beautifully updated Colonial. Schedule your private showing today—this is a true show and sell property! Agent is the owner.

Save
Ask
Tour
Hide
Share
Listing Snapshot
Price 
$449,900
Days On Site 
2 Days
Bedrooms 
4
Inside Area (SqFt) 
2,300 sqft
Total Baths 
3
Full Baths 
2
Partial Baths 
1
Lot Size 
0.23 Acres
Year Built 
2001
MLS® Number 
20261057486
Status 
Active
Property Tax 
$4,234
HOA/Condo/Coop Fees 
N/A
Sq Ft Source 
Public Records
Friends & Family
Recent Activity
2 days agoListing first seen on site
2 days agoListing updated with changes from the MLS®
General Features
Acres 
0.23
Attached Garage 
Yes
Cross Street 
south
Disclosures 
Exclusions Do Not Exist, Taxes Not Homestead Exempt
Foundation 
Block
Garage 
Yes
Garage Spaces 
2
Levels 
Two
Parking 
Attached
Property Sub Type 
Single Family Residence
Sewer 
Public Sewer
SqFt Above 
2100
SqFt Below 
200
Style 
Colonial
Water Source 
Public
Interior Features
Basement 
Partially Finished
Cooling 
Central Air
Heating 
Forced AirNatural Gas
BathFull 
Dimensions - 8 X 6Level - Second
BathLav 
Dimensions - 6 X 4
Bedroom 
Dimensions - 10 X 10
Family Room 
Dimensions - 12 X 10
Great Room 
Dimensions - 14 X 16
Kitchen 
Dimensions - 14 X 12
Master Bedroom 
Dimensions - 16 X 14
Save
Ask
Tour
Hide
Share
Exterior Features
Construction Details 
Vinyl Siding
Pool Features 
None
Community Features
Building Access 
GroundLevel
Financing Terms Available 
CashConventionalFHAVA Loan
MLS Area 
Area05111VanBurenTwp
Roads 
Paved
School District 
VanBuren
Schools
School District
VanBuren
Elementary School
Unknown
Middle School
Unknown
High School
Unknown
Listing courtesy of Real Estate One-Northville: [email protected]


IDX provided courtesy of Realcomp II Ltd. via RealcompIILtd. Copyright © 2026 Realcomp II Ltd. Shareholders.

IDX information is provided exclusively for consumers' personal, non-commercial use and may not be used for any purpose other than to identify prospective properties consumers may be interested in purchasing and that the data is deemed reliable but not guaranteed accurate by the MLS.

Neighborhood & Commute
Source: Walkscore
Save
Ask
Tour
Hide
Share