
Save
Ask
Tour
Hide
$429,900
1 Day On Site
4225 W 14 Mile Road Suite 100Royal Oak City, MI 48073
For Sale|Condominium|Active
2
Beds
3
Total Baths
2
Full Baths
1
Partial Bath
1,600
SqFt
$269
/SqFt
2018
Built
County:
Oakland
Call Now: 586-242-5838
Is this the listing for you? We can help make it yours.
586-242-5838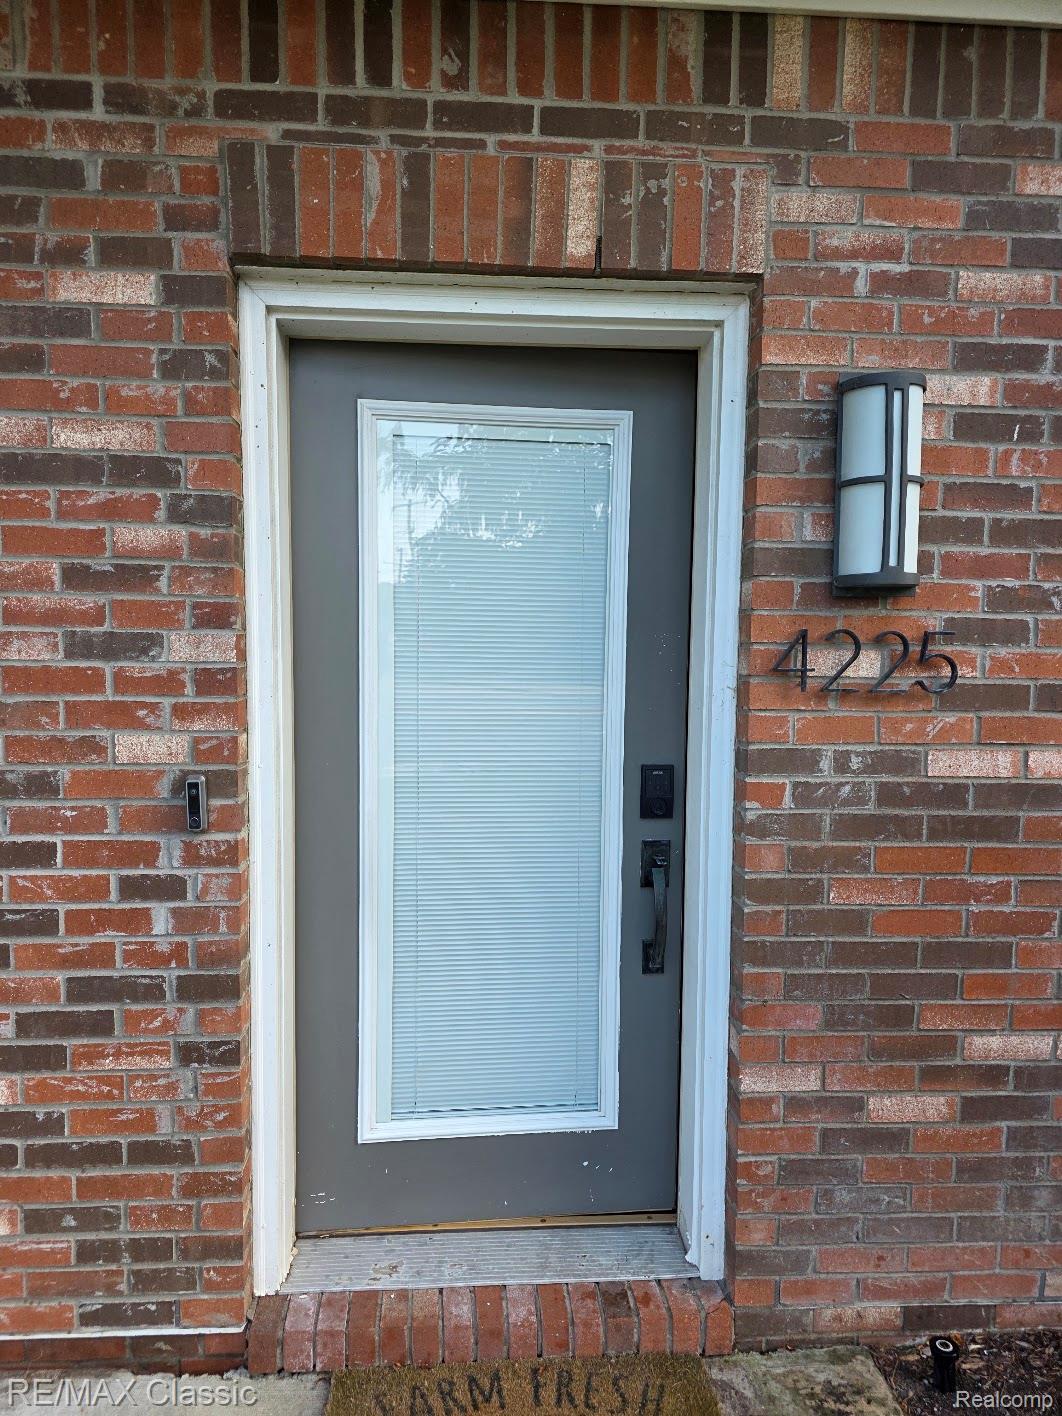
Save
Ask
Tour
Hide
Mortgage Calculator
Monthly Payment (Est.)
$1,961Calculator powered by Showcase IDX, a Constellation1 Company. Copyright ©2026 Information is deemed reliable but not guaranteed.
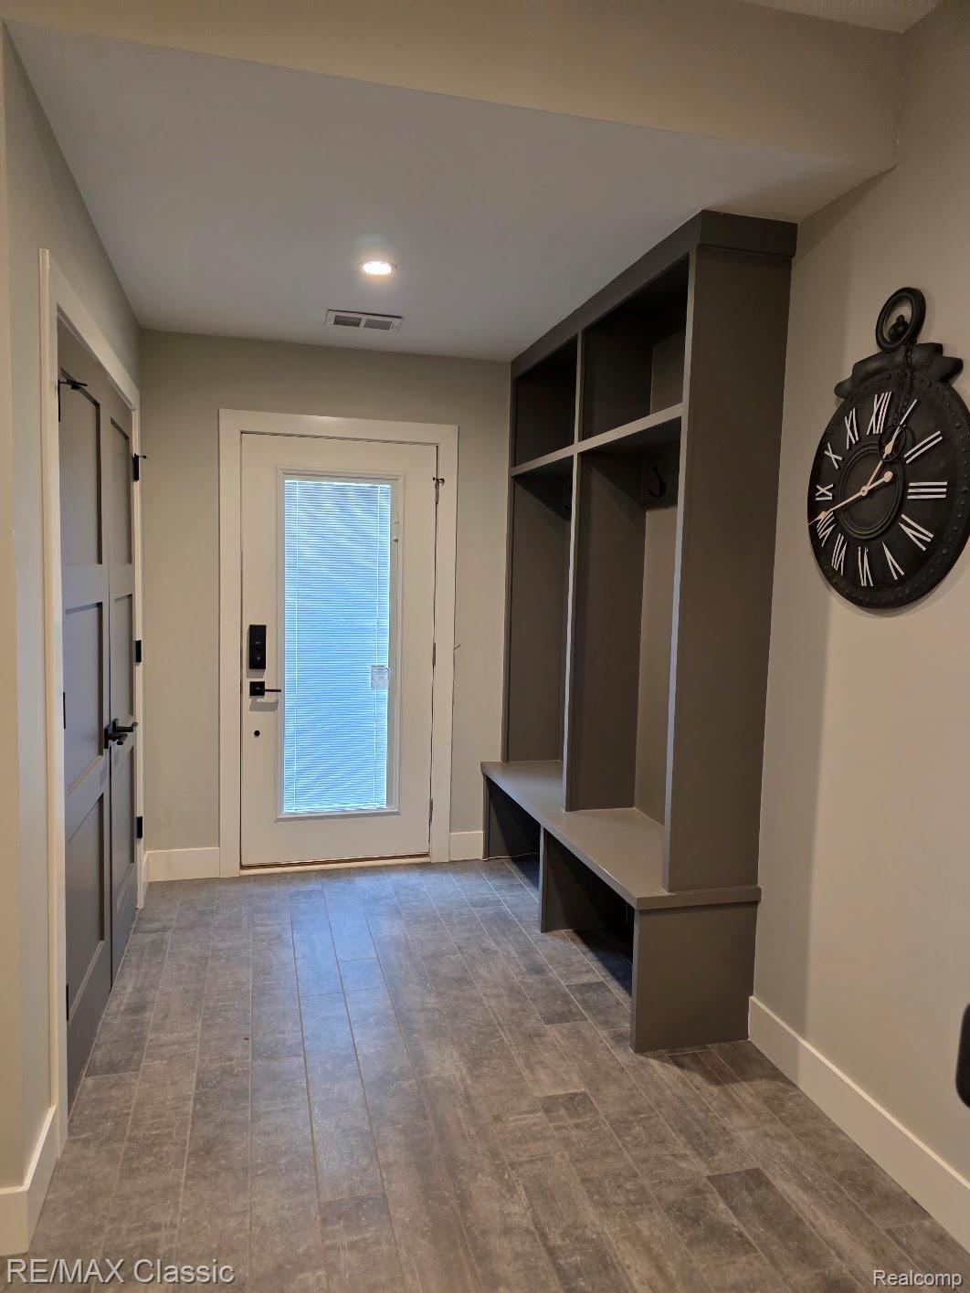
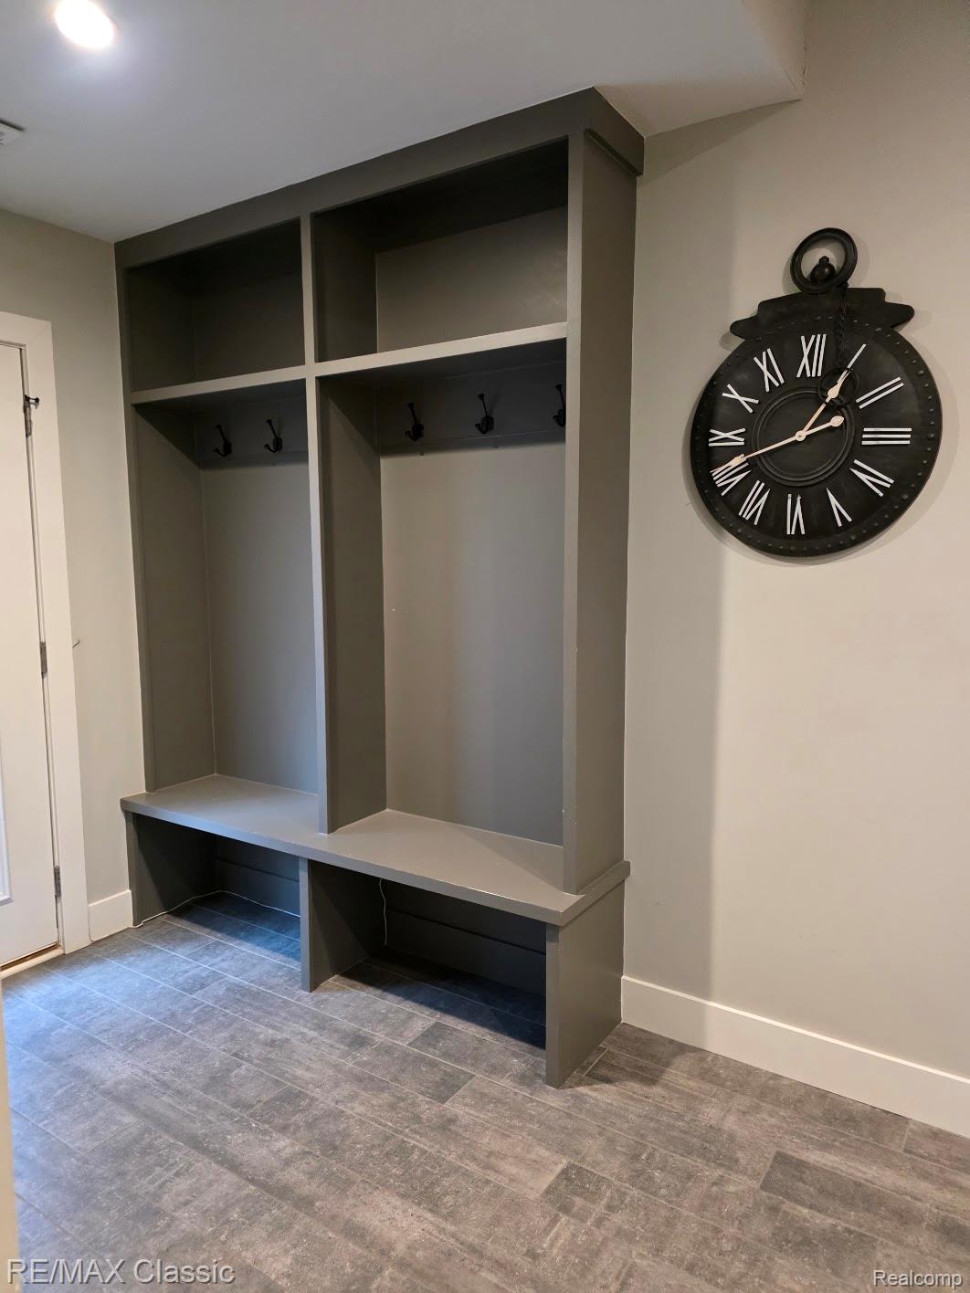
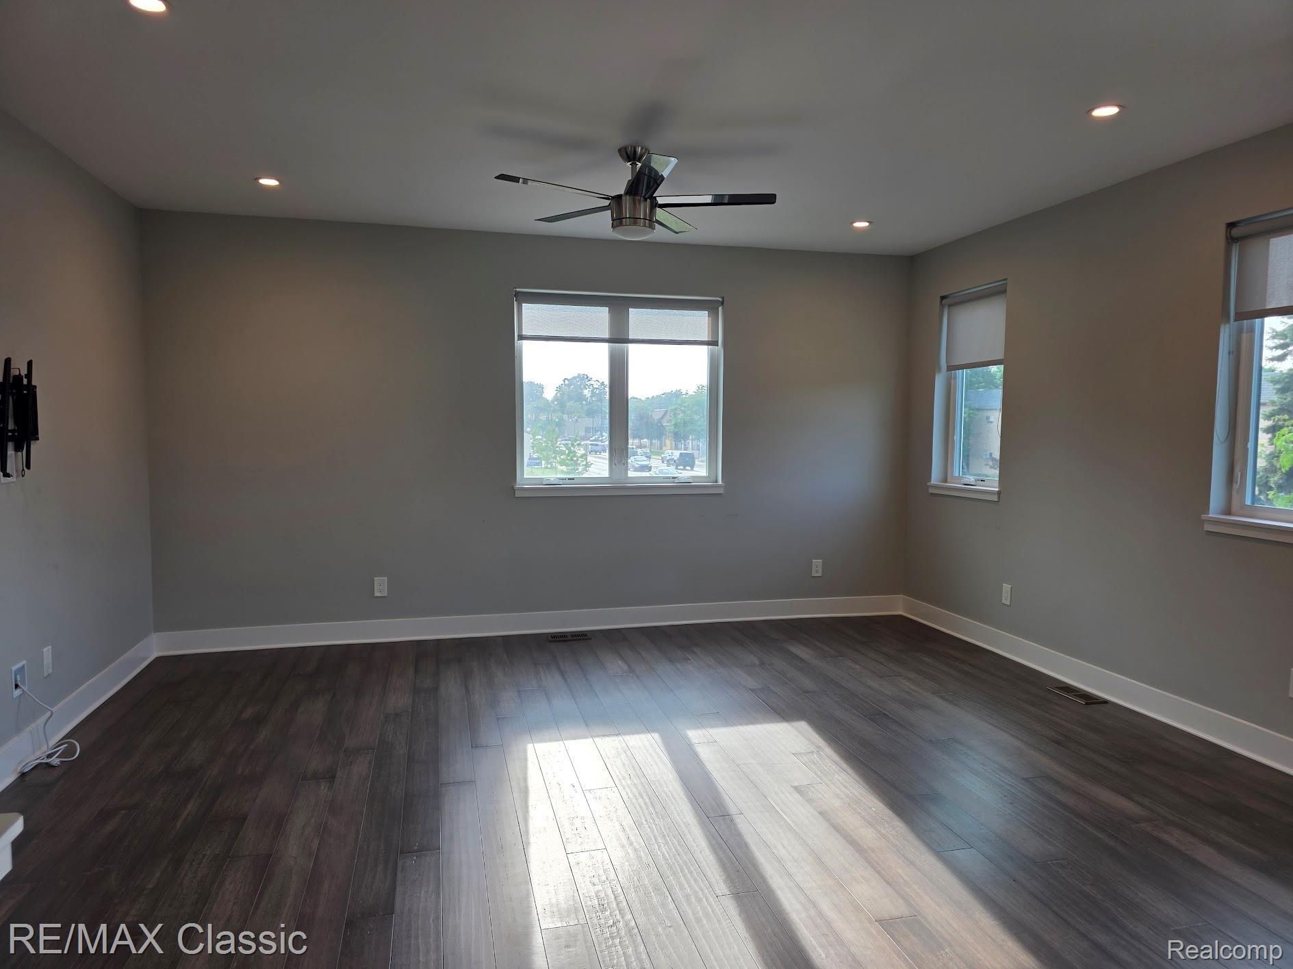
Newer 2018 built- contemporary 2 br/ 2.5 bath condo, right on the Royal Oak/Birmingham border. One owner unit, very clean & well- maintained- like new! Beautiful open floor plan w modern, bright kitchen w quartz countertops & stainless steel appliances- all included! dining area leads to doorwall & balcony. Power room w quartz on main floor. Upstairs w 2 bedrooms each with its own full bath & good closet space! Stackable washer/dryer also on upper level for convenience. Entry level room is a combination mud room & (was) exercise room.High efficiency 90%+ furnace & high efficient water heater. Unit is like new- just move in. Walk to downtown Birmingham!!
Save
Ask
Tour
Hide
Listing Snapshot
Price
$429,900
Days On Site
1 Day
Bedrooms
2
Inside Area (SqFt)
1,600 sqft
Total Baths
3
Full Baths
2
Partial Baths
1
Lot Size
N/A
Year Built
2018
MLS® Number
20261057474
Status
Active
Property Tax
$10,215
HOA/Condo/Coop Fees
$325 monthly
Sq Ft Source
Estimated
Friends & Family
Recent Activity
| yesterday | Listing first seen on site | |
| yesterday | Listing updated with changes from the MLS® |
General Features
Attached Garage
Yes
Cross Street
14 Mile & Woodward Avenue
Disclosures
Taxes Not Homestead Exempt
Foundation
Slab
Garage
Yes
Garage Spaces
1
Parking
Attached
Pets
CallCats OKDogs OK
Property Sub Type
Condominium
Sewer
Public Sewer
Special Circumstances
Standard
SqFt Above
1600
Style
Contemporary
Utilities
Cable AvailableUnderground Utilities
Water Source
Public
Interior Features
Appliances
Gas Water HeaterDishwasherDisposalFree-Standing Gas RangeFree-Standing RefrigeratorMicrowaveStainless Steel Appliance(s)Washer/Dryer Stacked
Cooling
Central Air
Heating
Forced AirNatural Gas
Laundry Features
Laundry Room
BathFull
Dimensions - 5 X 8Level - Third
BathLav
Dimensions - 5 X 5Level - Second
Bedroom
Dimensions - 15 X 12Level - Third
Dining Room
Dimensions - 12 X 10Level - Second
Kitchen
Dimensions - 12 X 13Level - Second
Laundry
Dimensions - 5 X 5Level - Third
Living Room
Dimensions - 15 X 17Level - Second
Master Bathroom
Dimensions - 5 X 8Level - Third
Master Bedroom
Dimensions - 15 X 13Level - Third
MudRoom
Dimensions - 15 X 10
Save
Ask
Tour
Hide
Exterior Features
Construction Details
Other
Community Features
Association Dues
325
Building Access
GroundLevel
Financing Terms Available
CashConventional
HOA Fee Frequency
Monthly
MLS Area
Area02251RoyalOak
Roads
Paved
School District
RoyalOak
Schools
School District
RoyalOak
Elementary School
Unknown
Middle School
Unknown
High School
Unknown
Listing courtesy of RE/MAX Classic: [email protected]

IDX provided courtesy of Realcomp II Ltd. via RealcompIILtd. Copyright © 2026 Realcomp II Ltd. Shareholders.
IDX information is provided exclusively for consumers' personal, non-commercial use and may not be used for any purpose other than to identify prospective properties consumers may be interested in purchasing and that the data is deemed reliable but not guaranteed accurate by the MLS.
IDX provided courtesy of Realcomp II Ltd. via RealcompIILtd. Copyright © 2026 Realcomp II Ltd. Shareholders.
IDX information is provided exclusively for consumers' personal, non-commercial use and may not be used for any purpose other than to identify prospective properties consumers may be interested in purchasing and that the data is deemed reliable but not guaranteed accurate by the MLS.
Neighborhood & Commute
Source: Walkscore
Save
Ask
Tour
Hide
Did you know? You can invite friends and family to your search. They can join your search, rate and discuss listings with you.