Save
Ask
Tour
Hide
Share
$599,999
97 Days On Site

1650 Cobblestone Lane
Oxford Charter Township, MI 48371

Single Family Residence|Pending
4
Beds
4
Total Baths
3
Full Baths
1
Partial Bath
3,232
SqFt
$186
/SqFt
1986
Built
County:
Oakland
Call Now: 586-242-5838
Is this the listing for you? We can help make it yours.
586-242-5838
1650 Cobblestone Lane1650 Cobblestone Lane1650 Cobblestone Lane1650 Cobblestone Lane
Save
Ask
Tour
Hide
Share

Mortgage Calculator

Monthly Payment (Est.)

Enter an interest rate to see your estimated monthly payment.
Calculator powered by Showcase IDX, a Constellation1 Company. Copyright ©2026 Information is deemed reliable but not guaranteed.

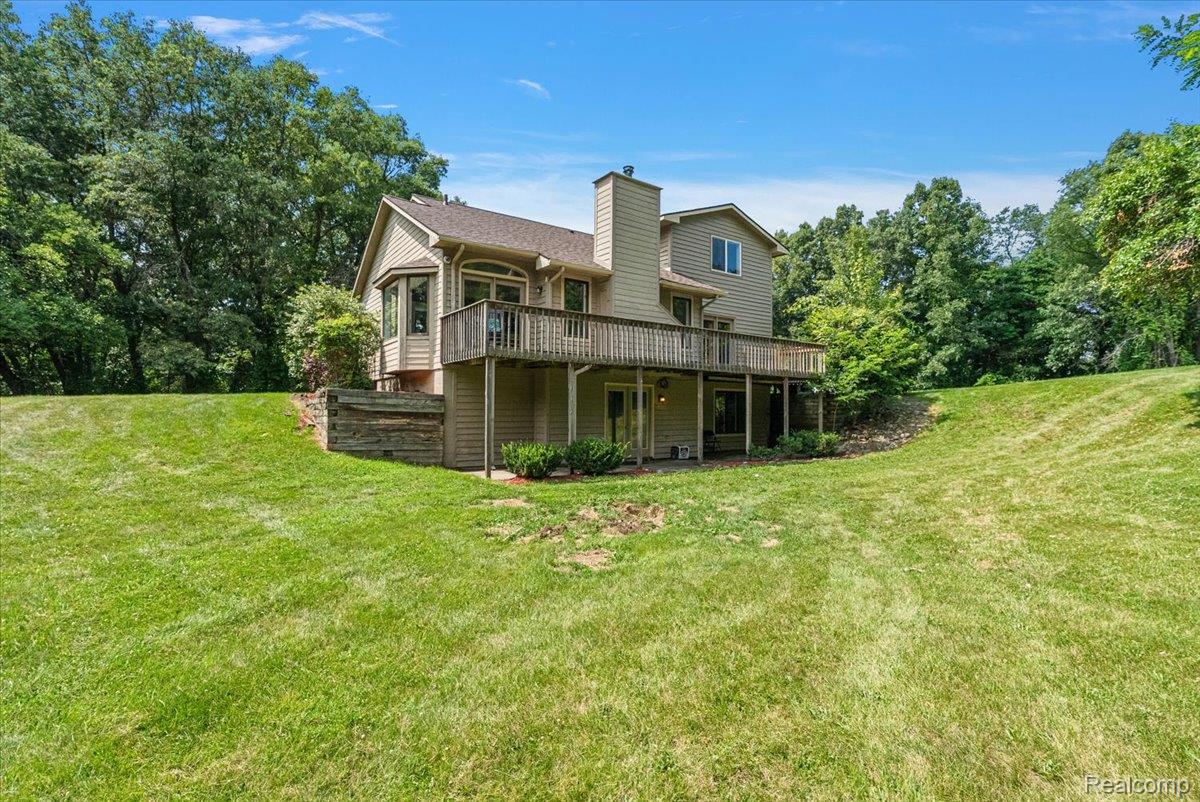
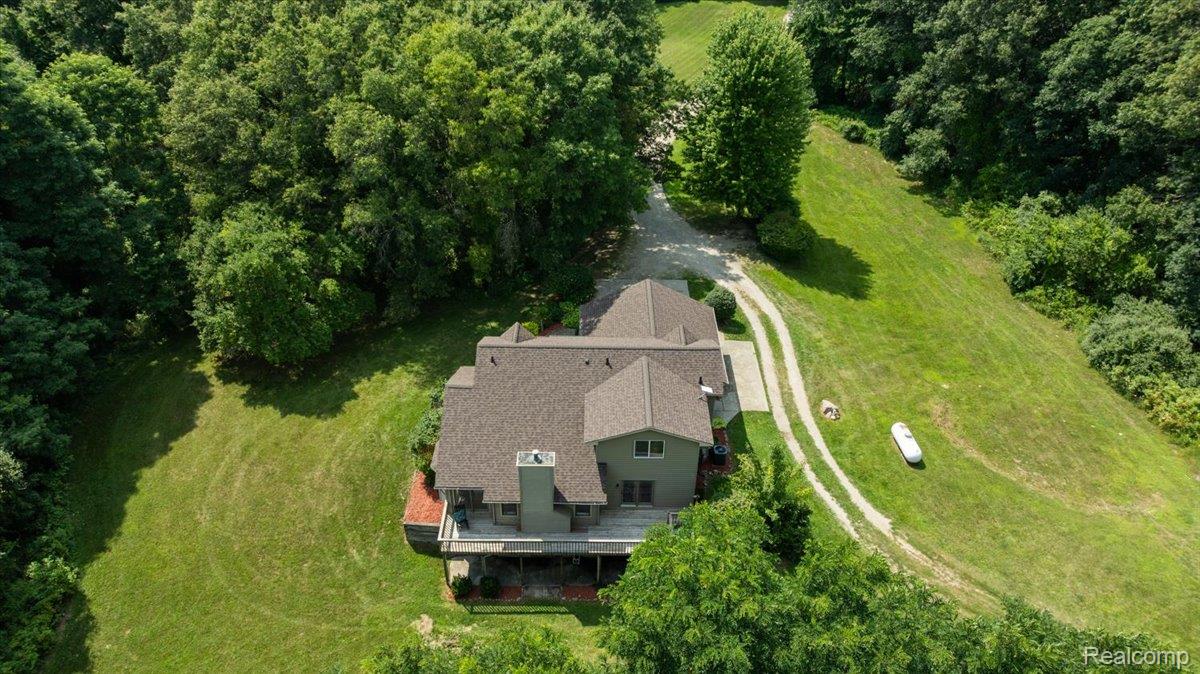
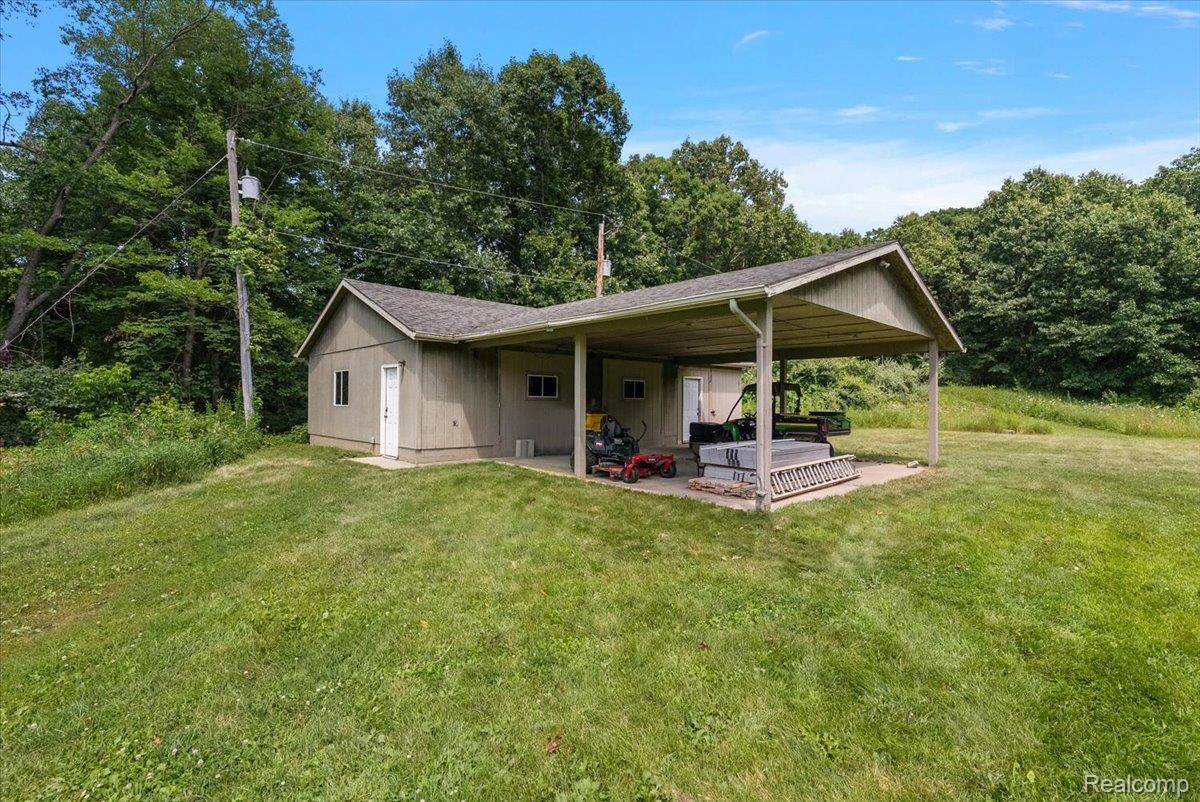
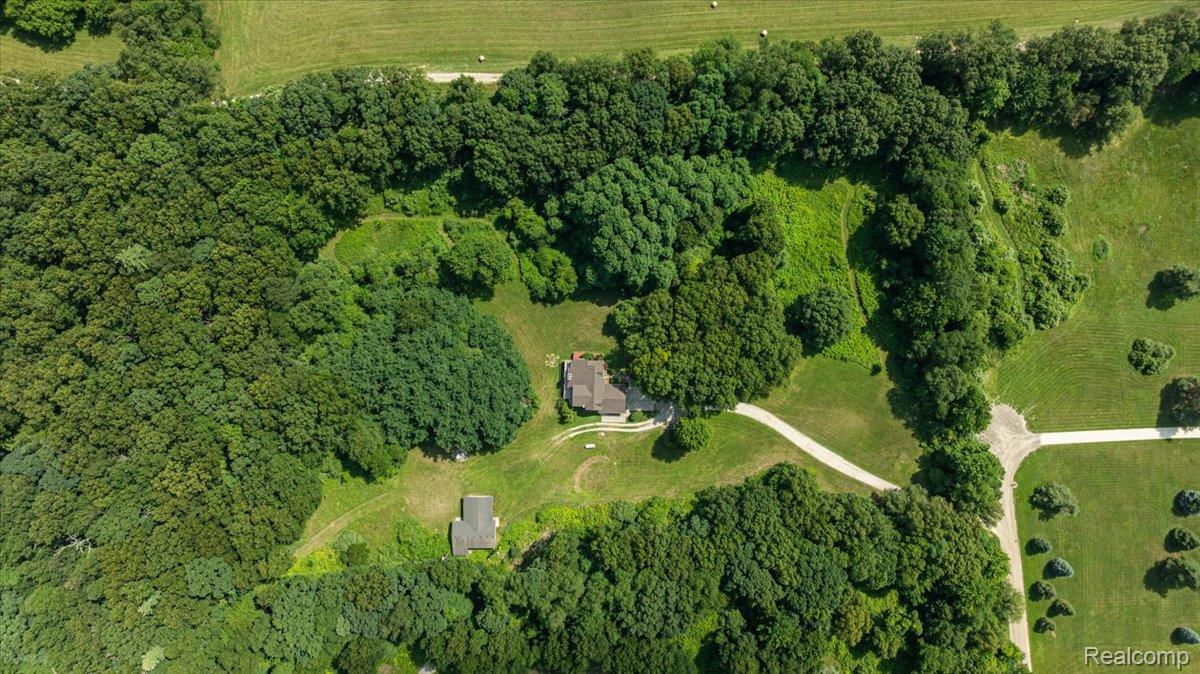
Privacy on over 8 acres located at the end of a private road. Deer hunters this is the SPOT! The home itself has been extensively refreshed: brand-new roof (summer 2026), new luxury vinyl plank flooring on the entire first floor (July 2026), and fresh interior and exterior paint (July 2026). The kitchen comes with a newer refrigerator and new dishwasher, granite counters, marble backsplash. A newer well bladder, water softener, and reverse osmosis system. Inside, an open-concept kitchen, living room, and dining area anchor the main floor, along with a first-floor primary suite, a half bath, and a main-floor laundry room. Upstairs, three additional bedrooms share a full bathroom. The finished walkout basement adds even more living space with a full bathroom, wet bar, and second living room — ideal for guests, hobbies, or extra entertaining space. Two fireplaces add warmth throughout the home. Attached 2-car garage. Natural gas at the end of the driveway. A Pole barn offers power, water, cement floors, internet, and its own heat and AC, making it a true four-season workshop, storage building, or business. An invisible fence is already in place for pets. Oxford township ordinance allows for horses, cows, chickens, and more check the guidelines for more details.

Save
Ask
Tour
Hide
Share
Listing Snapshot
Price 
$599,999
Days On Site 
97 Days
Bedrooms 
4
Inside Area (SqFt) 
3,232 sqft
Total Baths 
4
Full Baths 
3
Partial Baths 
1
Lot Size 
8.24 Acres
Year Built 
1986
MLS Number 
20261057450
Status 
Pending
Property Tax 
$6,668
HOA/Condo/Coop Fees 
N/A
Sq Ft Source 
Public Records
Friends & Family
Recent Activity
2 weeks agoStatus changed to Pending
2 weeks agoListing updated with changes from the MLS
2 months agoPrice changed to $599,999
3 months agoListing first seen on site
General Features
Acres 
8.24
Attached Garage 
Yes
Cross Street 
N of Ray/E of N. Oxford
Disclosures 
Exclusions Exist, Taxes Homestead Exempt
Garage 
Yes
Garage Spaces 
2
Levels 
One and One Half
Parking 
AttachedDirect AccessGarage Door Opener
Pets 
Yes
Property Sub Type 
Single Family Residence
Sewer 
Septic Tank
Special Circumstances 
Standard
SqFt Above 
1996
SqFt Below 
1236
Style 
Craftsman
Water Source 
PrivateWell
Interior Features
Appliances 
DishwasherDryerFree-Standing Electric OvenFree-Standing Electric RangeMicrowaveStainless Steel Appliance(s)Washer
Basement 
FinishedWalk-Out Access
Cooling 
Ceiling Fan(s)Central Air
Fireplace 
Yes
Fireplace Features 
BasementGreat RoomWood Burning Stove
Furnished 
Unfurnished
Heating 
Wood StoveForced AirPropane
Interior 
High Speed Internet
Laundry Features 
Laundry Room
BathFull 
Dimensions - 8 X 6Level - Basement
BathLav 
Dimensions - 6 X 5
Bedroom 
Dimensions - 13 X 10Level - Second
Dining Room 
Dimensions - 13 X 10
Great Room 
Dimensions - 16 X 16
Kitchen 
Dimensions - 14 X 13
Laundry 
Dimensions - 8 X 7
Master Bathroom 
Dimensions - 12 X 14
Master Bedroom 
Dimensions - 14 X 14
Save
Ask
Tour
Hide
Share
Exterior Features
Construction Details 
CedarOther
Exterior 
Lighting
Lot Features 
Wooded
Other Structures 
Barn(s)
Patio And Porch 
CoveredDeckPorch
Pool Features 
None
Road Frontage 
Private Road
Roof 
Asphalt
Community Features
Accessibility Features 
Therapeutic Whirlpool
MLS Area 
Area02041OxfordTwp
School District 
Oxford
Financing Terms Available 
CashConventionalFHAVA Loan
Building Access 
GroundLevelwSteps
Roads 
Gravel
Schools
School District
Oxford
Elementary School
Unknown
Middle School
Unknown
High School
Unknown
Listing courtesy of EXP Realty Main: [email protected]


IDX provided courtesy of Realcomp II Ltd. via RealcompIILtd. Copyright © 2026 Realcomp II Ltd. Shareholders.

IDX information is provided exclusively for consumers' personal, non-commercial use and may not be used for any purpose other than to identify prospective properties consumers may be interested in purchasing and that the data is deemed reliable but not guaranteed accurate by the MLS.

Neighborhood & Commute
Source: Walkscore
Save
Ask
Tour
Hide
Share