
38731 Chasewood CourtFarmington Hills City, MI 48335
Mortgage Calculator
Monthly Payment (Est.)
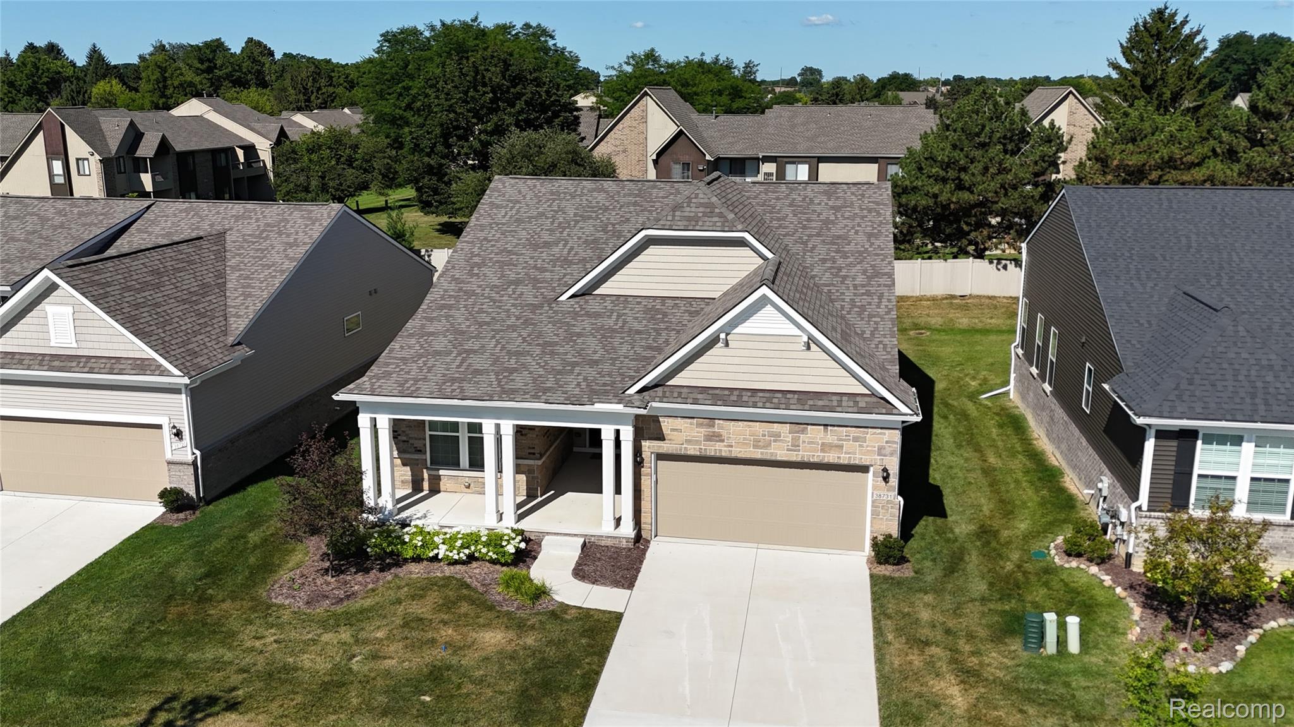
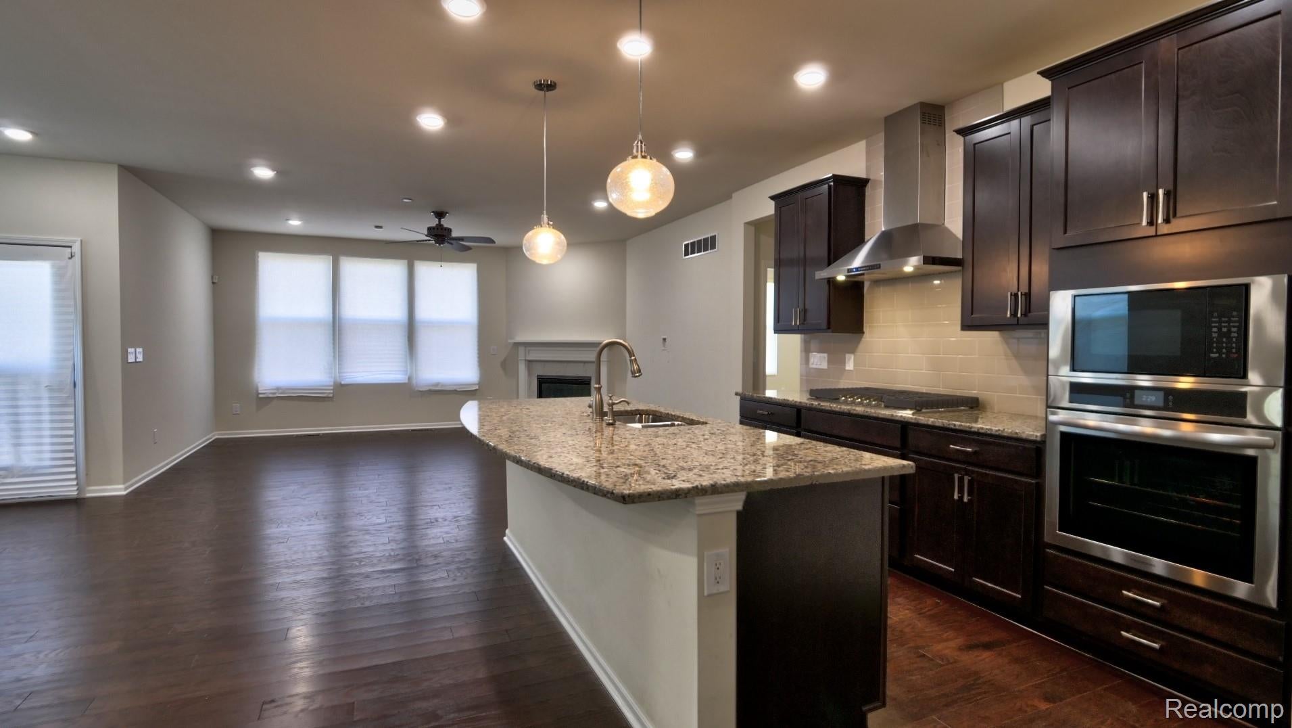
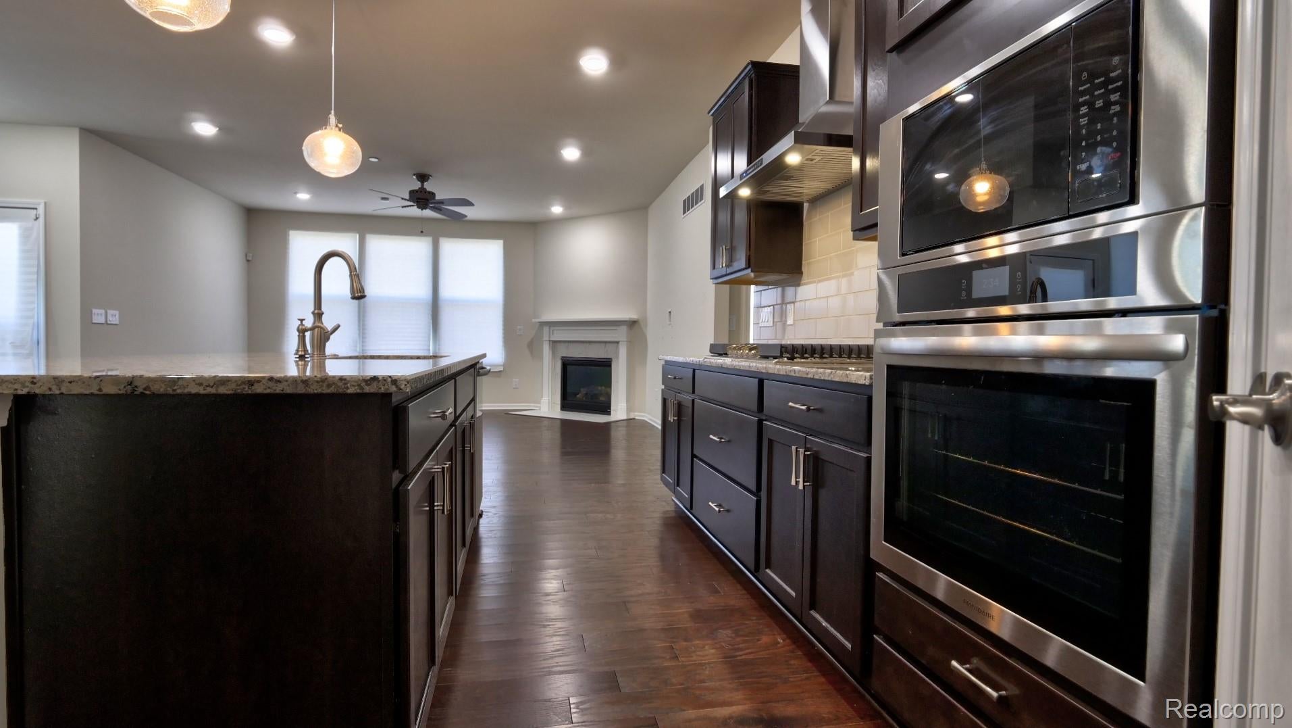
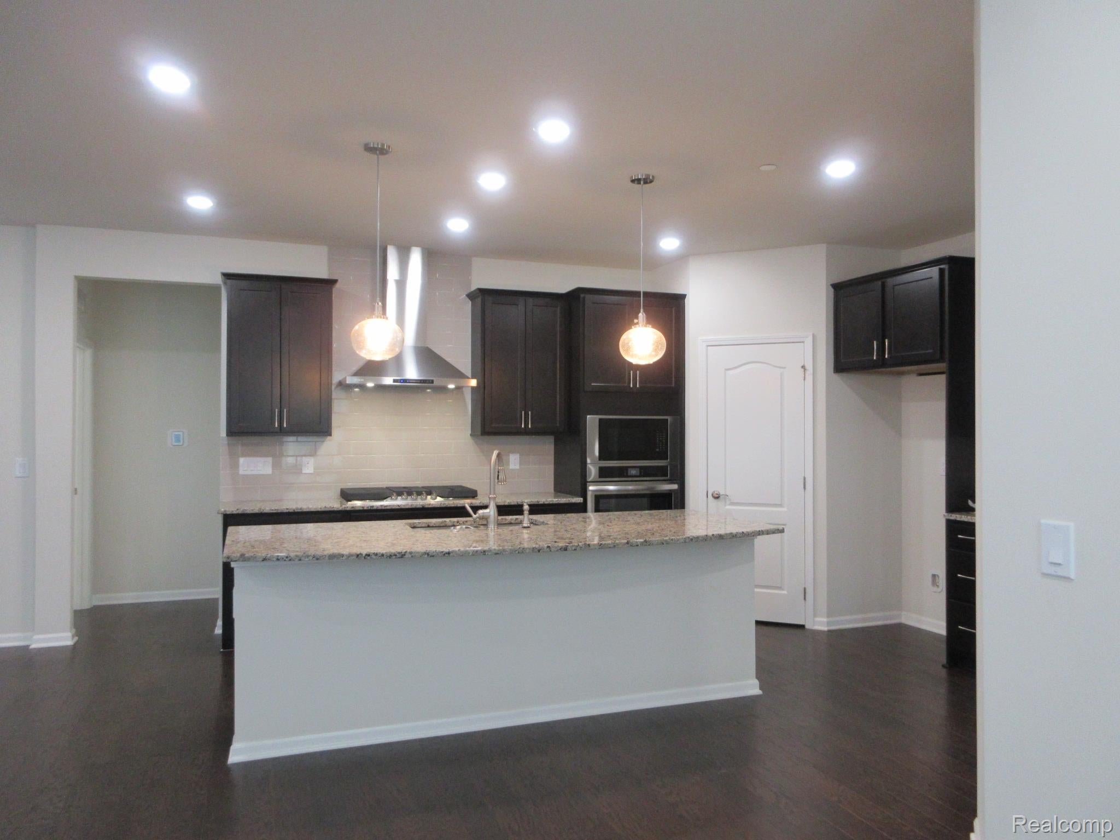
Enter an interest rate to see your estimated monthly payment.There are homes you purchase, and then there are homes that simply feel right the moment you walk through the door. This 2023 Pulte-built ranch in Chasewood Villas beautifully blends luxury, comfort, and convenience. Offering 1,889 square feet of thoughtfully designed living space, this barely-lived-in home delivers the upgrades today's buyers want—without the wait of new construction. The open-concept design welcomes you with abundant natural light, recessed lighting, and sophisticated finishes throughout. At the heart of the home is a stunning designer kitchen featuring stylish cabinetry, granite countertops, an oversized island, and a spacious walk-in pantry—perfect for everyday living and entertaining. The split-bedroom floor plan offers exceptional privacy, with the spacious primary suite featuring a luxurious walk-in shower, double vanity with LED lighting, and a generous walk-in closet with custom organizers. A second bedroom offers comfortable accommodations for guests, while the versatile den provides the perfect space for a home office, reading room, or potential third bedroom. Additional highlights include a large first-floor laundry room, multiple storage closets, and a full basement prepped with plumbing for a future full bath and an egress window for additional living space. Life at Chasewood Villas means spending less time maintaining and more time enjoying. The HOA covers grounds maintenance, snow removal, and internet service. Ideally located near parks, golf courses, shopping, dining, and major expressways, this move-in-ready home offers luxury, convenience, and carefree living. Why wait to build when you can move right into a home that's already better than new? Sometimes, the perfect home doesn't need to be built. Sometimes, it's already waiting for you.
| 2 months ago | Listing first seen on site | |
| 2 months ago | Listing updated with changes from the MLS® |

IDX provided courtesy of Realcomp II Ltd. via RealcompIILtd. Copyright © 2026 Realcomp II Ltd. Shareholders.
IDX information is provided exclusively for consumers' personal, non-commercial use and may not be used for any purpose other than to identify prospective properties consumers may be interested in purchasing and that the data is deemed reliable but not guaranteed accurate by the MLS.
Did you know? You can invite friends and family to your search. They can join your search, rate and discuss listings with you.