Save
Ask
Tour
Hide
Share
$625,000
16 Days On Site

15389 Lakeside Street
Plymouth Charter Township, MI 48170

For Sale|Single Family Residence|Active
3
Beds
3
Total Baths
2
Full Baths
1
Partial Bath
3,225
SqFt
$194
/SqFt
1978
Built
Subdivision:
PLYMOUTH GARDENS SUB 1-NTHVLE TOWNSHIP
County:
Wayne
Call Now: 586-242-5838
Is this the listing for you? We can help make it yours.
586-242-5838
15389 Lakeside Street15389 Lakeside Street15389 Lakeside Street15389 Lakeside Street
Save
Ask
Tour
Hide
Share

Mortgage Calculator

Monthly Payment (Est.)

$2,852
Calculator powered by Showcase IDX, a Constellation1 Company. Copyright ©2026 Information is deemed reliable but not guaranteed.

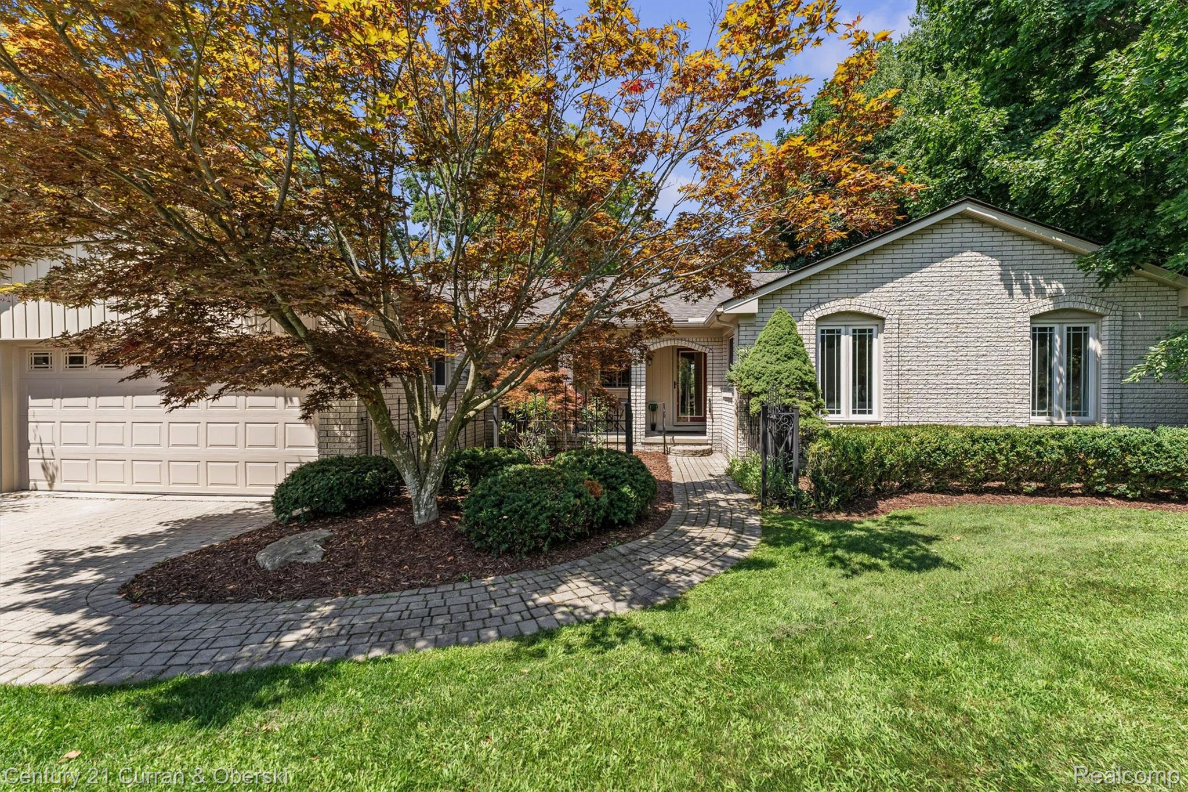
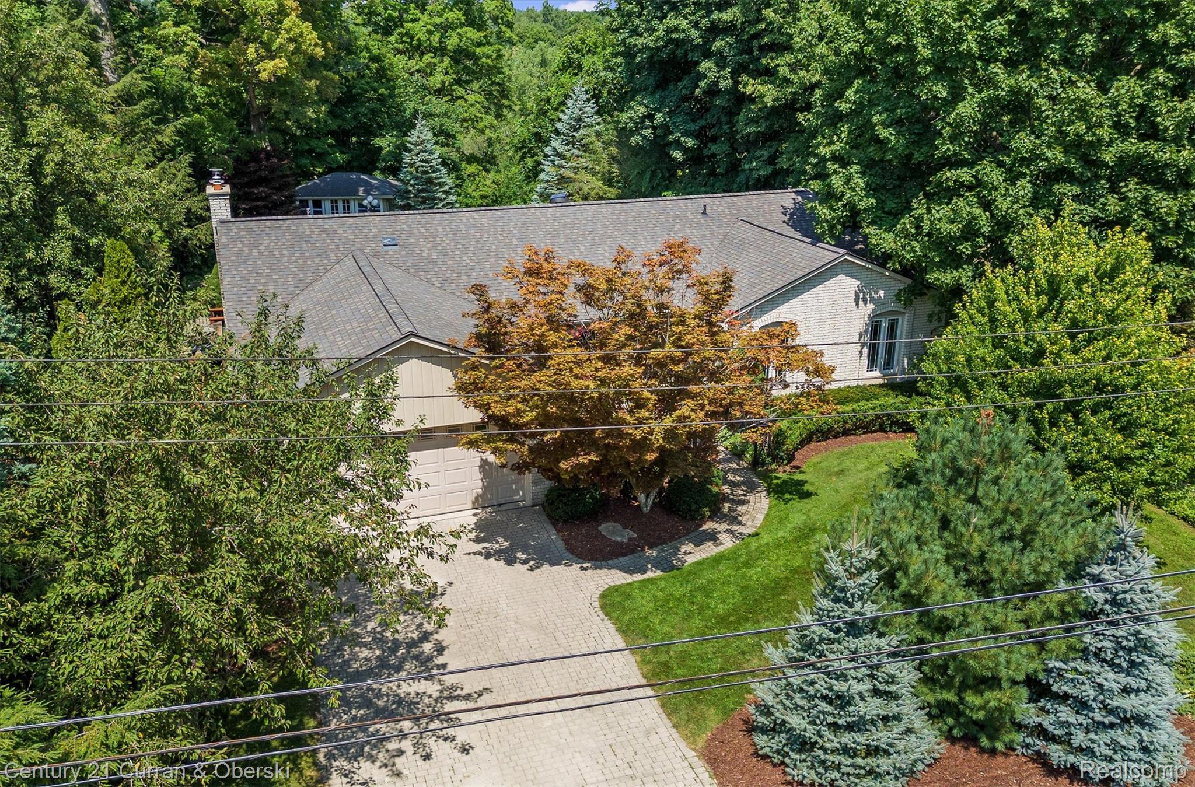
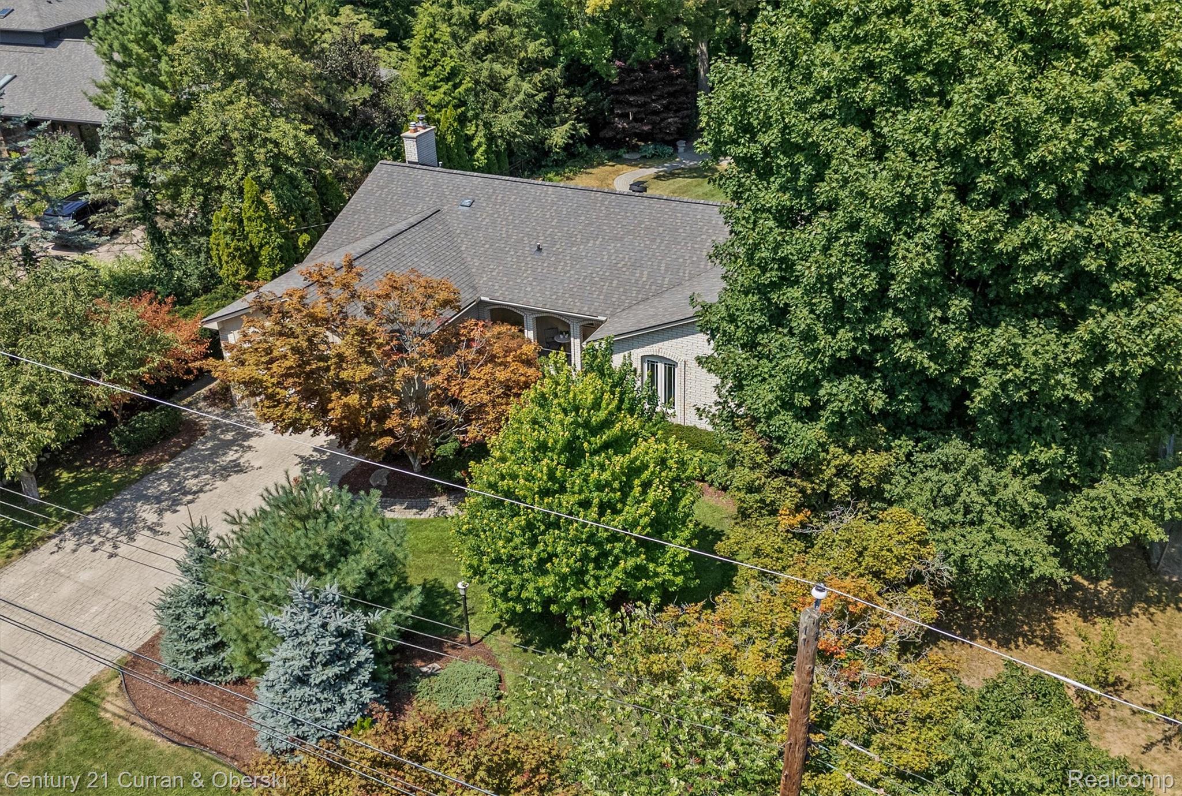
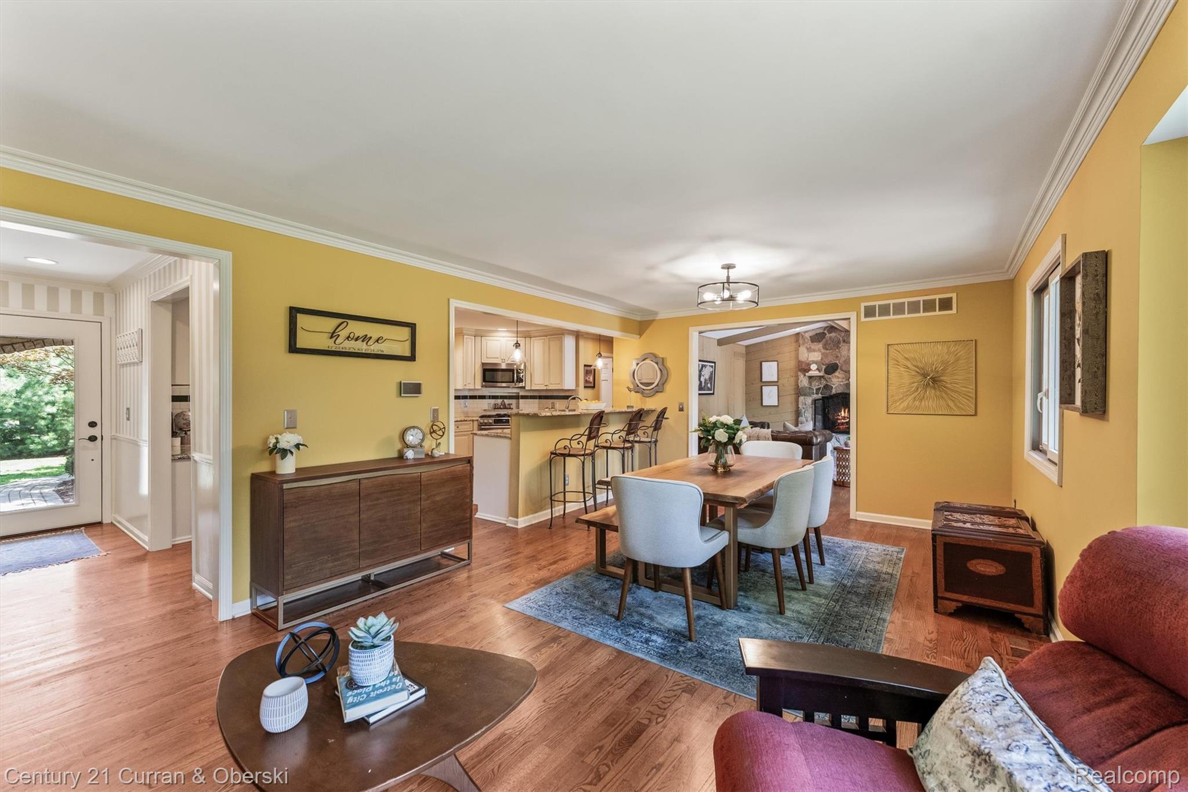
Sprawling brick ranch offering an expansive open-concept living space with hardwood flooring, custom high-end finishes, and abundant natural light. This beautifully maintained home features 3 bedrooms and 2.5 bathrooms, including a spacious primary suite with generous closet space. Entertain with ease in the chef’s kitchen complete with stainless steel appliances and several of the appliances are energy star certified for high efficiency, a reverse osmosis water filtration system, stylish finishes, and a layout designed for everyday living and hosting. Enjoy relaxing evenings by the stone fireplace with a wood stove insert, excellent for heating the home up on those cold winter days and take in tranquil views throughout the home. Step outside to your private, fenced backyard on a quiet half-acre lot framed by mature trees and lakefront views—offering a tranquil and relaxing setting. A charming, enclosed cabana provides the perfect spot to read a book or sip a cold or hot beverage in comfort. Stairs led down to the waterfront with a dock and a stone firepit perfect for roasting marshmallows. The finished basement adds even more room for entertainment, hobbies, or movie nights. Additional highlights include a 2-car-attached garage with a level 2 EV charger. The location of this home is stellar—enjoy a country setting while still being just minutes to downtown Plymouth or Northville, with shopping, restaurants, schools, and freeways nearby. Award-winning Plymouth-Canton Schools.

Save
Ask
Tour
Hide
Share
Listing Snapshot
Price 
$625,000
Days On Site 
16 Days
Bedrooms 
3
Inside Area (SqFt) 
3,225 sqft
Total Baths 
3
Full Baths 
2
Partial Baths 
1
Lot Size 
0.49 Acres
Year Built 
1978
MLS® Number 
20261057377
Status 
Active
Property Tax 
$8,453
HOA/Condo/Coop Fees 
N/A
Sq Ft Source 
Public Records
Friends & Family
Recent Activity
2 weeks agoStatus changed to Active
2 weeks agoListing updated with changes from the MLS®
2 weeks agoListing first seen on site
General Features
Acres 
0.49
Attached Garage 
Yes
Cross Street 
5 Mile/Northville Rd
Disclosures 
Exclusions Do Not Exist, Taxes Homestead Exempt
Garage 
Yes
Garage Spaces 
2
Levels 
One
Parking 
AttachedElectric Vehicle Charging Station(s)Garage Faces FrontGarage Door Opener
Pets 
Yes
Property Sub Type 
Single Family Residence
Security 
Carbon Monoxide Detector(s)Smoke Detector(s)
Sewer 
Septic Tank
Special Circumstances 
Standard
SqFt Above 
1825
SqFt Below 
1400
Style 
Ranch
Utilities 
Cable Available
Water Source 
Public
Interior Features
Appliances 
Gas Water HeaterConvection OvenDishwasherDisposalDryerFree-Standing Gas OvenFree-Standing RefrigeratorHumidifierIce MakerMicrowaveStainless Steel Appliance(s)Washer
Basement 
FinishedFullSump Pump
Cooling 
Central Air
Electric 
220 Volts
Fireplace 
Yes
Fireplace Features 
Great RoomWood Burning
Furnished 
Unfurnished
Heating 
Forced AirNatural Gas
Interior 
Entrance FoyerHigh Speed InternetSmart Thermostat
Laundry Features 
Gas Dryer HookupLaundry Room
Window Features 
Skylight(s)
BathFull 
BathLav 
Bedroom 
Dimensions - 12 X 10
Dining Room 
Dimensions - 13 X 11
Family Room 
Dimensions - 15 X 14
Kitchen 
Dimensions - 11 X 10
Laundry 
Dimensions - 6 X 5
Living Room 
Dimensions - 14 X 12
Master Bathroom 
Master Bedroom 
Dimensions - 16 X 13
Save
Ask
Tour
Hide
Share
Exterior Features
Construction Details 
BrickVinyl Siding
Exterior 
Awning(s)Lighting
Fencing 
Fenced
Other Structures 
Cabana
Patio And Porch 
CoveredDeckPatio
Pool Features 
None
Road Frontage 
Private Road
Roof 
Asphalt
View 
Water
Waterfront 
Yes
Waterfront Features 
Lake FrontWaterfront
Waterview 
Water
Windows/Doors 
Skylight(s)
Community Features
Building Access 
GroundLevel
Financing Terms Available 
CashConventionalFHAVA Loan
MLS Area 
Area05011NorthvilleTwp
Roads 
GravelDirt
School District 
PlymouthCanton
Schools
School District
PlymouthCanton
Elementary School
Unknown
Middle School
Unknown
High School
Unknown
Listing courtesy of Century 21 Curran & Oberski: [email protected]


IDX provided courtesy of Realcomp II Ltd. via RealcompIILtd. Copyright © 2026 Realcomp II Ltd. Shareholders.

IDX information is provided exclusively for consumers' personal, non-commercial use and may not be used for any purpose other than to identify prospective properties consumers may be interested in purchasing and that the data is deemed reliable but not guaranteed accurate by the MLS.

Neighborhood & Commute
Source: Walkscore
Save
Ask
Tour
Hide
Share