Save
Ask
Tour
Hide
Share
$499,990
New Listing

51453 Deerbrook Drive
Macomb Township, MI 48042

For Sale|Single Family Residence|Active
4
Beds
3
Total Baths
2
Full Baths
1
Partial Bath
2,621
SqFt
$191
/SqFt
2026
Built
County:
Macomb
Call Now: 586-242-5838
Is this the listing for you? We can help make it yours.
586-242-5838
51453 Deerbrook Drive51453 Deerbrook Drive51453 Deerbrook Drive51453 Deerbrook Drive
Save
Ask
Tour
Hide
Share

Mortgage Calculator

Monthly Payment (Est.)

$2,281
Calculator powered by Showcase IDX, a Constellation1 Company. Copyright ©2026 Information is deemed reliable but not guaranteed.

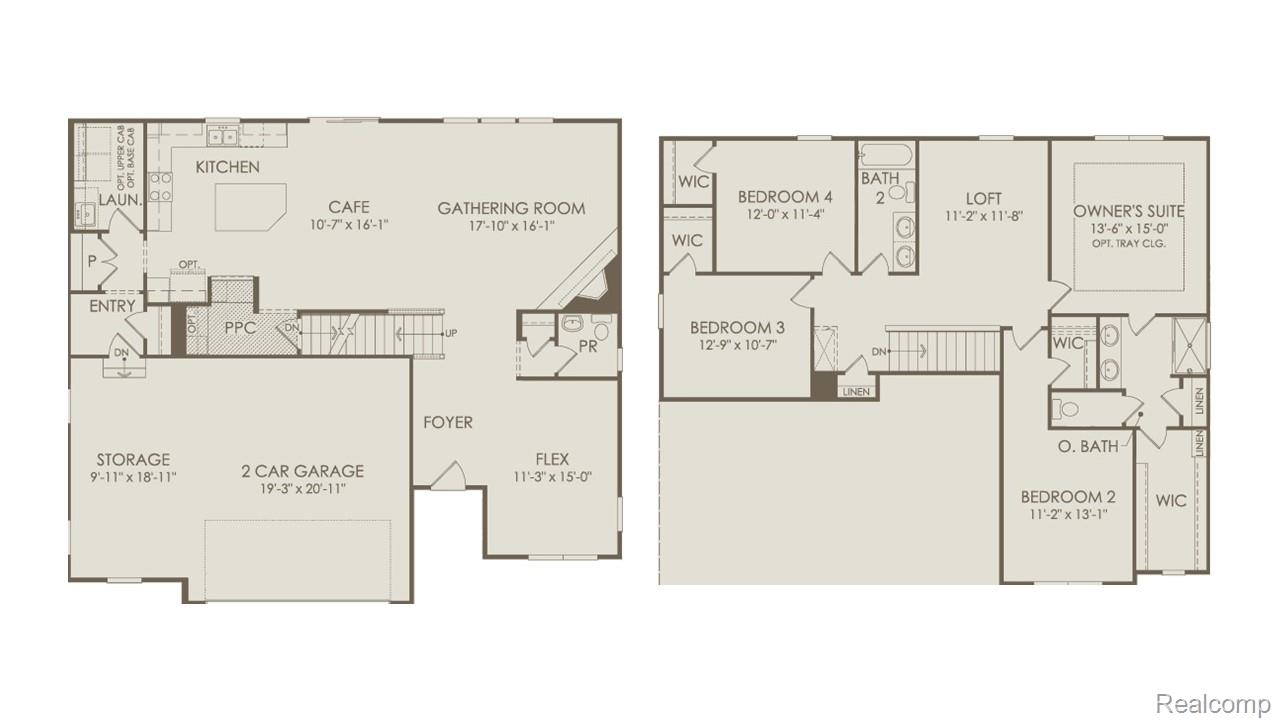
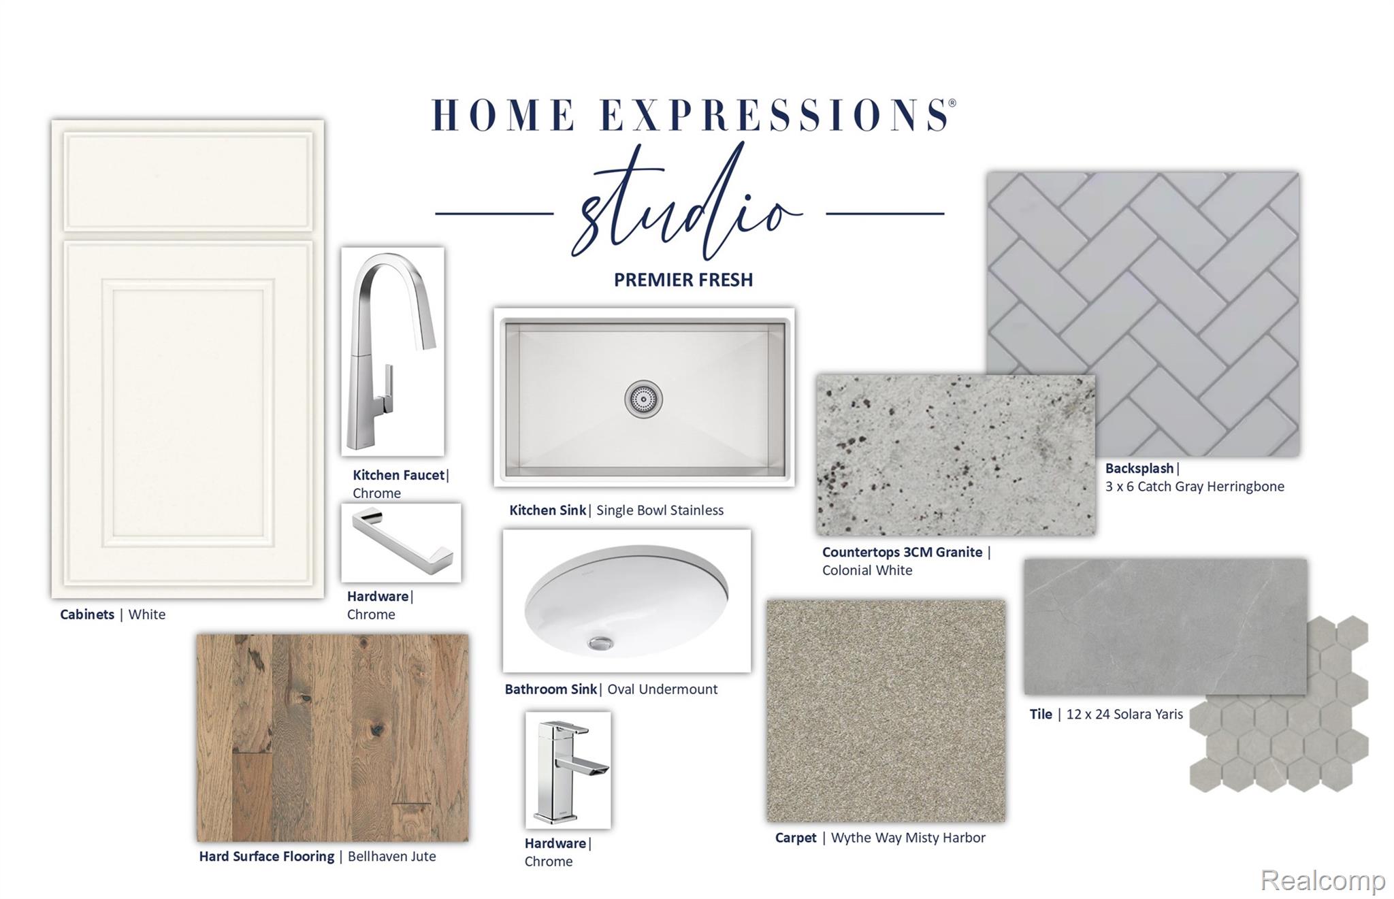
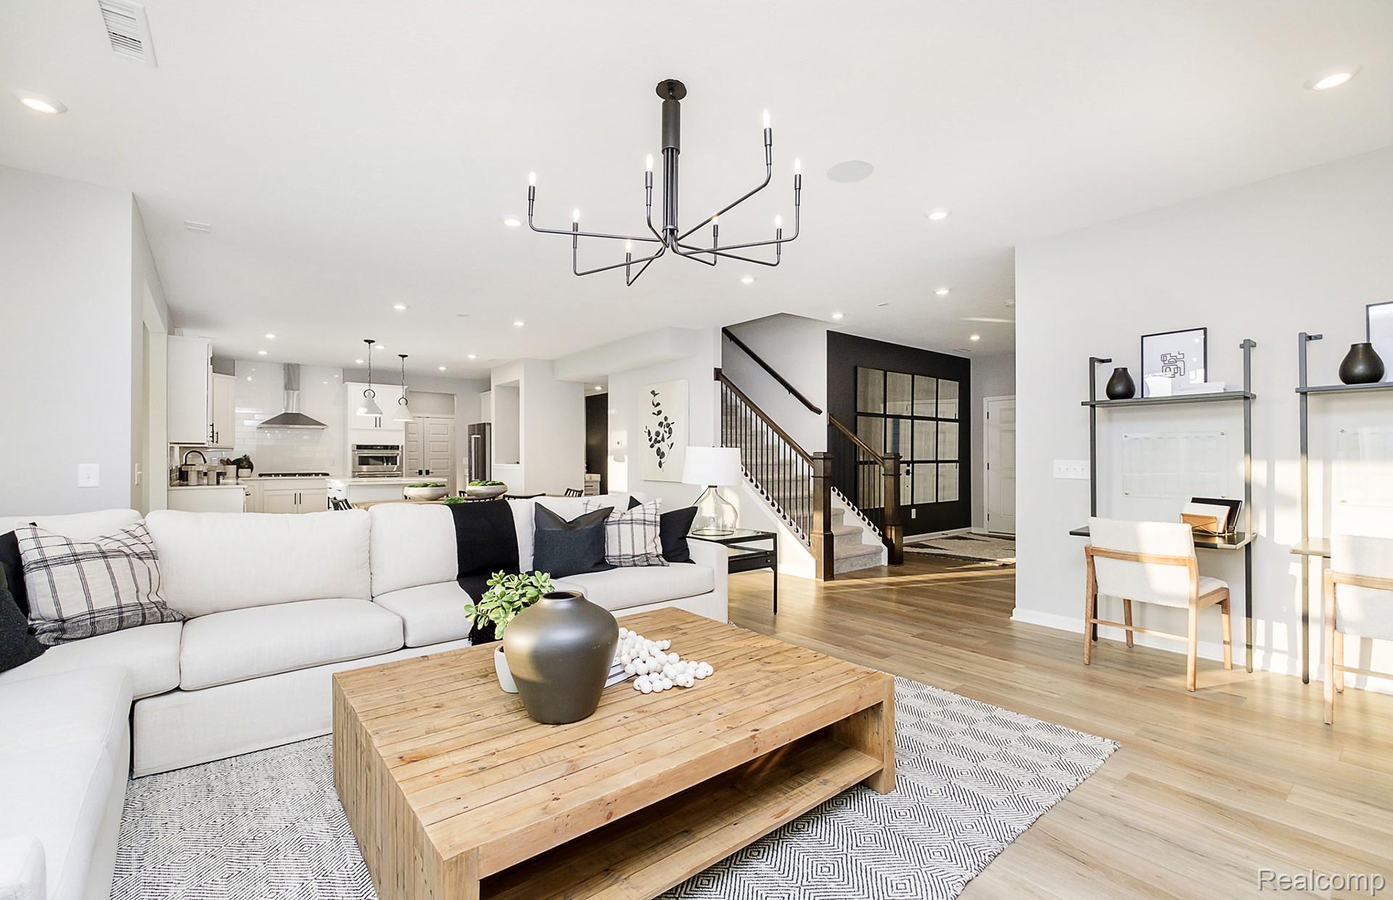
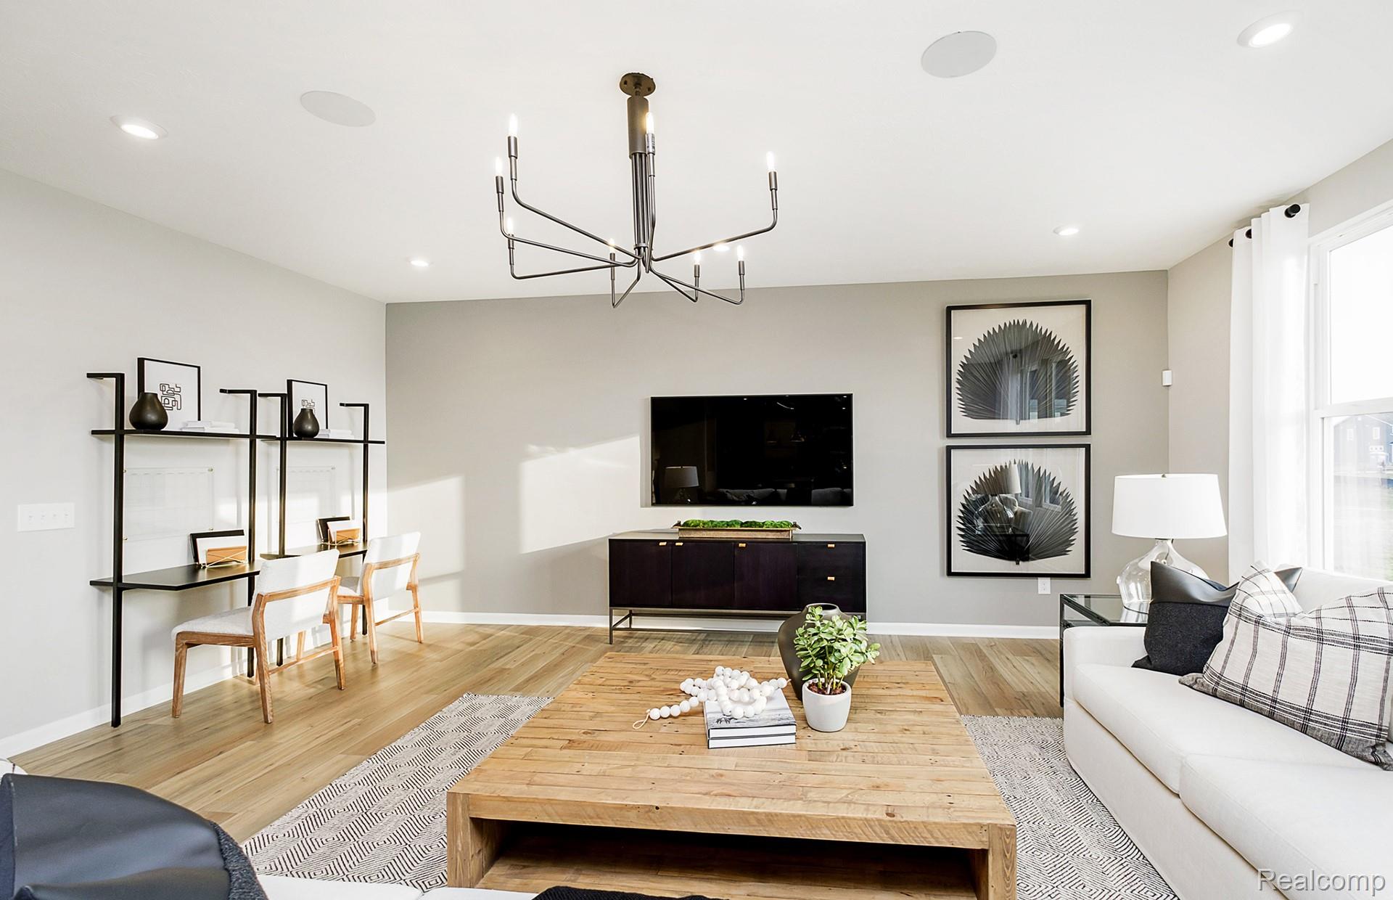
Winter move in. Welcome to the stunning Greenfield Floor Plan, a thoughtfully designed 4-bedroom, 2.5-bath home that perfectly combines modern elegance with functional living. From the moment you enter, you’ll be impressed by the open and airy layout, creating an inviting atmosphere for both everyday life and entertaining guests. The heart of the home is the beautifully appointed kitchen, featuring quartz countertops, premium cabinets, and stainless steel appliances that bring both style and practicality. Whether you’re hosting dinner parties or enjoying casual family meals, this kitchen is designed to impress and inspire. Adjacent to the kitchen, the dining and living areas flow seamlessly, making entertaining effortless. Upstairs, a versatile loft area provides the perfect space for a family room, home office, or playroom, offering flexibility to suit your lifestyle. Each bedroom is spacious and comfortable, with the primary suite serving as a private retreat complete with ample closet space and a luxurious en-suite bathroom. Additional highlights include a 2.5-car garage, ideal for multiple vehicles and extra storage. With its thoughtful layout, upgraded finishes, and functional spaces for work, play, and relaxation, this Greenfield home delivers the perfect combination of comfort, style, and convenience—an opportunity you won’t want to miss!

Save
Ask
Tour
Hide
Share
Listing Snapshot
Price 
$499,990
Days On Site 
0 Days
Bedrooms 
4
Inside Area (SqFt) 
2,621 sqft
Total Baths 
3
Full Baths 
2
Partial Baths 
1
Lot Size 
0.2 Acres
Year Built 
2026
MLS® Number 
20261057375
Status 
Active
Property Tax 
N/A
HOA/Condo/Coop Fees 
$87.25 monthly
Sq Ft Source 
Builder
Friends & Family
Recent Activity
9 hours agoListing first seen on site
9 hours agoListing updated with changes from the MLS®
General Features
Acres 
0.2
Attached Garage 
Yes
Cross Street 
23 Mile Road and Card
Disclosures 
Taxes Not Homestead Exempt
Garage 
Yes
Garage Spaces 
2.5
Green Energy Efficient 
DoorsHVACInsulationLightingThermostatWindows
Home Warranty 
Yes
Levels 
Two
Parking 
Attached
Property Condition 
New Construction
Property Sub Type 
Single Family Residence
Security 
Carbon Monoxide Detector(s)Smoke Detector(s)
Sewer 
Public Sewer
Special Circumstances 
Standard
SqFt Above 
2621
Style 
Colonial
Utilities 
Underground Utilities
Water Source 
Public
Interior Features
Appliances 
Gas Water HeaterStainless Steel Appliance(s)
Basement 
Interior EntryUnfinished
Cooling 
Central AirENERGY STAR Qualified Equipment
Heating 
Forced AirNatural GasENERGY STAR Qualified Equipment
Interior 
High Speed Internet
Window Features 
ENERGY STAR Qualified Windows
BathFull 
Level - Second
BathLav 
Bedroom 
Dimensions - 11 X 13Level - Second
BreakfastNookRoom 
Dimensions - 11 X 17
FlexRoom 
Dimensions - 14 X 13
Great Room 
Dimensions - 16 X 18
Laundry 
Dimensions - 8 X 6
Loft 
Dimensions - 11 X 12Level - Second
Master Bedroom 
Dimensions - 14 X 15Level - Second
Save
Ask
Tour
Hide
Share
Exterior Features
Construction Details 
BrickVinyl Siding
Pool Features 
None
Roof 
Asphalt
Windows/Doors 
ENERGY STAR Qualified Windows
Community Features
Association Dues 
1047
Building Access 
GroundLevelwSteps
Community Features 
Sidewalks
Financing Terms Available 
CashConventional
HOA Fee Frequency 
Annually
MLS Area 
Area03081MacombTwp
Roads 
Paved
School District 
ChippewaValley
Schools
School District
ChippewaValley
Elementary School
Unknown
Middle School
Unknown
High School
Unknown
Listing courtesy of PH Relocation Services LLC: [email protected]


IDX provided courtesy of Realcomp II Ltd. via RealcompIILtd. Copyright © 2026 Realcomp II Ltd. Shareholders.

IDX information is provided exclusively for consumers' personal, non-commercial use and may not be used for any purpose other than to identify prospective properties consumers may be interested in purchasing and that the data is deemed reliable but not guaranteed accurate by the MLS.

Neighborhood & Commute
Source: Walkscore
Save
Ask
Tour
Hide
Share