
561 Stratford RoadFerndale City, MI 48220
Mortgage Calculator
Monthly Payment (Est.)
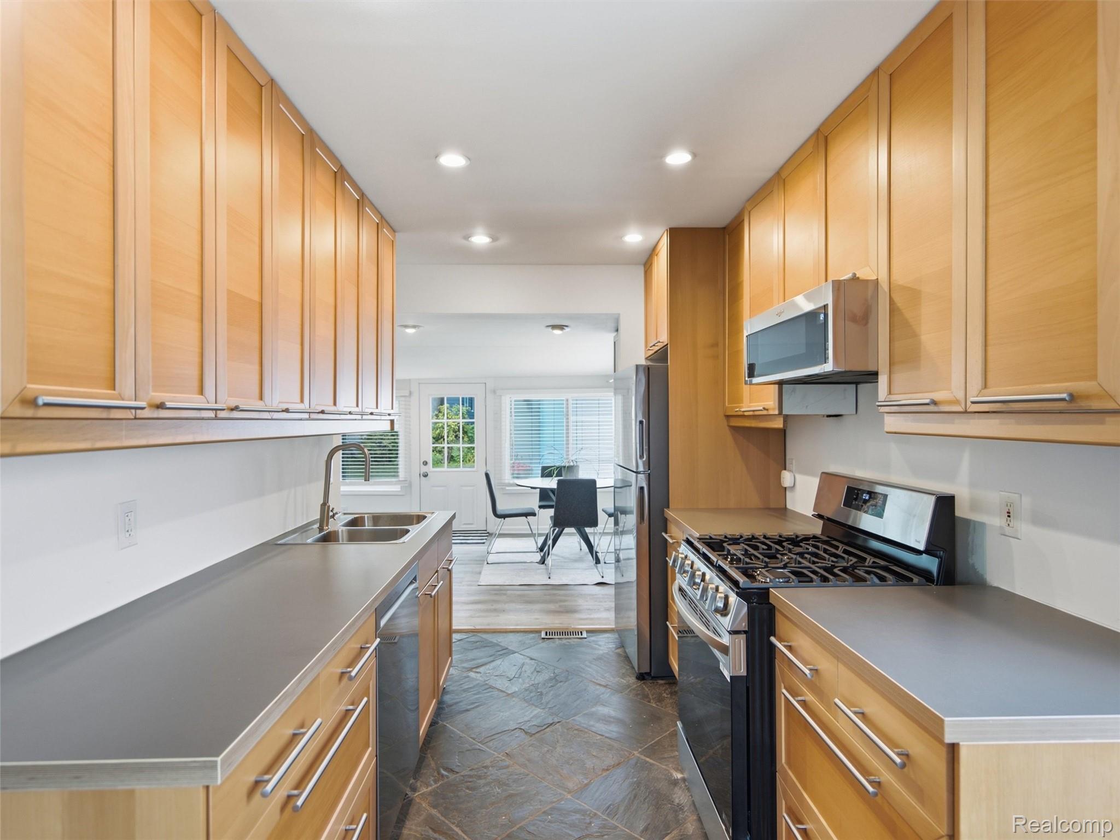
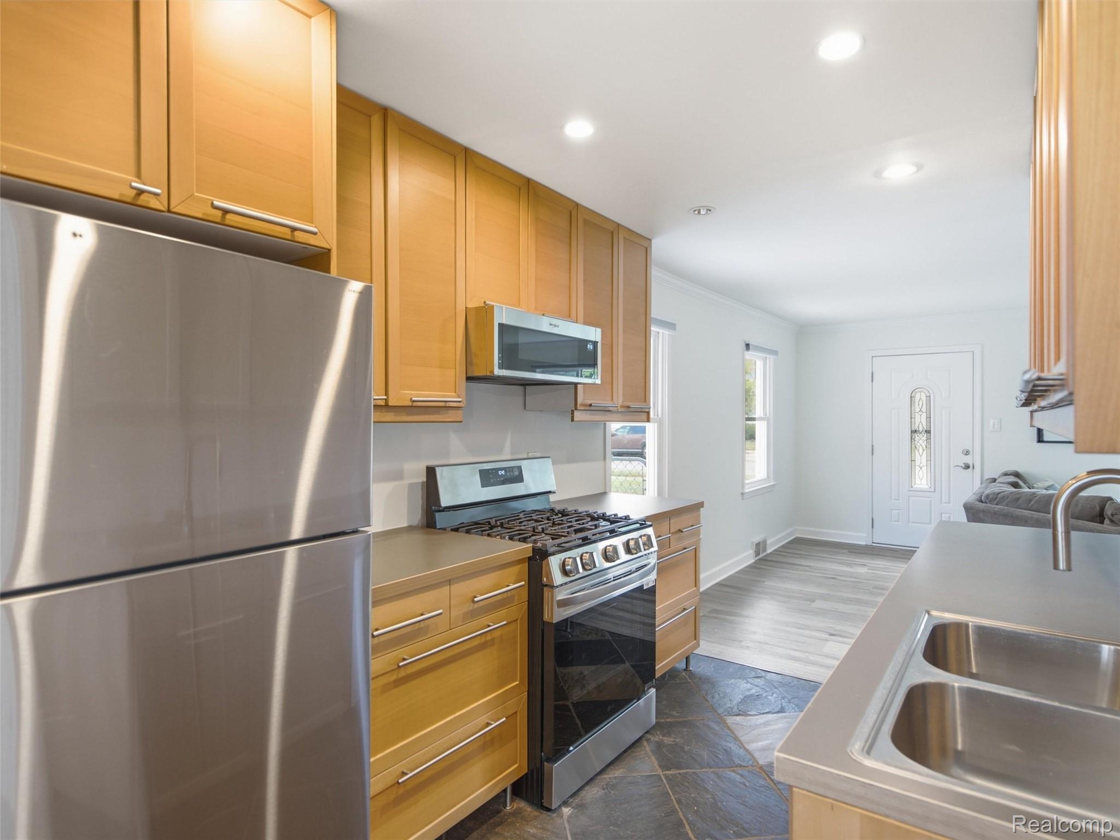
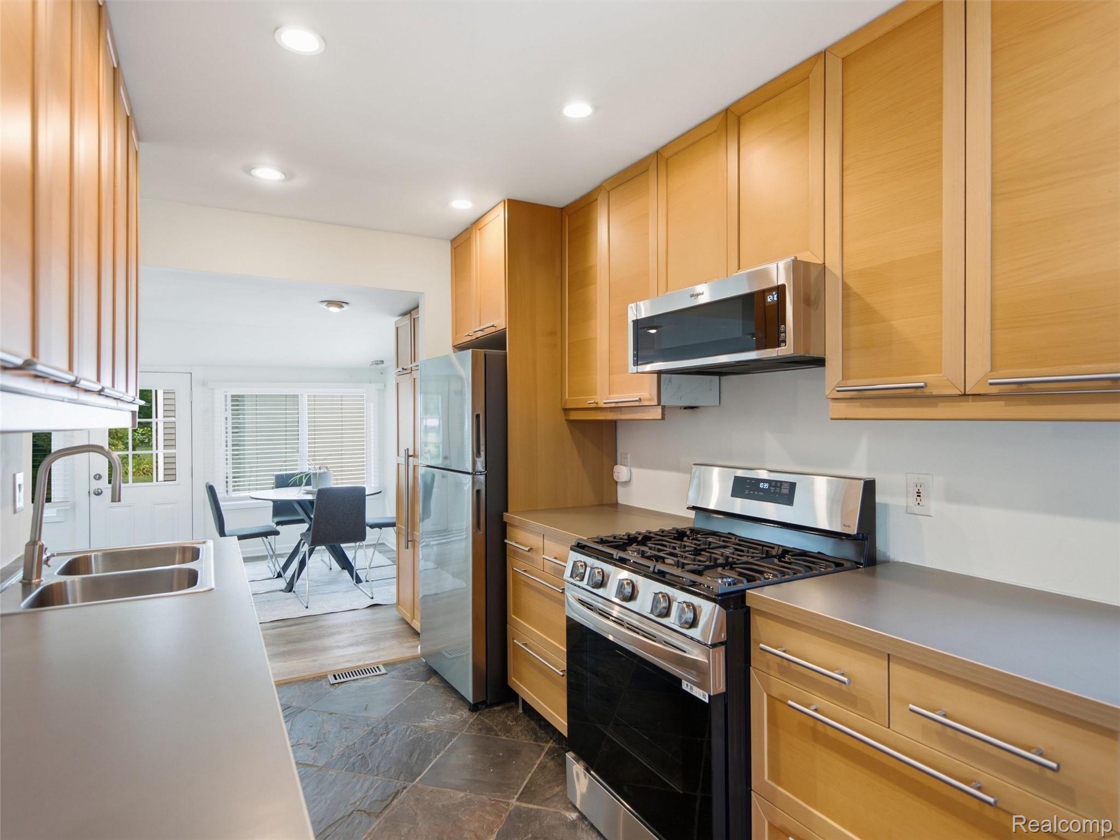
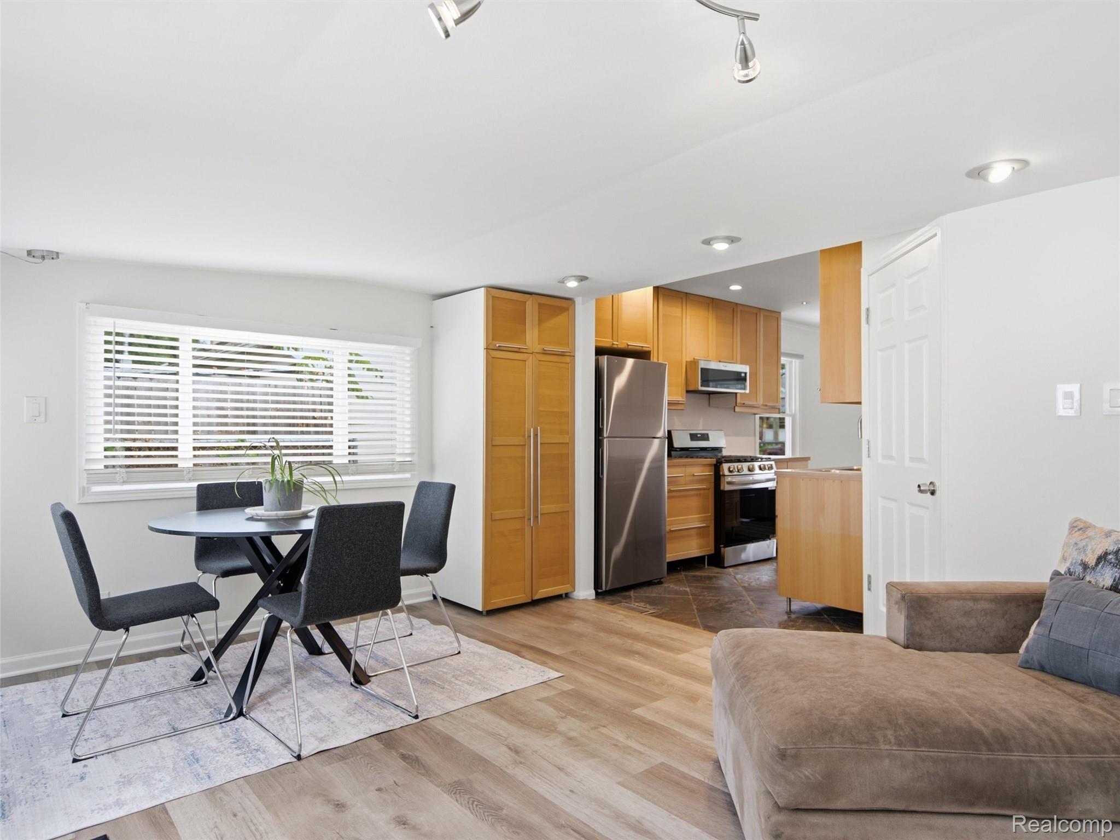
$1,049Beautifully updated ranch in one of Ferndale’s most sought-after locations! With so much that’s new, this move-in ready home combines modern updates with timeless charm—all just a short walk to downtown Ferndale’s popular restaurants, bars, shopping, and entertainment. Enjoy easy one-story living with an open floor plan, luxury vinyl flooring throughout, and quality Pella windows. The charming kitchen features wood cabinetry, stainless steel appliances, a gas range, and all appliances included. A versatile bonus room off the kitchen offers the perfect space for a home office, dining area, or flex room, while the spacious family room is surrounded by windows, filling the space with natural light. The completely renovated bathroom features a new vanity, bathtub, tile flooring, and stunning subway tile extending to the ceiling. Both bedrooms offer two windows, creating bright and airy spaces. The updated laundry room includes new luxury vinyl flooring, quartz countertops, new cabinetry, and a stackable front-loading washer and dryer that stay with the home. Outside, you’ll appreciate the brand-new concrete driveway, newly built 1.5-car garage with an EV charger, fully fenced backyard with a gate, and fresh landscaping. Additional improvements include a 200-amp electrical service and window treatments throughout. This is a fantastic opportunity to own a beautifully updated home in the heart of Ferndale!
| yesterday | Status changed to Active Under Contract | |
| yesterday | Listing updated with changes from the MLS® | |
| 4 weeks ago | Listing first seen on site |

IDX provided courtesy of Realcomp II Ltd. via RealcompIILtd. Copyright © 2026 Realcomp II Ltd. Shareholders.
IDX information is provided exclusively for consumers' personal, non-commercial use and may not be used for any purpose other than to identify prospective properties consumers may be interested in purchasing and that the data is deemed reliable but not guaranteed accurate by the MLS.
Did you know? You can invite friends and family to your search. They can join your search, rate and discuss listings with you.