Save
Ask
Tour
Hide
Share
$320,000
New Listing

11372 Outer Drive
Putnam Township, MI 48169

For Sale|Single Family Residence|Active
3
Beds
2
Total Baths
2
Full Baths
1,728
SqFt
$185
/SqFt
1978
Built
Subdivision:
WESTATESIDE
County:
Livingston
Call Now: 586-242-5838
Is this the listing for you? We can help make it yours.
586-242-5838
Upcoming Open Houses
Sat, Jul 25, 11:00 AM - 12:30 PM
11372 Outer Drive11372 Outer Drive11372 Outer Drive11372 Outer Drive
Save
Ask
Tour
Hide
Share

Mortgage Calculator

Monthly Payment (Est.)

$1,460
Calculator powered by Showcase IDX, a Constellation1 Company. Copyright ©2026 Information is deemed reliable but not guaranteed.

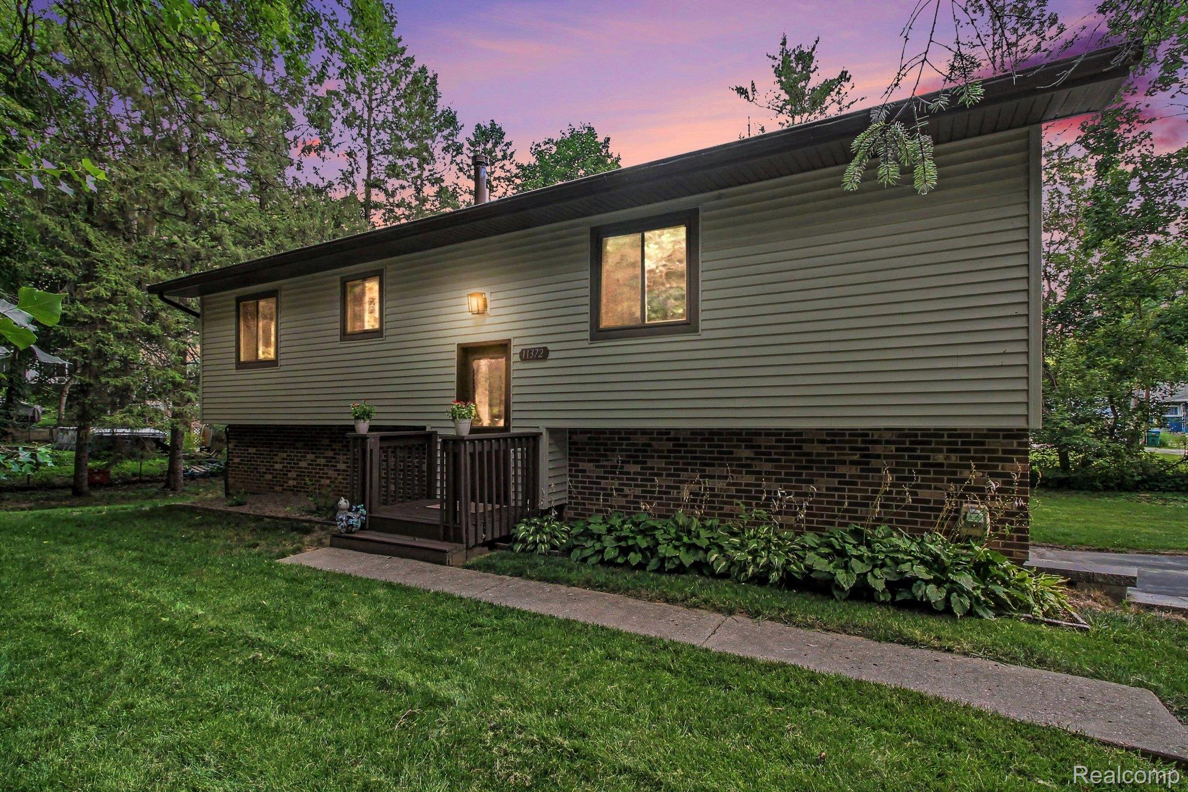
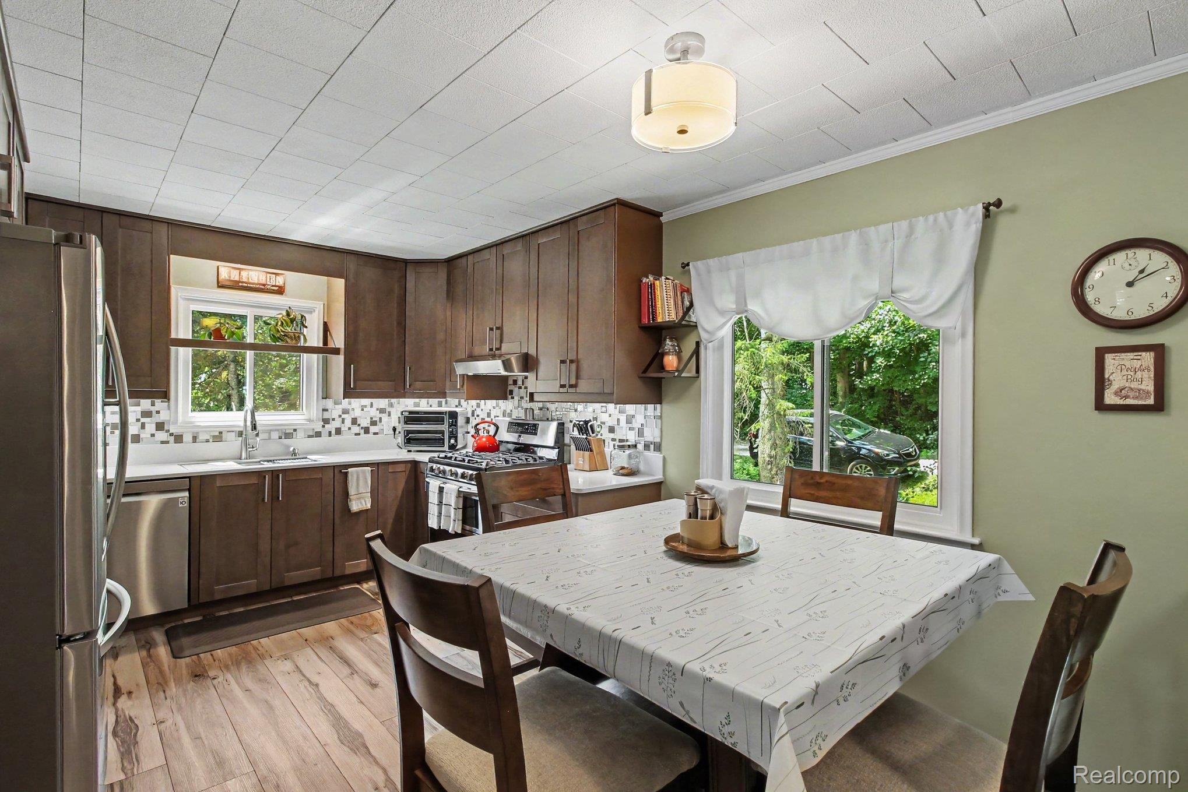
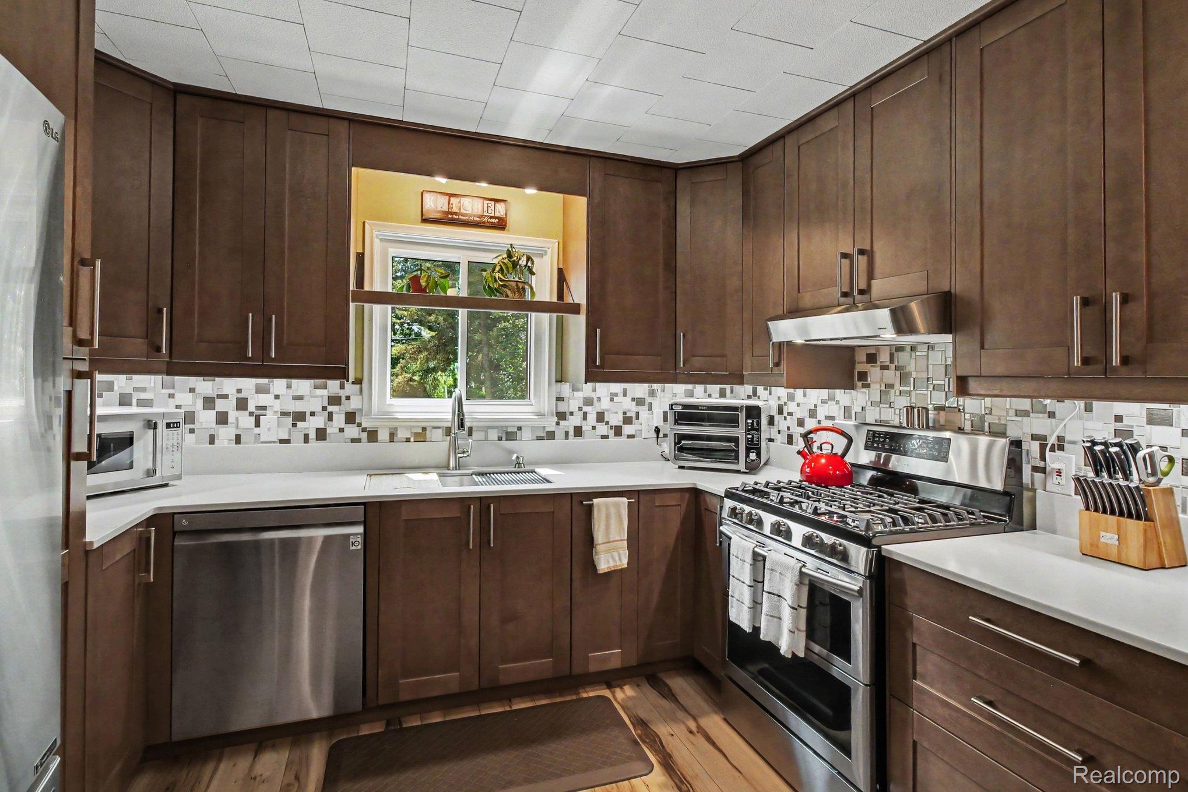
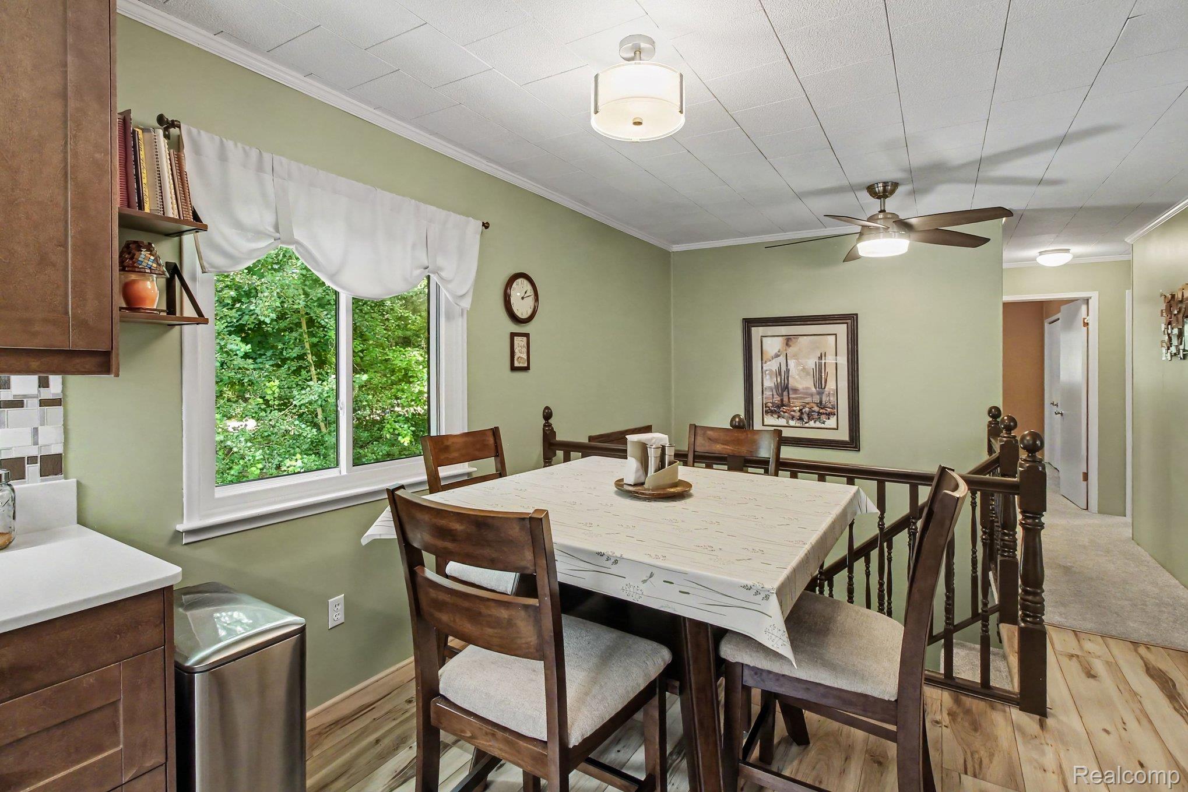
Lake life doesn't have to come with a waterfront price tag! This move-in ready home offers 3 bedrooms plus a non-conforming 4th bedroom, giving you the flexibility for guests, a home office, playroom, or workout space. You'll love the beautifully updated kitchen, newer windows, siding, carpet, and the peace of mind that comes with a recently resealed driveway and freshly pumped septic. The walkout lower level features a spacious laundry room with great storage, making everyday living both functional and convenient. Outside, there's room for everything! The attached garage, oversized driveway, and large turnaround provide plenty of parking for multiple vehicles, plus space for your boat, camper, or trailer. With no homes directly behind you and lake access just down the street, you'll enjoy the best of outdoor living without the waterfront price.

Save
Ask
Tour
Hide
Share
Listing Snapshot
Price 
$320,000
Days On Site 
0 Days
Bedrooms 
3
Inside Area (SqFt) 
1,728 sqft
Total Baths 
2
Full Baths 
2
Partial Baths 
N/A
Lot Size 
0.26 Acres
Year Built 
1978
MLS® Number 
20261057296
Status 
Active
Property Tax 
$2,234
HOA/Condo/Coop Fees 
$20 monthly
Sq Ft Source 
Public Records
Friends & Family
Recent Activity
6 hours agoListing first seen on site
6 hours agoListing updated with changes from the MLS®
General Features
Acres 
0.26
Attached Garage 
Yes
Cross Street 
Patterson Lake and Inner Dr.
Disclosures 
Taxes Homestead Exempt
Foundation 
Block
Garage 
Yes
Garage Spaces 
1
Levels 
Two
Parking 
AttachedBasementDrivewayParking Pad
Property Sub Type 
Single Family Residence
Sewer 
Septic Tank
Special Circumstances 
Standard
SqFt Above 
1008
SqFt Below 
720
Style 
SplitLevel
Water Source 
PrivateWell
Interior Features
Appliances 
DishwasherDryerFree-Standing Gas OvenFree-Standing Gas RangeFree-Standing RefrigeratorRange HoodStainless Steel Appliance(s)WasherWater Softener Owned
Basement 
FinishedWalk-Out Access
Cooling 
Ceiling Fan(s)Central Air
Heating 
Forced AirNatural Gas
Interior 
Smart Thermostat
Laundry Features 
Laundry Room
BathFull 
Dimensions - 7 X 7
Bedroom 
Dimensions - 11 X 12
Family Room 
Dimensions - 17 X 12Level - Lower
FlexRoom 
Dimensions - 12 X 11Level - Lower
Kitchen 
Dimensions - 16 X 10
Laundry 
Dimensions - 15 X 12Level - Lower
Living Room 
Dimensions - 18 X 14
Master Bedroom 
Dimensions - 12 X 14
Save
Ask
Tour
Hide
Share
Exterior Features
Construction Details 
BrickVinyl Siding
Other Structures 
Shed(s)
Patio And Porch 
DeckPatioPorch
Pool Features 
None
Road Frontage 
Private Road
Waterfront Features 
Lake Privileges
Community Features
Association Dues 
240
Building Access 
MidLevelwSteps
Financing Terms Available 
CashConventionalFHAVA Loan
HOA Fee Frequency 
Annually
MLS Area 
Area01141PutnamTwp
Roads 
Dirt
School District 
Pinckney
Schools
School District
Pinckney
Elementary School
Unknown
Middle School
Unknown
High School
Unknown
Listing courtesy of EXP Realty Main: [email protected]


IDX provided courtesy of Realcomp II Ltd. via RealcompIILtd. Copyright © 2026 Realcomp II Ltd. Shareholders.

IDX information is provided exclusively for consumers' personal, non-commercial use and may not be used for any purpose other than to identify prospective properties consumers may be interested in purchasing and that the data is deemed reliable but not guaranteed accurate by the MLS.

Neighborhood & Commute
Source: Walkscore
Save
Ask
Tour
Hide
Share