
9648 Hyne RoadBrighton Township, MI 48114
Mortgage Calculator
Monthly Payment (Est.)
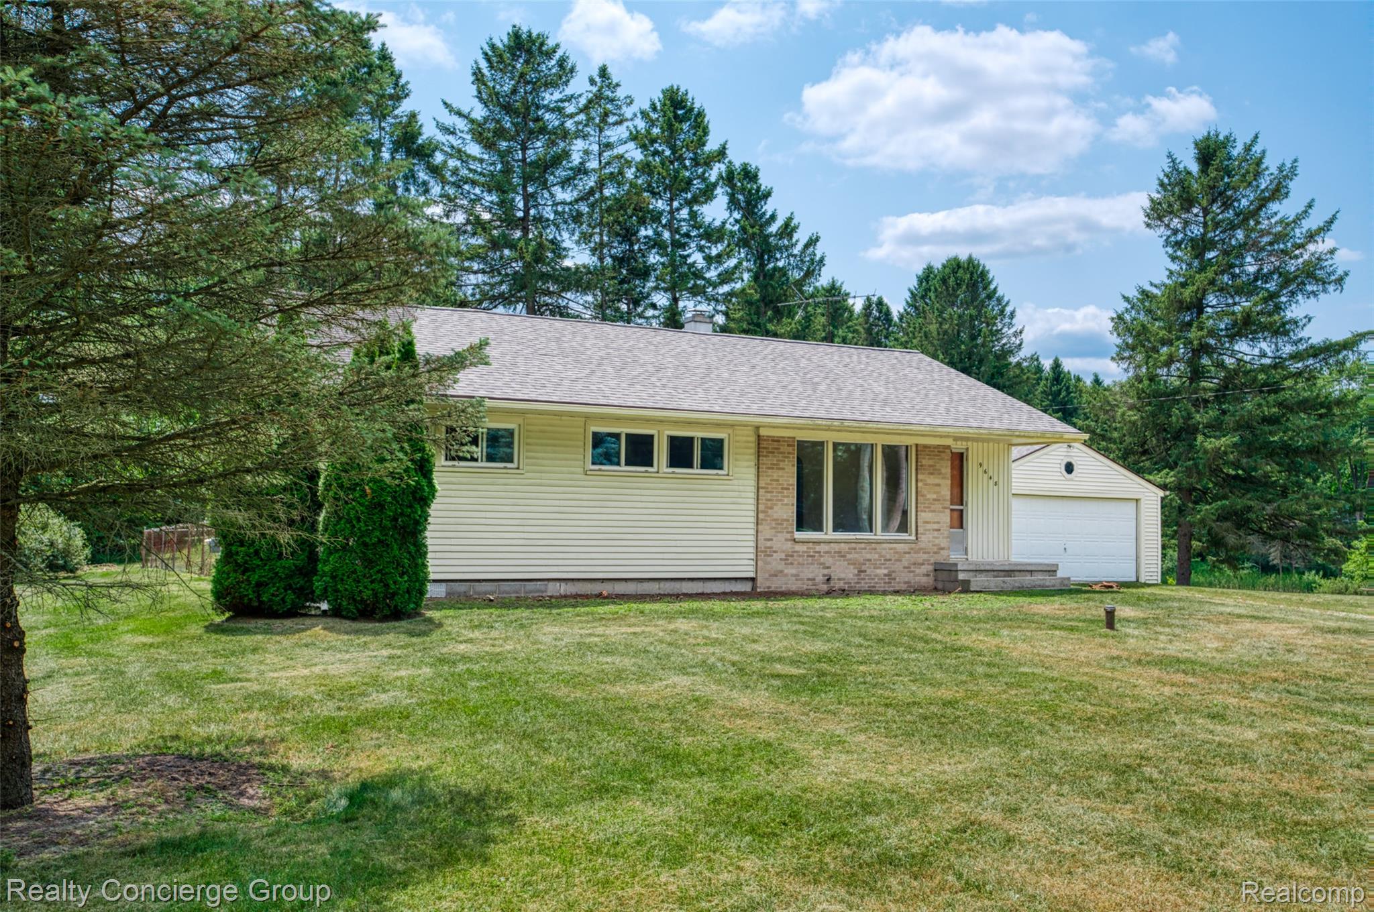
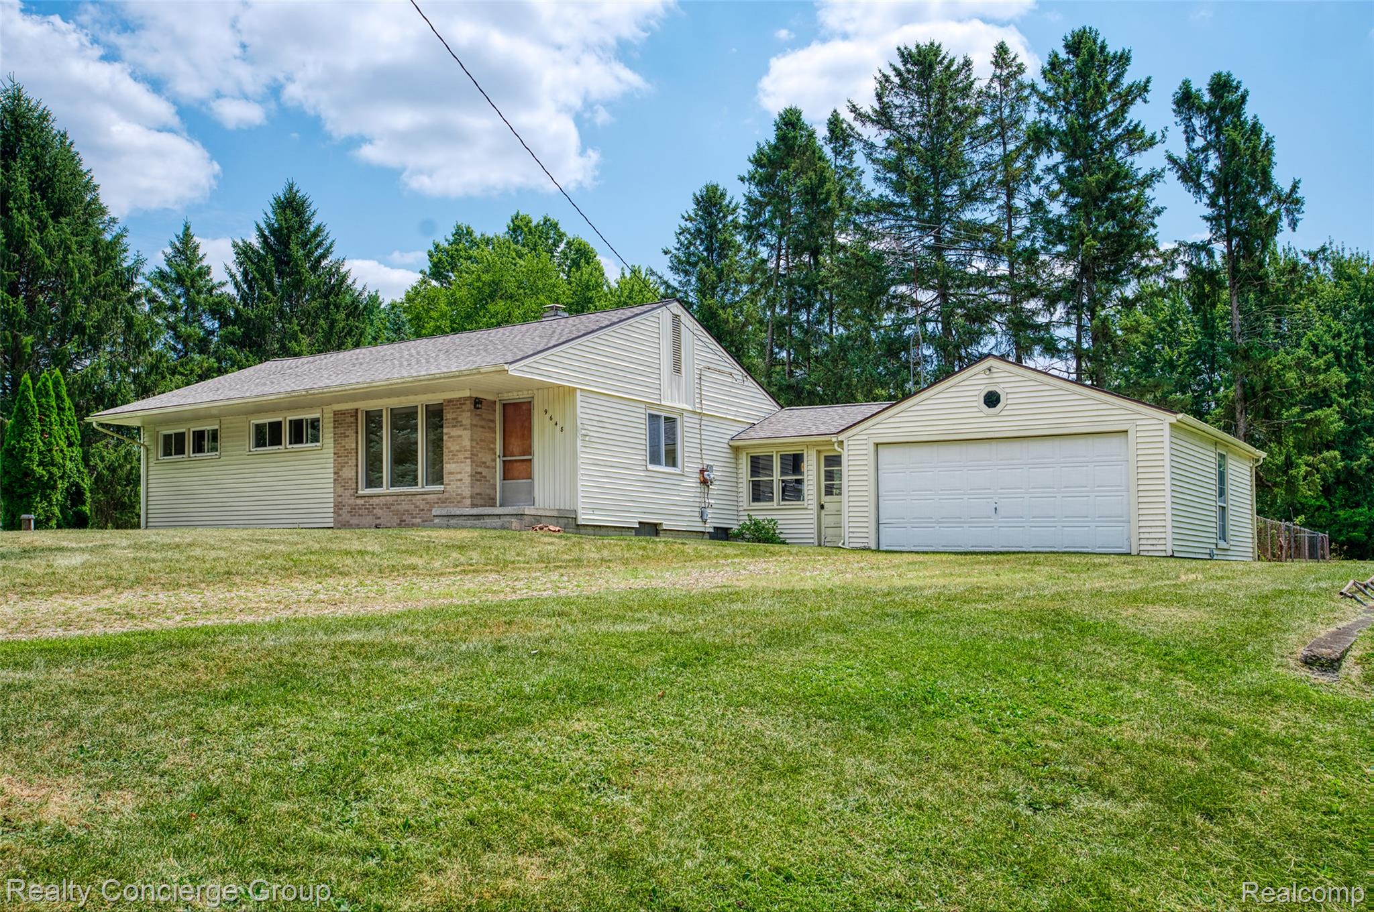
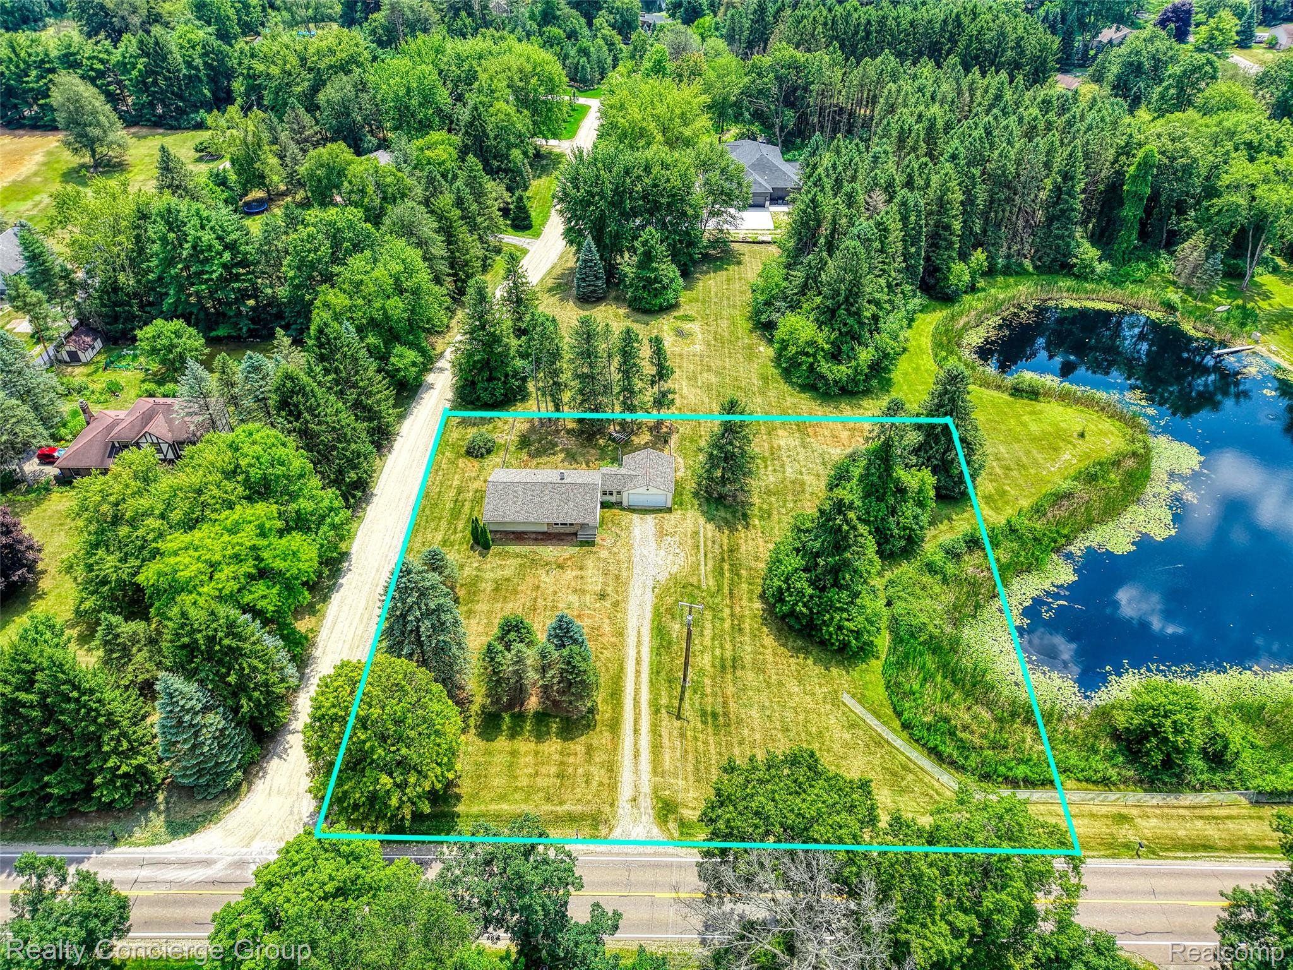
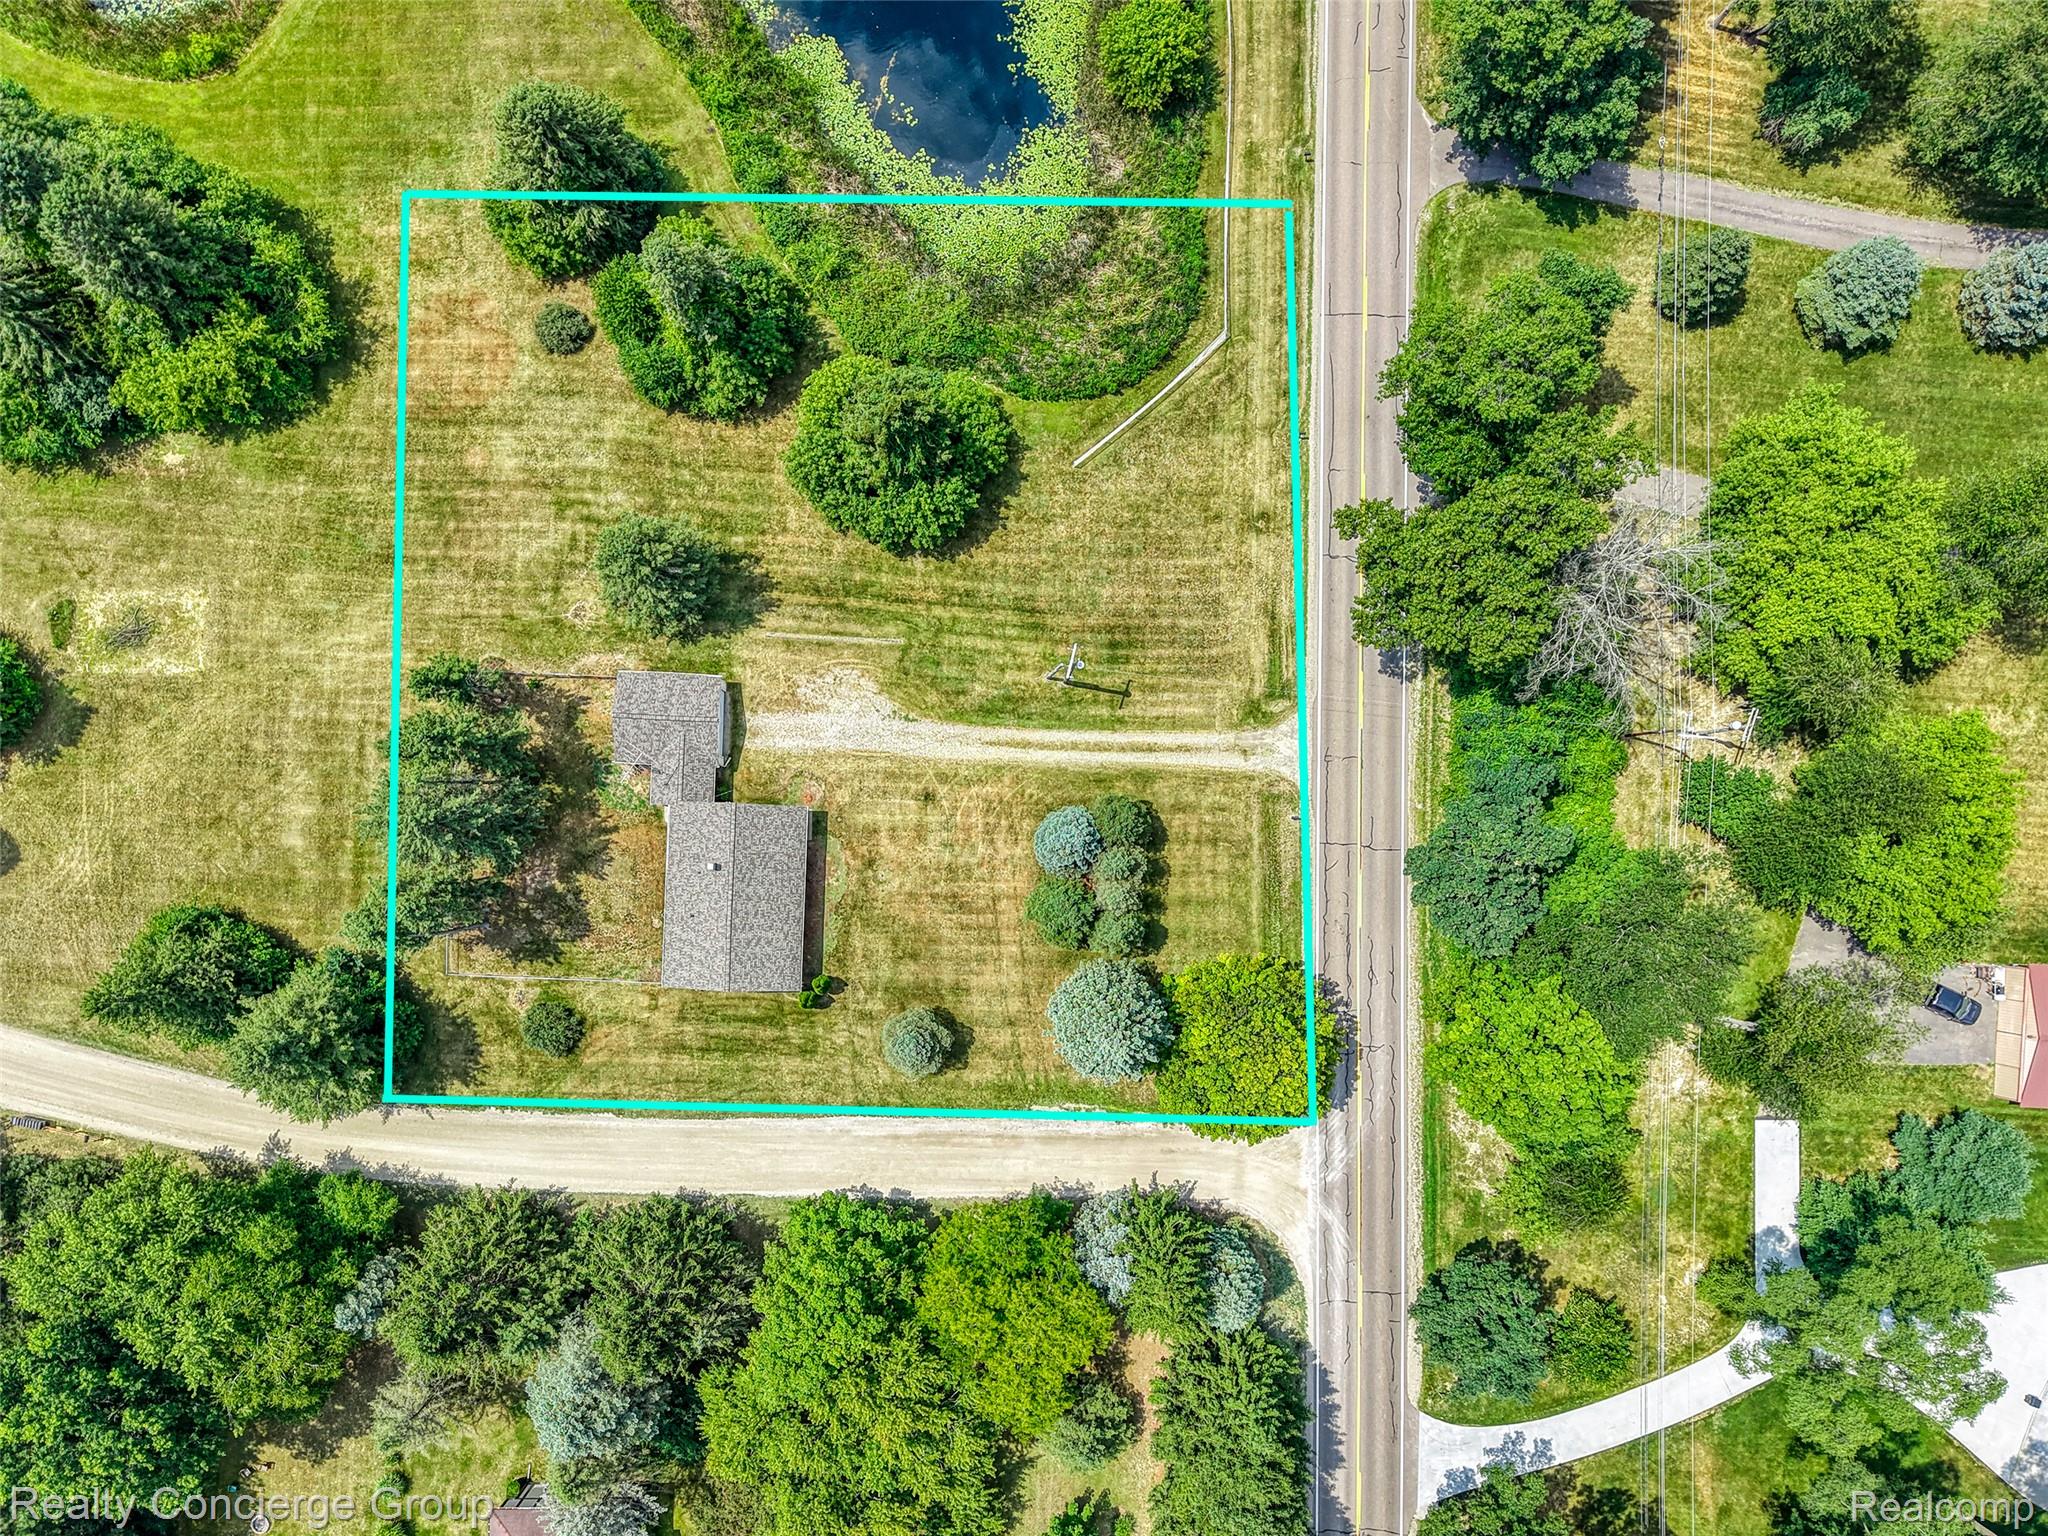
$1,483Welcome home to this charming ranch situated on 1.29 acres w/ shared pond, no HOA & plenty of room to enjoy the outdoors. Offering 1,128 sqft, 3 beds & 2 baths, this home combines comfortable living w/ a spacious property. Step inside to an inviting family room featuring large front windows that fill the space w/ natural light. The spacious kitchen provides plenty of room for everyday cooking & gathering. Primary bedroom features its own adjoining full bath, while two additional generously sized bedrooms share second full bathroom. Basement adds even more possibilities, offering dedicated laundry area, abundant storage & plenty of unfinished space ready to be transformed into a family room, home office, gym, recreation area or additional living space. Attached 2-car garage provides convenient parking along w/ additional room for storage. Outside, enjoy fenced backyard, expansive 1.29-acre lot, shared pond & the freedom of no HOA. With plenty of outdoor space for entertaining, gardening, pets, or simply relaxing, this property offers a peaceful setting to call home. Conveniently located in Brighton area, you'll enjoy easy access to Downtown Brighton, shopping, dining, outdoor recreation & major roadways for commuting. This property offers a wonderful combination of space, privacy, convenience & country-style living while still being close to everything Brighton has to offer. PLEASE NOTE: Property taxes are subject to change due to recent parcel split. Lot lines on photos represent property lines, see property survey for accurate property lines. NOT a manufactured home. Historic Sears kit home, constructed on-site on permanent foundation using pre-cut materials & building plans sold by Sears. ATTN: Any accepted offer is subject to third-party Right of First Refusal. Third party has until 5 pm the following business day from the date of sellers conditional acceptance of the offer to either exercise the right of first refusal or decline to exercise the right.
| yesterday | Listing first seen on site | |
| yesterday | Listing updated with changes from the MLS® |

IDX provided courtesy of Realcomp II Ltd. via RealcompIILtd. Copyright © 2026 Realcomp II Ltd. Shareholders.
IDX information is provided exclusively for consumers' personal, non-commercial use and may not be used for any purpose other than to identify prospective properties consumers may be interested in purchasing and that the data is deemed reliable but not guaranteed accurate by the MLS.
Did you know? You can invite friends and family to your search. They can join your search, rate and discuss listings with you.