Save
Ask
Tour
Hide
Share
$339,900
14 Days On Site

31109 Columbia Drive
Novi City, MI 48377

For Sale|Condominium|Active
3
Beds
3
Total Baths
2
Full Baths
1
Partial Bath
1,800
SqFt
$189
/SqFt
1990
Built
Subdivision:
MAPLES OF NOVI MAPLE HILLS CONDO
County:
Oakland
Call Now: 586-242-5838
Is this the listing for you? We can help make it yours.
586-242-5838
31109 Columbia Drive31109 Columbia Drive31109 Columbia Drive31109 Columbia Drive
Save
Ask
Tour
Hide
Share

Mortgage Calculator

Monthly Payment (Est.)

$1,551
Calculator powered by Showcase IDX, a Constellation1 Company. Copyright ©2026 Information is deemed reliable but not guaranteed.

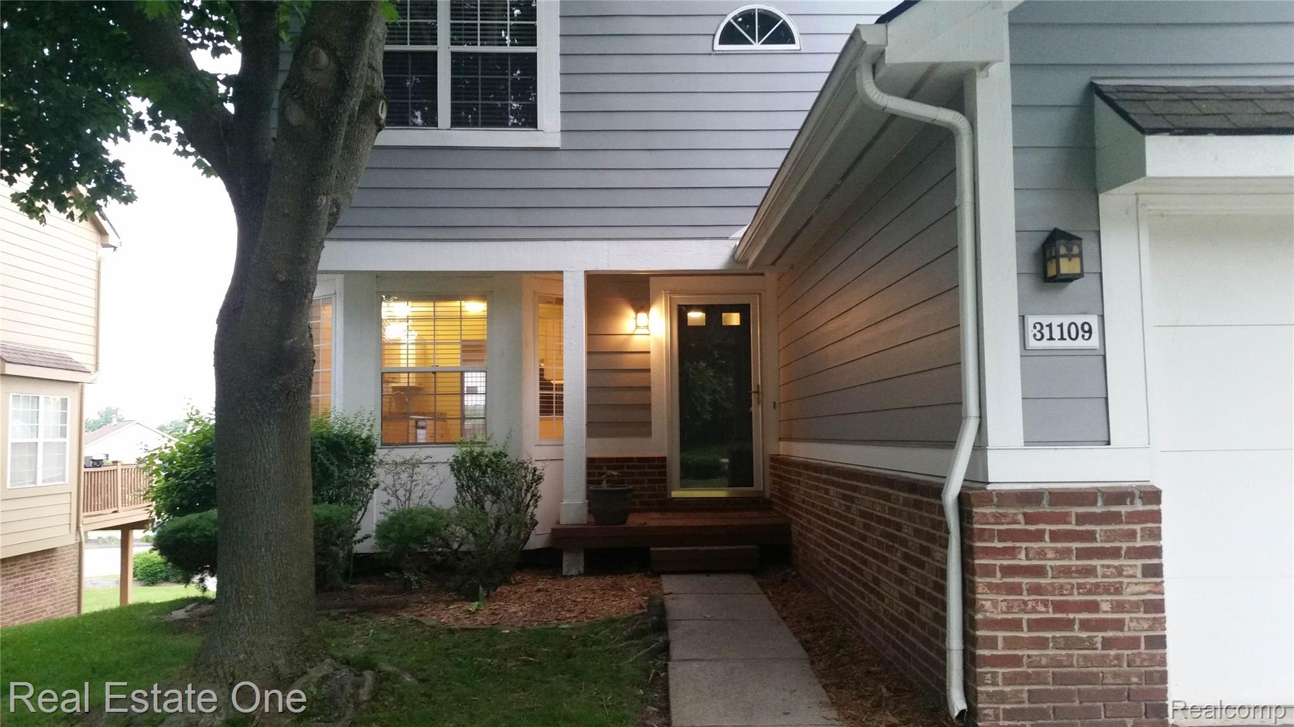
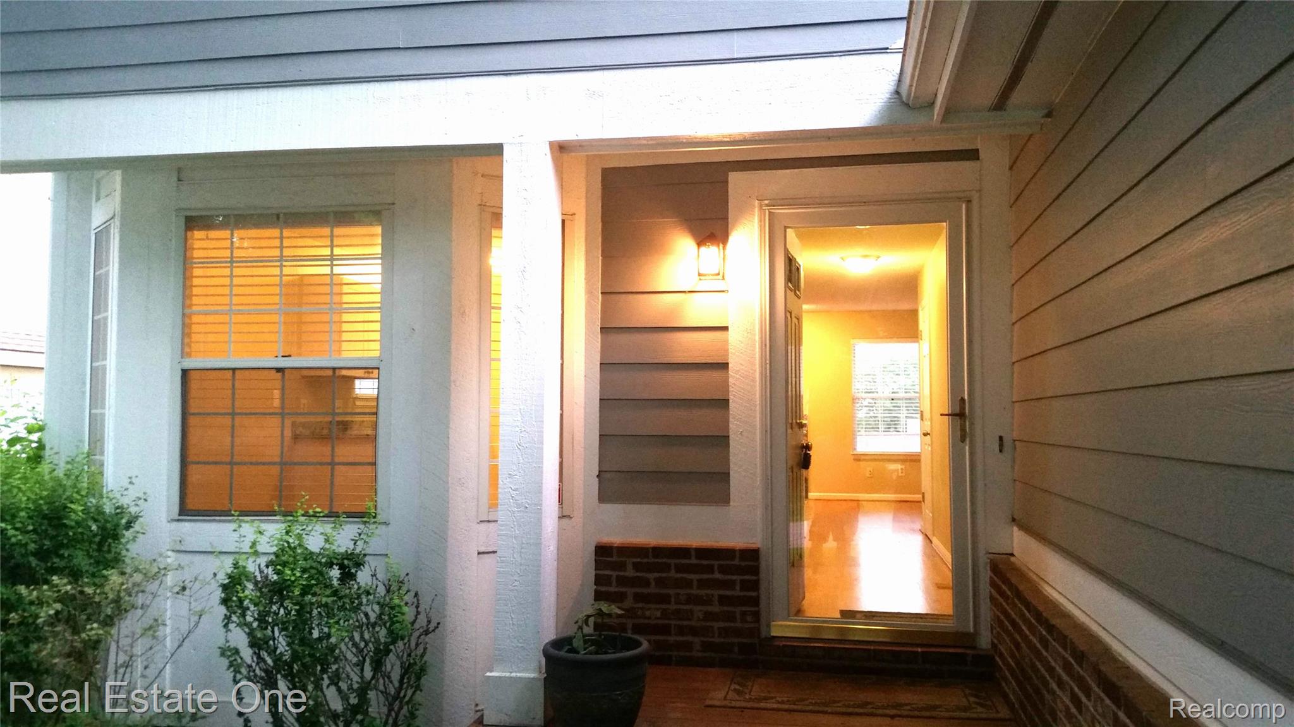
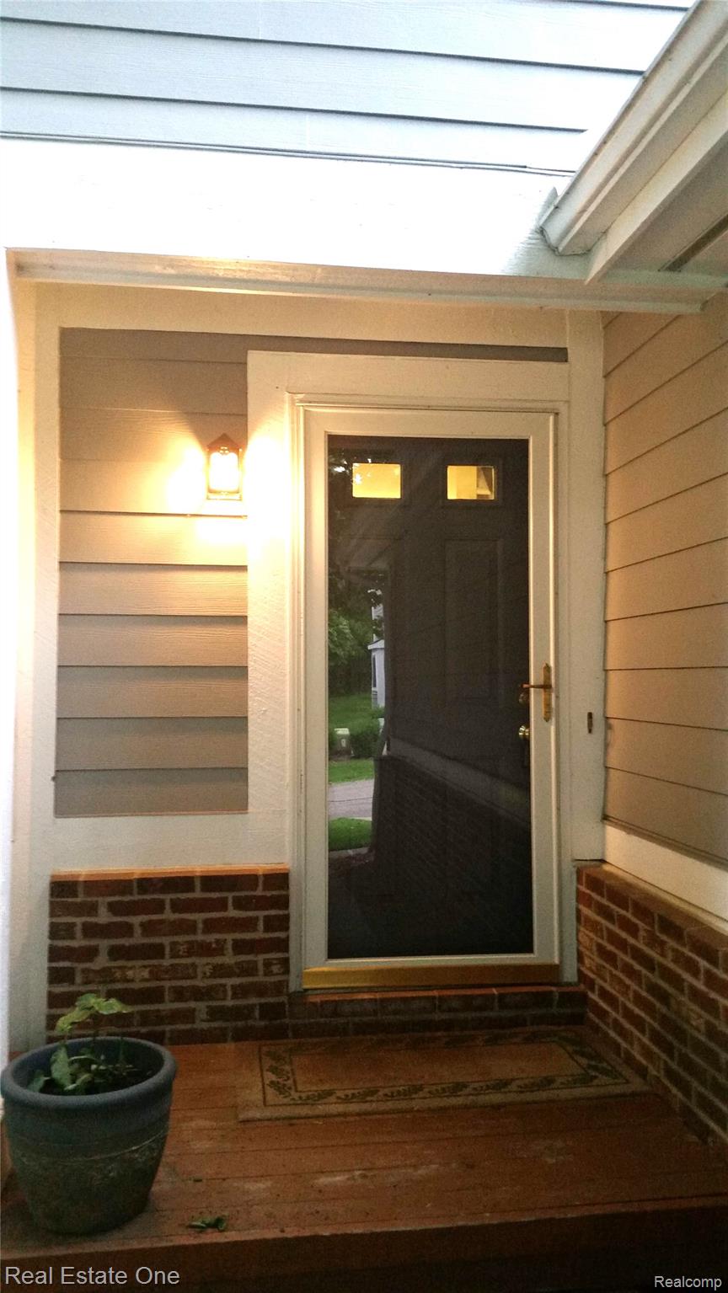
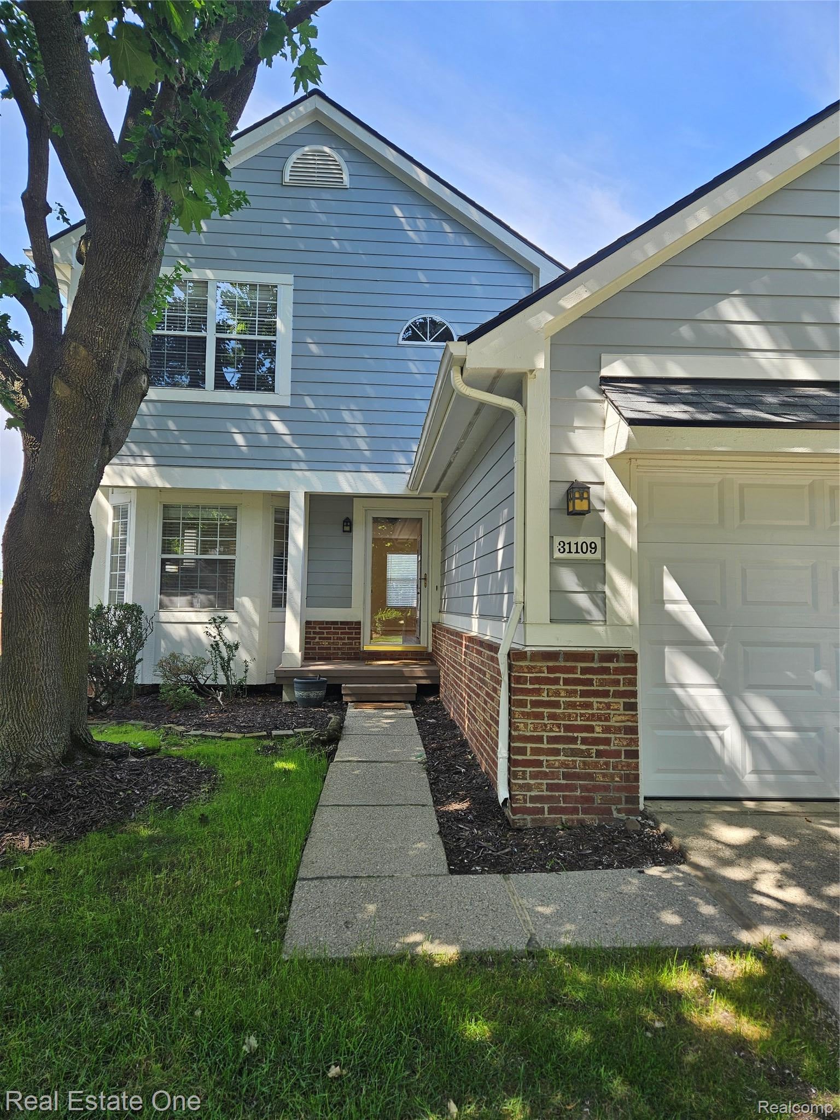
Very nice detached condo in the highly desirable ‘Maples of Novi’ golf community with golf course, restaurant, pool and clubhouse. New Clopay garage door 2026, new carpet 2026, and new roof 2024. Brick with Hardie Plank siding. Newer upscale kitchen with shaker cabinets, stainless steel appliances, fixtures and premium granite countertops. Newer solid oak hardwood floors. All 3 bathrooms with shaker cabinets, fixtures and granite countertops. Light, bright and very clean, 3 bedrooms, 2.5 baths and freshly painted attached 2-car garage. Hilltop dry setting with panoramic views of western skyline and amazing sunsets. Designer painted throughout with wide slate blinds. Walkout lower level (extra 600 sq. ft.) is rough plumbed for bath with doorwall to commons area and convenient access to pool and clubhouse. Great room with granite fireplace and dining area. Large primary bedroom with bath and walk-in-closet. Trane furnace and GE water heater. Laundry area in walkout lower level. Lawn maintenance and snow removal included. Immediate possession. Agent owned.

Save
Ask
Tour
Hide
Share
Listing Snapshot
Price 
$339,900
Days On Site 
14 Days
Bedrooms 
3
Inside Area (SqFt) 
1,800 sqft
Total Baths 
3
Full Baths 
2
Partial Baths 
1
Lot Size 
N/A
Year Built 
1990
MLS® Number 
20261057269
Status 
Active
Property Tax 
$3,673.49
HOA/Condo/Coop Fees 
$400 monthly
Sq Ft Source 
Builder
Friends & Family
Recent Activity
2 weeks agoListing first seen on site
2 weeks agoListing updated with changes from the MLS®
General Features
Attached Garage 
Yes
Cross Street 
S of 14 Mile/W of Haggerty
Disclosures 
Taxes Not Homestead Exempt
Garage 
Yes
Garage Spaces 
2
Levels 
Two
Parking 
AttachedDrivewayGarage Door Opener
Pets 
Call
Property Sub Type 
Condominium
Sewer 
Public Sewer
SqFt Above 
1300
SqFt Below 
500
Style 
ColonialFreeStandingDetached
Utilities 
Underground Utilities
Water Source 
Public
Interior Features
Appliances 
Gas Water HeaterDishwasherDisposalDryerExhaust FanFree-Standing Electric RangeFree-Standing RefrigeratorRange HoodStainless Steel Appliance(s)Washer
Basement 
Partially FinishedWalk-Out Access
Cooling 
Central Air
Fireplace 
Yes
Fireplace Features 
Great RoomWood Burning
Heating 
Exhaust FanForced AirNatural Gas
Laundry Features 
Laundry Room
BathFull 
Dimensions - 7 X 6Level - Second
BathLav 
Dimensions - 6 X 3
Bedroom 
Dimensions - 12 X 10Level - Second
BreakfastNookRoom 
Dimensions - 9 X 9
Dining Room 
Dimensions - 15 X 12
Game Room 
Dimensions - 20 X 10Level - Basement
Great Room 
Dimensions - 20 X 12
Kitchen 
Dimensions - 10 X 9
Laundry 
Dimensions - 6 X 9Level - Basement
Master Bathroom 
Dimensions - 7 X 6Level - Second
Master Bedroom 
Dimensions - 14 X 13Level - Second
Save
Ask
Tour
Hide
Share
Exterior Features
Construction Details 
BrickOther
Exterior 
Lighting
Patio And Porch 
DeckPorch
Pool Features 
CommunityIn GroundOutdoor Pool
Roof 
Asphalt
Community Features
Association Fee 
$400.0
Association Fee Frequency 
Monthly
Community Features 
PoolClubhouseGolf
MLS Area 
Area02223Novi
School District 
WalledLake
Financing Terms Available 
CashConventional
Building Access 
GroundLevelwSteps
Roads 
Paved
Schools
School District
WalledLake
Elementary School
Unknown
Middle School
Unknown
High School
Unknown
Listing courtesy of Real Estate One-Troy: [email protected]


IDX provided courtesy of Realcomp II Ltd. via RealcompIILtd. Copyright © 2026 Realcomp II Ltd. Shareholders.

IDX information is provided exclusively for consumers' personal, non-commercial use and may not be used for any purpose other than to identify prospective properties consumers may be interested in purchasing and that the data is deemed reliable but not guaranteed accurate by the MLS.

Neighborhood & Commute
Source: Walkscore
Save
Ask
Tour
Hide
Share