
724 Wellesley AvenueRoyal Oak City, MI 48067
Mortgage Calculator
Monthly Payment (Est.)
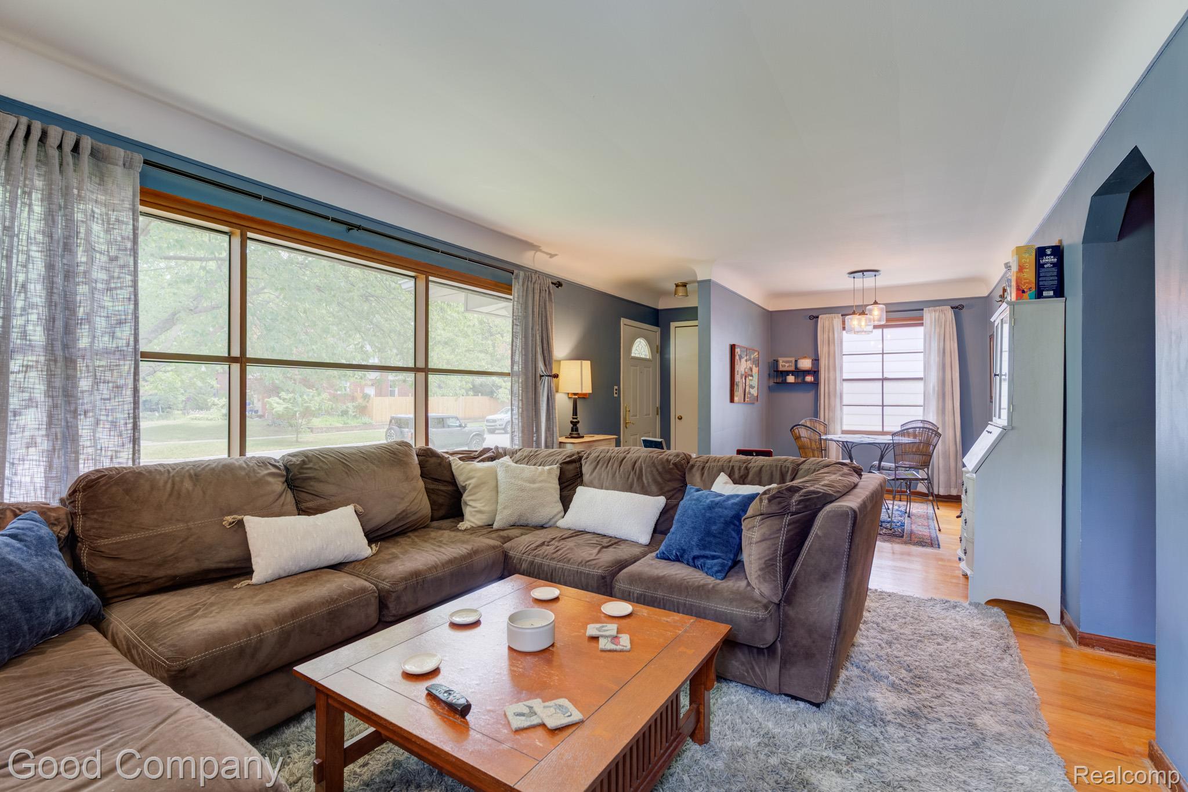
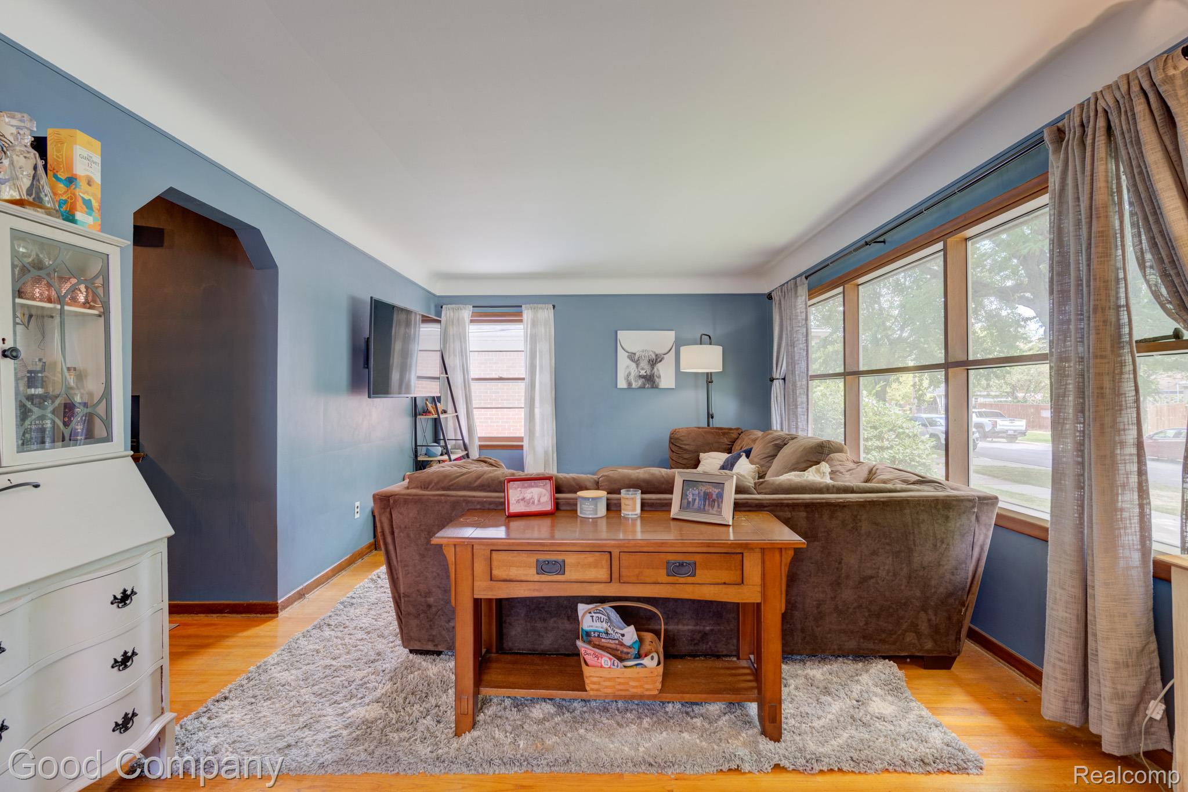
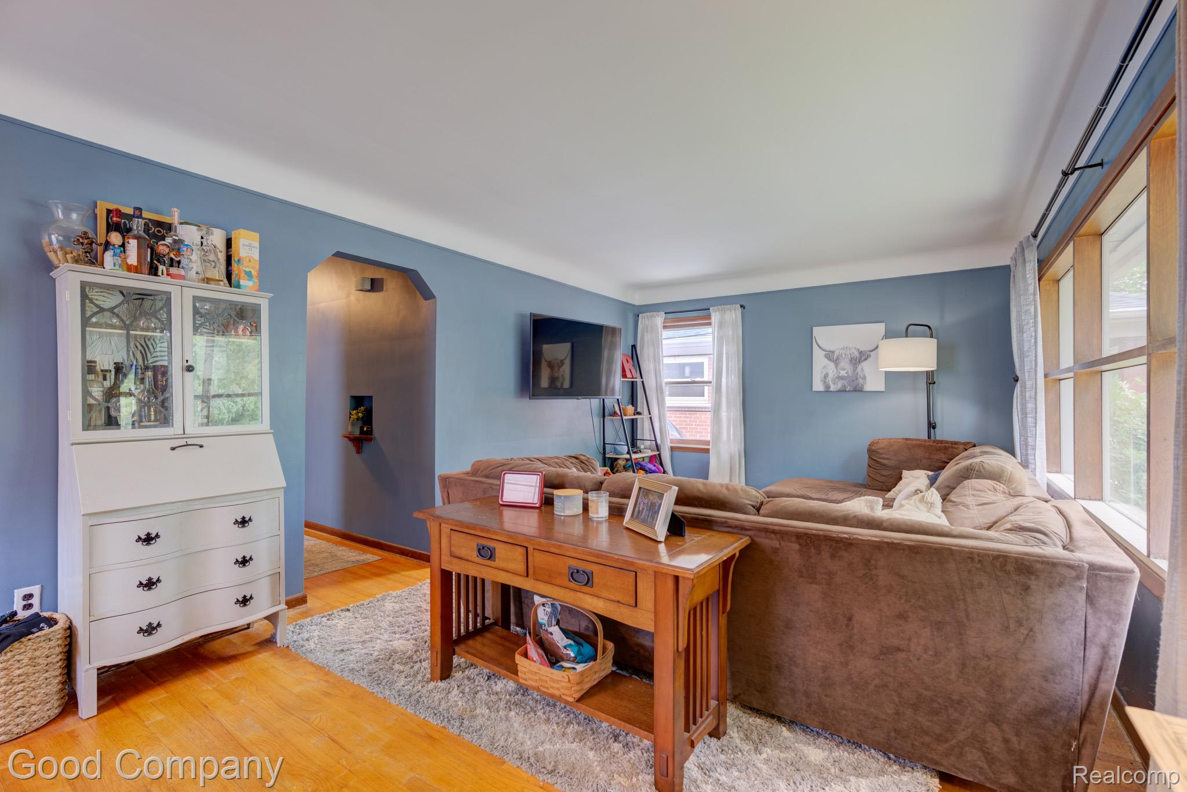
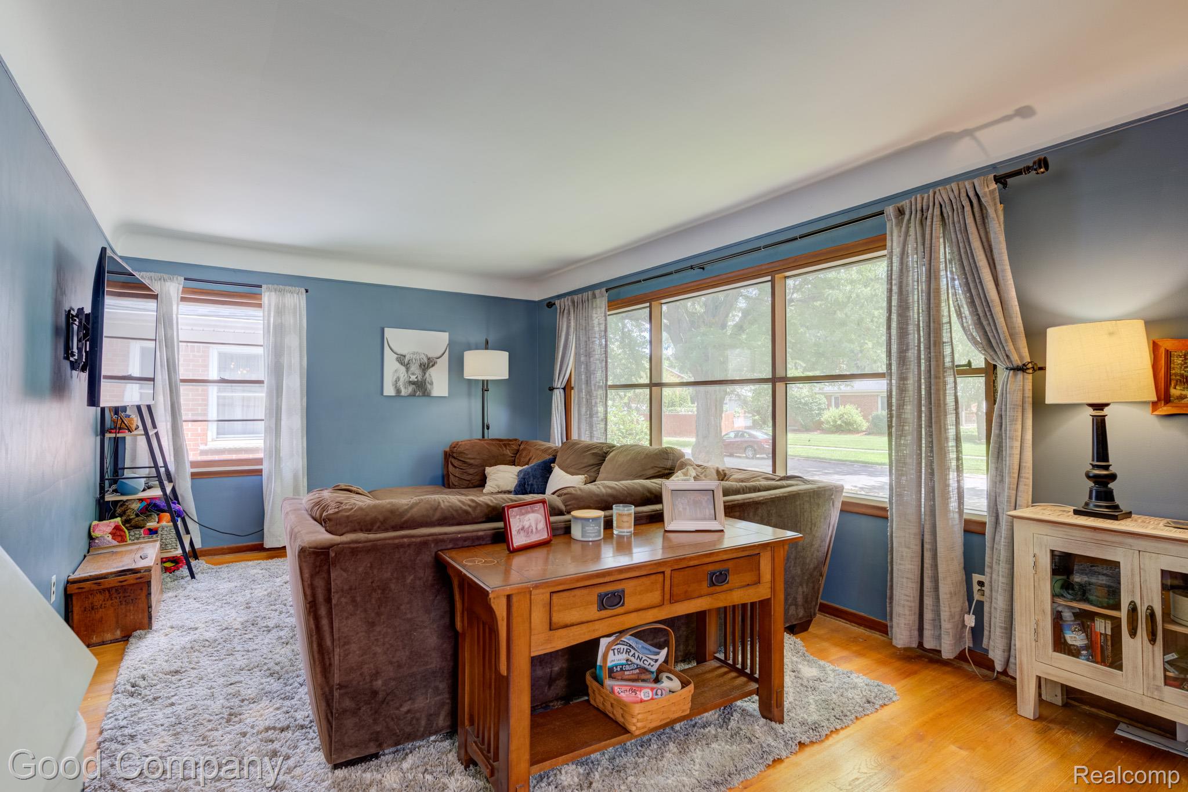
$1,141Royal Oak's leading home seller presents this well-kept brick ranch that delivers easy one-floor living with three bedrooms, a full bath, a finished basement, and a shady fenced backyard. The front entry opens to a bright living room with hardwood floors, coved ceilings, and a wide window that pulls in lots of natural light, flowing into a dining area with matching hardwood floors. The kitchen sits just beyond with generous wood cabinetry, open shelving for everyday essentials, and a window above the sink. A center hallway with hardwood floors leads to three bedrooms and a full bath with a tiled tub surround. One bedroom opens through a glass-paned door to a family room addition with a beamed ceiling, paneled walls, and a sliding door to the backyard. Downstairs, the finished basement adds serious living space with a gas fireplace, room for a seating area and a game or dining setup, and a workshop with a built-in workbench and pegboard storage, plus a separate laundry area with utility sink and built-in cabinetry. Outside, the fenced yard is shaded by mature trees and framed by a privacy fence, with a charming finished outbuilding featuring double doors, a vaulted plank ceiling, and wood flooring, ideal for storage, tools, or a hobby space. Close to everything Royal Oak has to offer. Welcome Home!
| 2 weeks ago | Status changed to Pending | |
| 2 weeks ago | Listing updated with changes from the MLS® | |
| a month ago | Listing first seen on site |

IDX provided courtesy of Realcomp II Ltd. via RealcompIILtd. Copyright © 2026 Realcomp II Ltd. Shareholders.
IDX information is provided exclusively for consumers' personal, non-commercial use and may not be used for any purpose other than to identify prospective properties consumers may be interested in purchasing and that the data is deemed reliable but not guaranteed accurate by the MLS.
Did you know? You can invite friends and family to your search. They can join your search, rate and discuss listings with you.