Save
Ask
Tour
Hide
Share
$450,000
3 Days On Site

5000 Mirror Lake Court 19
West Bloomfield Charter Township, MI 48323
For Sale|Condominium|Active
3
Beds
4
Total Baths
3
Full Baths
1
Partial Bath
3,875
SqFt
$116
/SqFt
1988
Built
Subdivision:
HILLPOINTE ON MIRROR LAKE OCCPN 391
County:
Oakland
Call Now: 586-242-5838
Is this the listing for you? We can help make it yours.
586-242-5838
5000 Mirror Lake Court 195000 Mirror Lake Court 195000 Mirror Lake Court 195000 Mirror Lake Court 19
Save
Ask
Tour
Hide
Share

Mortgage Calculator

Monthly Payment (Est.)

$2,053
Calculator powered by Showcase IDX, a Constellation1 Company. Copyright ©2026 Information is deemed reliable but not guaranteed.

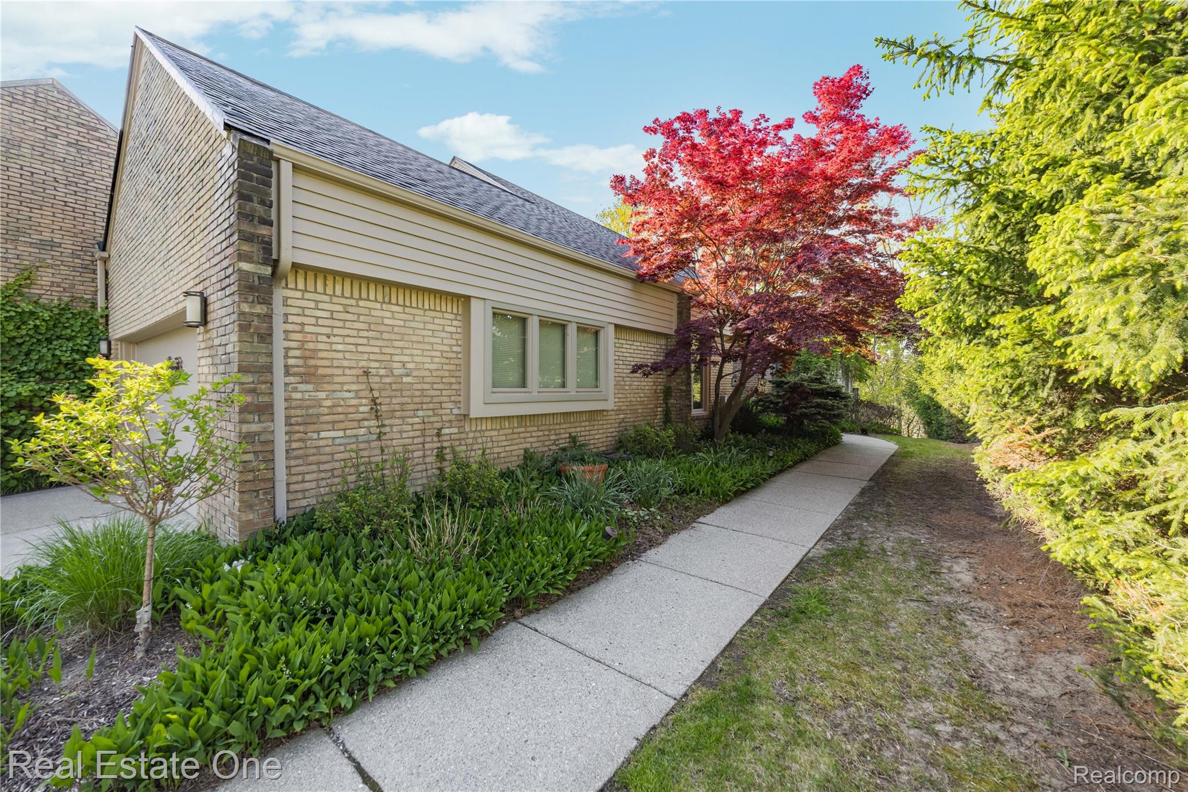
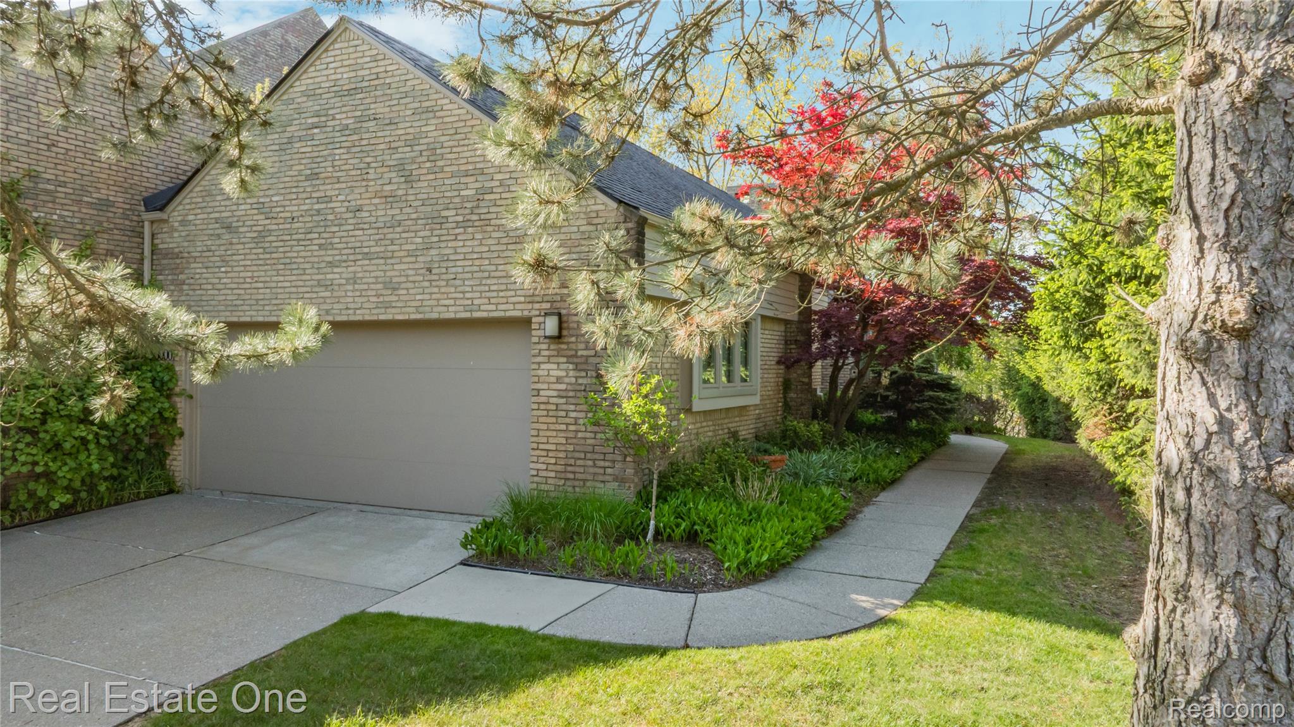
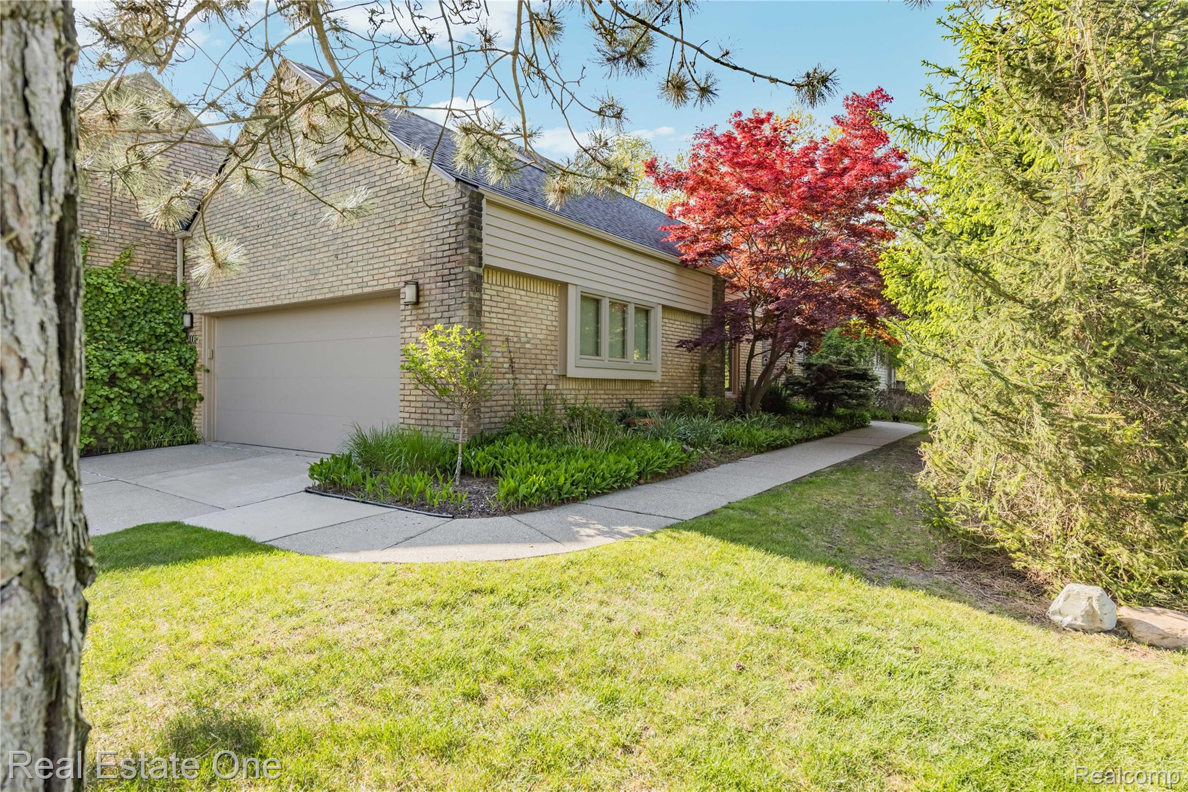
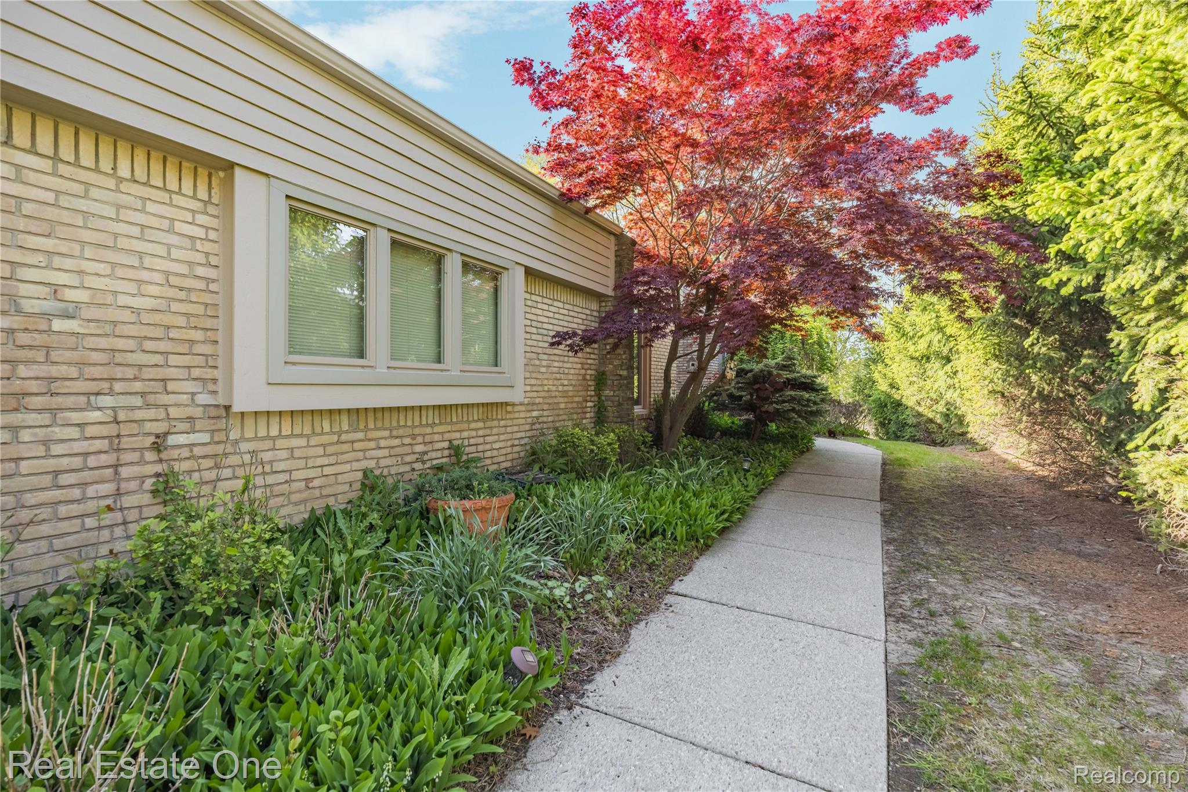
Experience the perfect blend of comfort, style, and carefree living in this beautifully maintained ranch walkout condo in prestigious Hillpointe on Mirror Lake. Ideally situated across from the 162-acre West Bloomfield Woods Nature Preserve and backing to shared Mirror Lake frontage, this home offers an exceptional lifestyle surrounded by nature, yet just minutes from shopping, dining, golf, and everyday conveniences. Soaring cathedral ceilings, expansive windows, and an open floor plan create bright, inviting living spaces filled with natural light. The spacious dining room opens to a large deck and flows seamlessly into the impressive great room featuring a gas fireplace with granite surround which is perfect for everyday living and entertaining. The bright white kitchen offers stainless steel appliances, generous workspace, and easy access to the main living areas. The primary suite is a relaxing retreat with cathedral ceilings, a walk-in closet, private deck access, and an ensuite bath with a skylight, soaking tub, separate shower, and dual-sink vanity. A private study with custom built-ins and wet bar provides an ideal home office, library, or flex space. The finished walkout lower level expands your living options with a second fireplace, additional bedroom, full bath, and direct access to the patio which is ideal for guests, multigenerational living, or entertaining. First-floor laundry, abundant storage, and seamless indoor-outdoor living add to the home's appeal. Enjoy kayaking, fishing, and relaxing at the community sand beach on Mirror Lake, with miles of scenic nature trails just across the street providing exceptional value and peace of mind. This is an end unit condo which is almost free standing with no one above and no one below and only connected by part of one wall. Seller will pay the remaining special assessment at closing, BTVAI

Save
Ask
Tour
Hide
Share
Listing Snapshot
Price 
$450,000
Days On Site 
3 Days
Bedrooms 
3
Inside Area (SqFt) 
3,875 sqft
Total Baths 
4
Full Baths 
3
Partial Baths 
1
Lot Size 
N/A
Year Built 
1988
MLS® Number 
20261057170
Status 
Active
Property Tax 
$4,915.65
HOA/Condo/Coop Fees 
$615 monthly
Sq Ft Source 
Public Records
Friends & Family
Recent Activity
3 days agoListing first seen on site
3 days agoListing updated with changes from the MLS®
General Features
Attached Garage 
Yes
Cross Street 
S of Pontiac Trail - West of Orchard Lake Rd
Disclosures 
Taxes Homestead Exempt
Garage 
Yes
Garage Spaces 
2
Levels 
One
Parking 
AttachedDirect AccessDrivewayGarage Door Opener
Pets 
Yes
Property Sub Type 
Condominium
Sewer 
Public Sewer
Special Circumstances 
Standard
SqFt Above 
2275
SqFt Below 
1600
Style 
Ranch
Water Source 
Public
Interior Features
Appliances 
Gas Water HeaterDishwasherDisposalDouble OvenDryerElectric CooktopFree-Standing RefrigeratorRange HoodWasher
Basement 
FinishedFullWalk-Out Access
Cooling 
Ceiling Fan(s)Central Air
Fireplace 
Yes
Fireplace Features 
Family RoomGasGreat Room
Heating 
Forced AirNatural Gas
Interior 
Entrance FoyerHigh Speed InternetWet Bar
Laundry Features 
Laundry Room
BathFull 
Dimensions - 10 X 9
BathLav 
Dimensions - 7 X 6
Bedroom 
Dimensions - 18 X 13Level - Basement
BreakfastNookRoom 
Dimensions - 11 X 10
Dining Room 
Dimensions - 14 X 12
Family Room 
Dimensions - 35 X 31Level - Basement
Great Room 
Dimensions - 24 X 15
Kitchen 
Dimensions - 13 X 10
Laundry 
Dimensions - 11 X 7
Master Bathroom 
Dimensions - 13 X 7
Master Bedroom 
Dimensions - 17 X 15
Save
Ask
Tour
Hide
Share
Exterior Features
Construction Details 
Brick
Exterior 
LightingPrivate Entrance
Patio And Porch 
CoveredDeckPatioPorch
Waterfront Features 
Lake Privileges
Community Features
Association Amenities 
Maintenance Grounds
Association Dues 
615
Building Access 
GroundLevelwSteps
Financing Terms Available 
CashConventional
HOA Fee Frequency 
Monthly
MLS Area 
Area02181WestBloomfieldTwp
Roads 
Paved
School District 
WalledLake
Schools
School District
WalledLake
Elementary School
Unknown
Middle School
Unknown
High School
Unknown
Listing courtesy of Real Estate One-W Blmfld: [email protected]


IDX provided courtesy of Realcomp II Ltd. via RealcompIILtd. Copyright © 2026 Realcomp II Ltd. Shareholders.

IDX information is provided exclusively for consumers' personal, non-commercial use and may not be used for any purpose other than to identify prospective properties consumers may be interested in purchasing and that the data is deemed reliable but not guaranteed accurate by the MLS.

Neighborhood & Commute
Source: Walkscore
Save
Ask
Tour
Hide
Share