Save
Ask
Tour
Hide
Share
$449,900
20 Days On Site

145 Stockbridge Road
White Oak Township, MI 48892

For Sale|Single Family Residence|Active
4
Beds
3
Total Baths
2
Full Baths
1
Partial Bath
2,536
SqFt
$177
/SqFt
2002
Built
County:
Ingham
Call Now: 586-242-5838
Is this the listing for you? We can help make it yours.
586-242-5838
145 Stockbridge Road145 Stockbridge Road145 Stockbridge Road145 Stockbridge Road
Save
Ask
Tour
Hide
Share

Mortgage Calculator

Monthly Payment (Est.)

$2,053
Calculator powered by Showcase IDX, a Constellation1 Company. Copyright ©2026 Information is deemed reliable but not guaranteed.

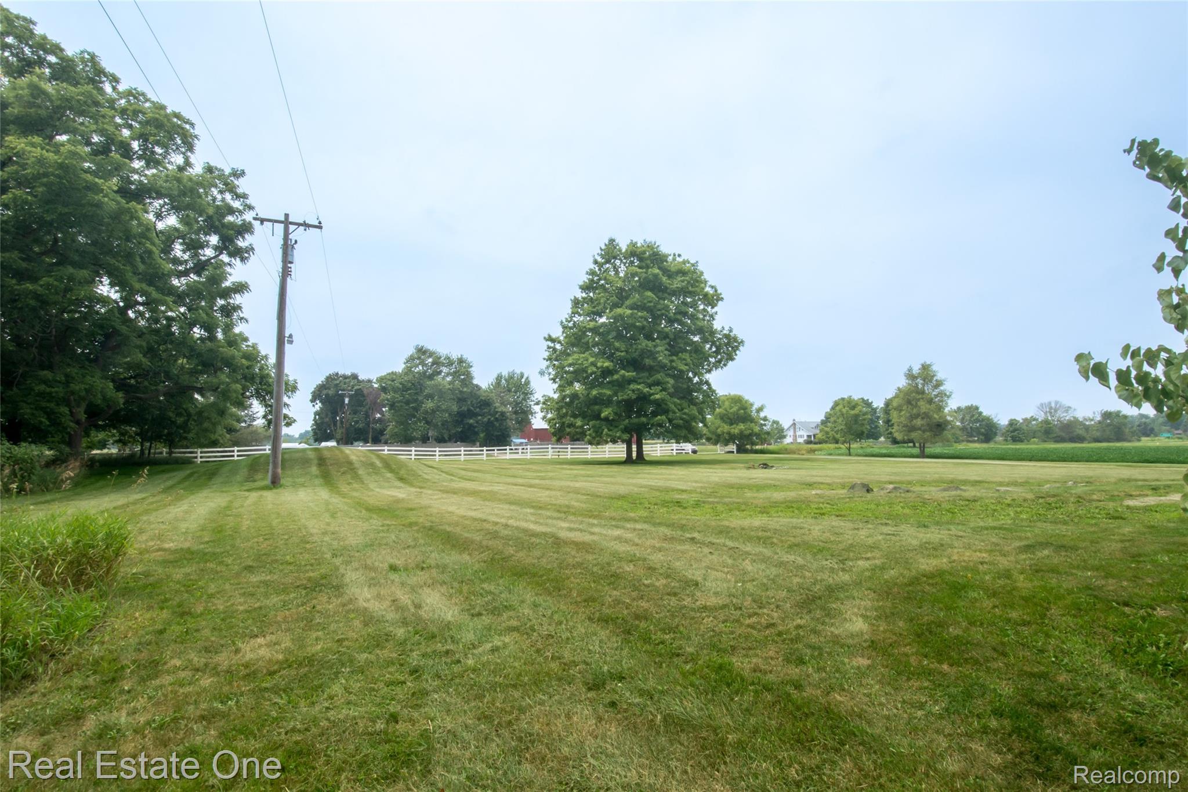
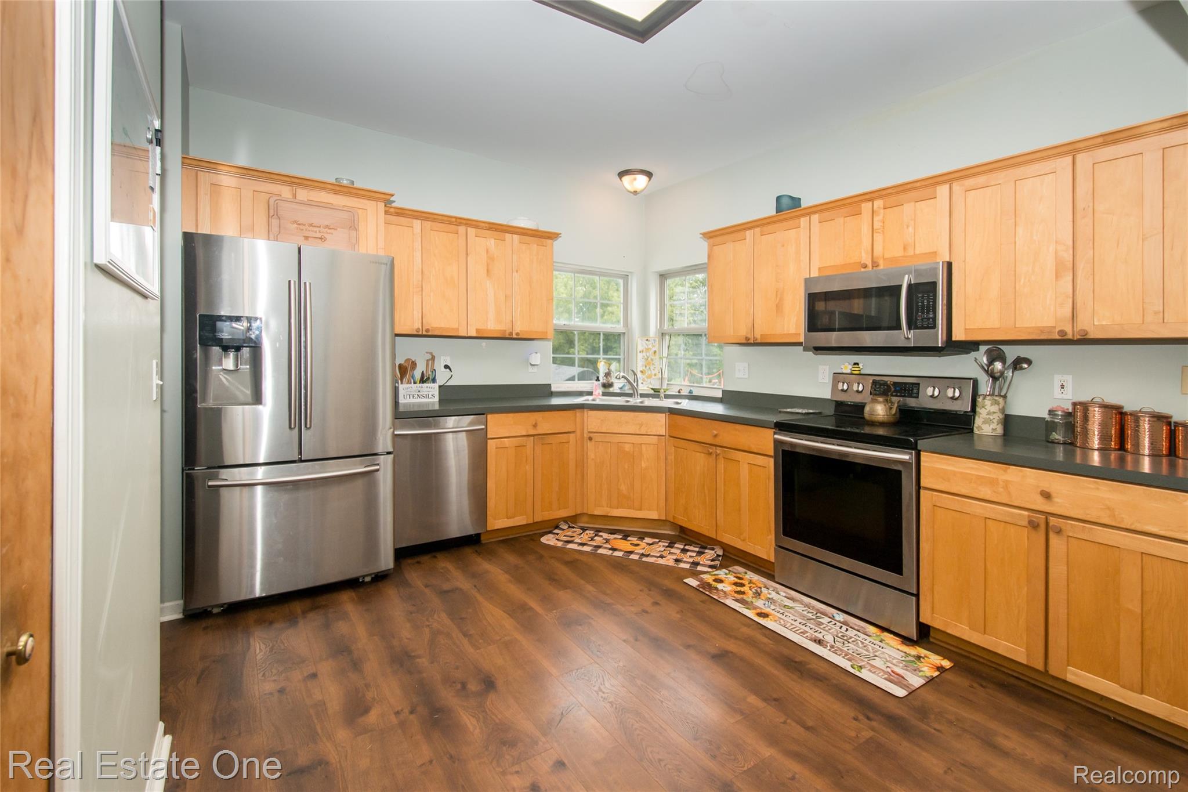
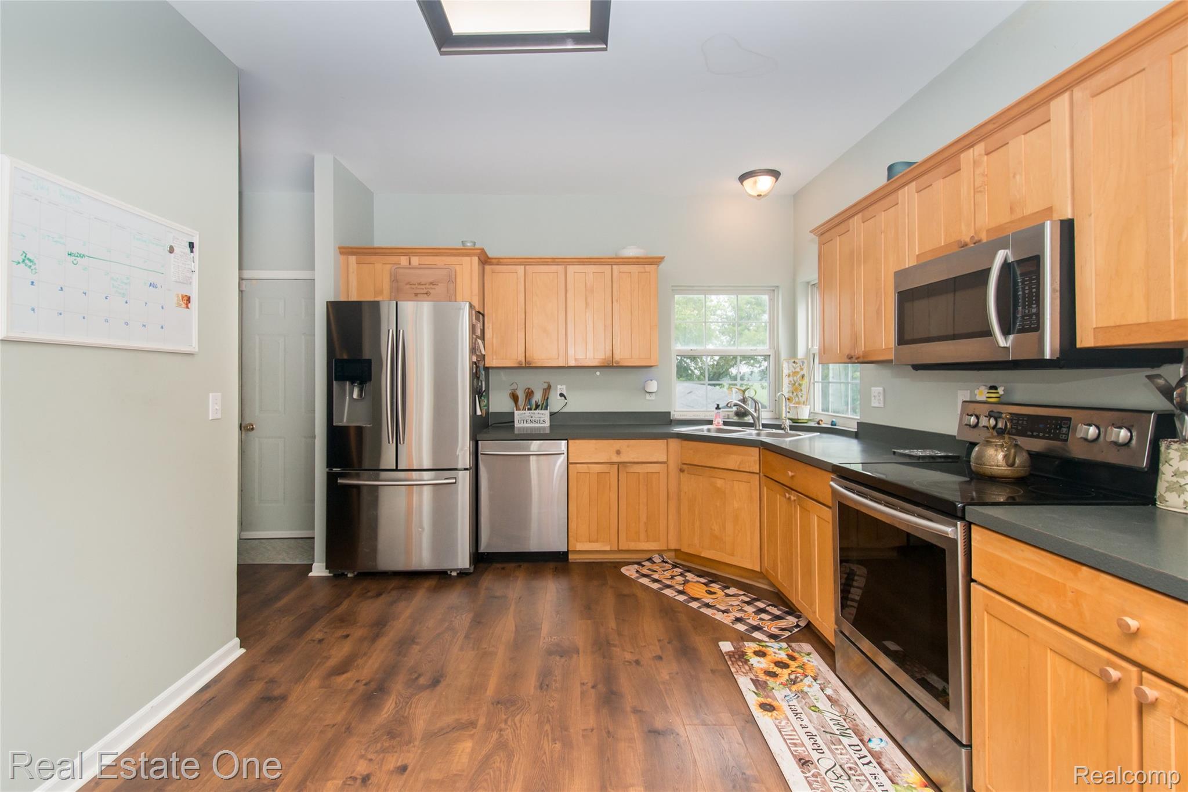
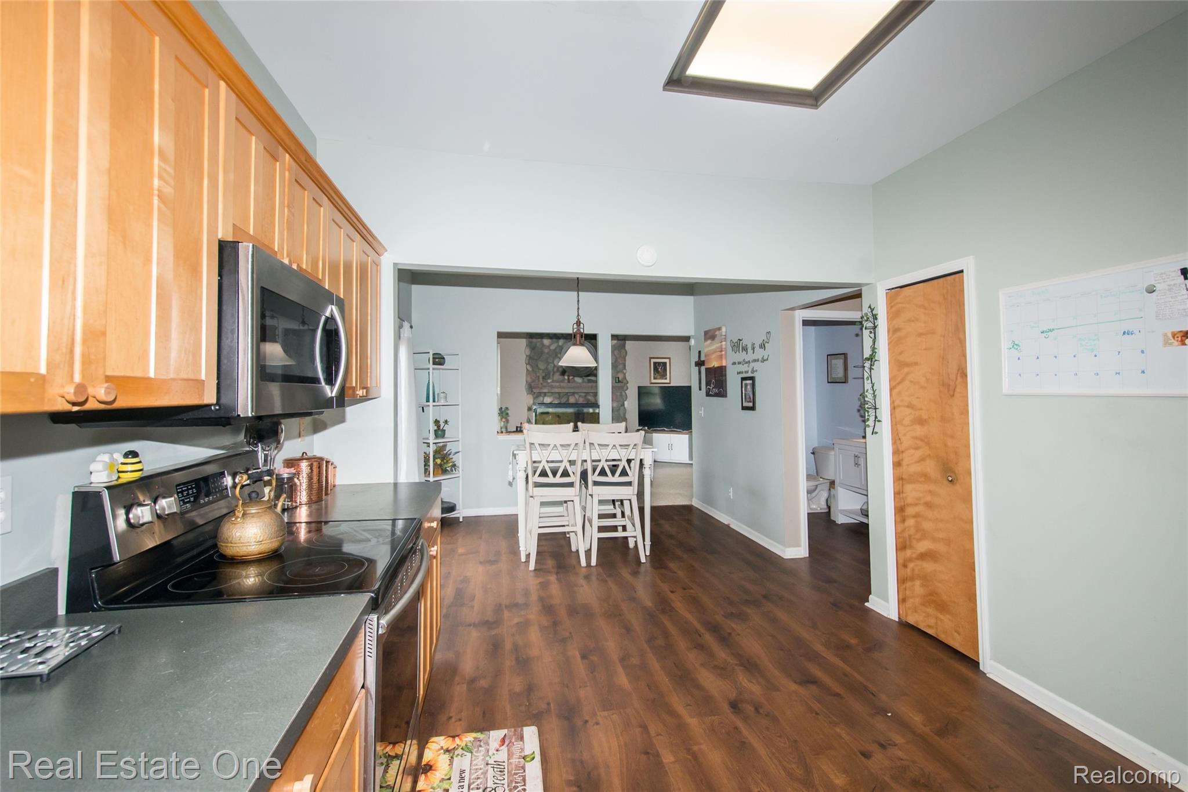
Welcome home to country living on 5 acres with a great combination of open land and woods! Use your property your way with no homeowners association to tell you what to do! The spacious 2536 floor plan offers a large kitchen with lots of counter space, large eat in breakfast area, oversized bedrooms upstairs, spacious family room with natural fireplace and much more. The 5 acres has a large wooded section to set up your tree stand, bow hunt just out your front door or just enjoy the wildlife! Located just a few minuets off of I-96 for easy access to Lansing, Mason, Stockbridge, Brighton and beyond. The large primary suite provides you a large walk in closet and giant primary bath with separate tub and shower areas. Hard to find fenced area in rear for pets and kids! Built in generator runs all major systems as a backup. Walking path has been cut in the wooded area, feel free to explore. Located in desirable Dansville School District know for its small class size, supportive staff and welcoming small town feel.

Save
Ask
Tour
Hide
Share
Listing Snapshot
Price 
$449,900
Days On Site 
20 Days
Bedrooms 
4
Inside Area (SqFt) 
2,536 sqft
Total Baths 
3
Full Baths 
2
Partial Baths 
1
Lot Size 
5 Acres
Year Built 
2002
MLS® Number 
20261057152
Status 
Active
Property Tax 
$7,833
HOA/Condo/Coop Fees 
N/A
Sq Ft Source 
Public Records
Friends & Family
Recent Activity
3 weeks agoListing first seen on site
3 weeks agoListing updated with changes from the MLS®
General Features
Acres 
5
Attached Garage 
Yes
Cross Street 
N M36 E M52
Disclosures 
No Restrictions, Taxes Homestead Exempt
Garage 
Yes
Garage Spaces 
2.5
Levels 
Two
Parking 
AttachedDrivewayGarage Door OpenerOversizedGarage Faces Side
Property Sub Type 
Single Family Residence
Security 
Security System OwnedSmoke Detector(s)
Sewer 
Septic Tank
Special Circumstances 
Standard
SqFt Above 
2536
Style 
Colonial
Utilities 
Cable AvailableUnderground Utilities
Water Source 
PrivateWell
Interior Features
Appliances 
Electric Water HeaterDishwasherDryerFree-Standing Electric RangeFree-Standing RefrigeratorHumidifierIce MakerMicrowaveStainless Steel Appliance(s)Vented Exhaust FanWasherWater Purifier OwnedWater Softener Owned
Basement 
FullUnfinishedSump Pump
Cooling 
Ceiling Fan(s)Central Air
Electric 
Circuit BreakersGenerator
Fireplace 
Yes
Fireplace Features 
Family RoomWood Burning
Furnished 
Unfurnished
Heating 
Exhaust FanForced AirPropane
Interior 
High Speed Internet
Laundry Features 
Electric Dryer HookupLaundry RoomWasher Hookup
BathFull 
Dimensions - 10 X 6Level - Second
BathLav 
Dimensions - 5 X 6
Bedroom 
Dimensions - 13 X 11Level - Second
BreakfastNookRoom 
Dimensions - 10 X 9
Dining Room 
Dimensions - 13 X 11
Family Room 
Dimensions - 15 X 13
Kitchen 
Dimensions - 11 X 10
Laundry 
Dimensions - 6 X 6
Master Bathroom 
Dimensions - 10 X 11Level - Second
Master Bedroom 
Dimensions - 17 X 11Level - Second
Save
Ask
Tour
Hide
Share
Exterior Features
Construction Details 
OtherVinyl Siding
Exterior 
Lighting
Fencing 
Back Yard
Lot Features 
Wooded
Patio And Porch 
CoveredPorch
Pool Features 
None
Roof 
Asphalt
Community Features
Accessibility Features 
Therapeutic Whirlpool
Building Access 
GroundLevelwSteps
Financing Terms Available 
CashConventionalFHAUSDA LoanVA Loan
MLS Area 
Area11121WhiteOakTwp
Roads 
Paved
School District 
Dansville
Schools
School District
Dansville
Elementary School
Unknown
Middle School
Unknown
High School
Unknown
Listing courtesy of Real Estate One-Brighton: [email protected]


IDX provided courtesy of Realcomp II Ltd. via RealcompIILtd. Copyright © 2026 Realcomp II Ltd. Shareholders.

IDX information is provided exclusively for consumers' personal, non-commercial use and may not be used for any purpose other than to identify prospective properties consumers may be interested in purchasing and that the data is deemed reliable but not guaranteed accurate by the MLS.

Neighborhood & Commute
Source: Walkscore
Save
Ask
Tour
Hide
Share