Save
Ask
Tour
Hide
Share
$735,000
New Listing

11438 RIVERBANK Lane
Putnam Township, MI 48169

For Sale|Single Family Residence|Active
2
Beds
2
Total Baths
1
Full Bath
1
Partial Bath
1,410
SqFt
$521
/SqFt
1950
Built
Subdivision:
HI-LAND LAKE
County:
Livingston
Call Now: 586-242-5838
Is this the listing for you? We can help make it yours.
586-242-5838
Upcoming Open Houses
Sun, Jul 26, 11:00 AM - 1:00 PM
11438 RIVERBANK Lane11438 RIVERBANK Lane11438 RIVERBANK Lane11438 RIVERBANK Lane
Save
Ask
Tour
Hide
Share

Mortgage Calculator

Monthly Payment (Est.)

$3,353
Calculator powered by Showcase IDX, a Constellation1 Company. Copyright ©2026 Information is deemed reliable but not guaranteed.

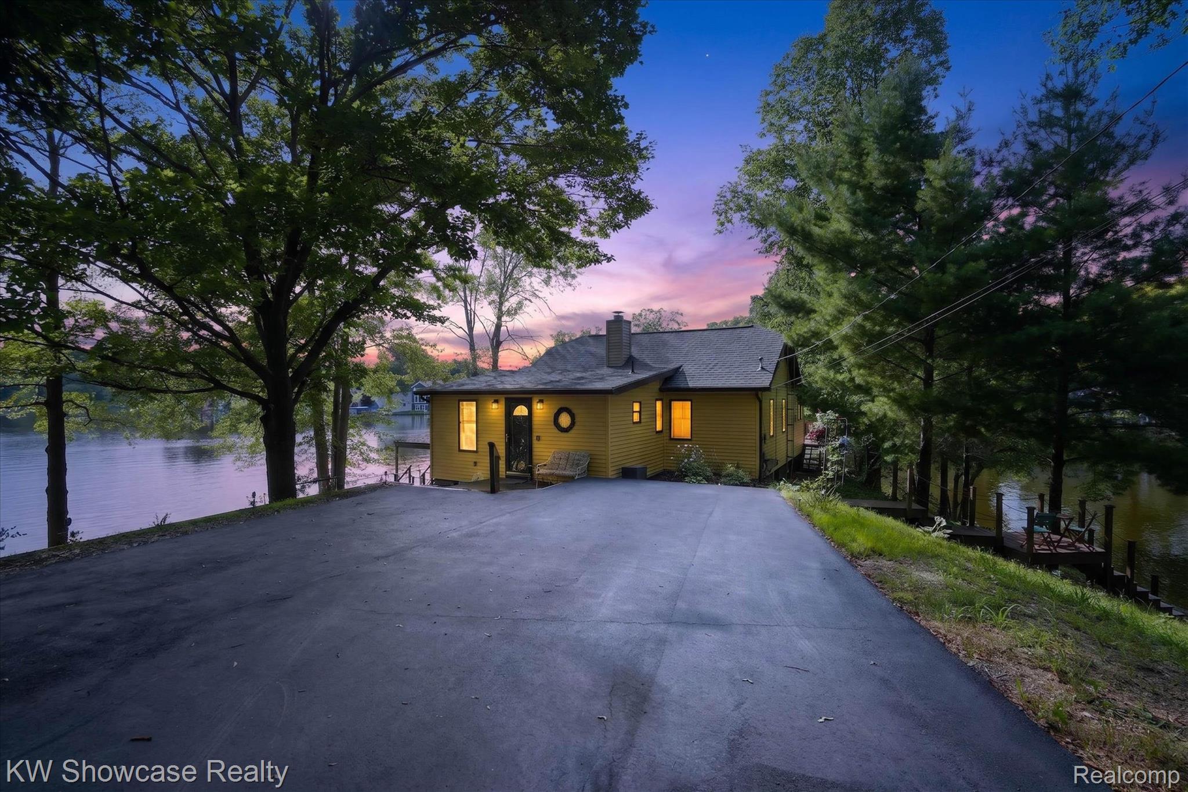
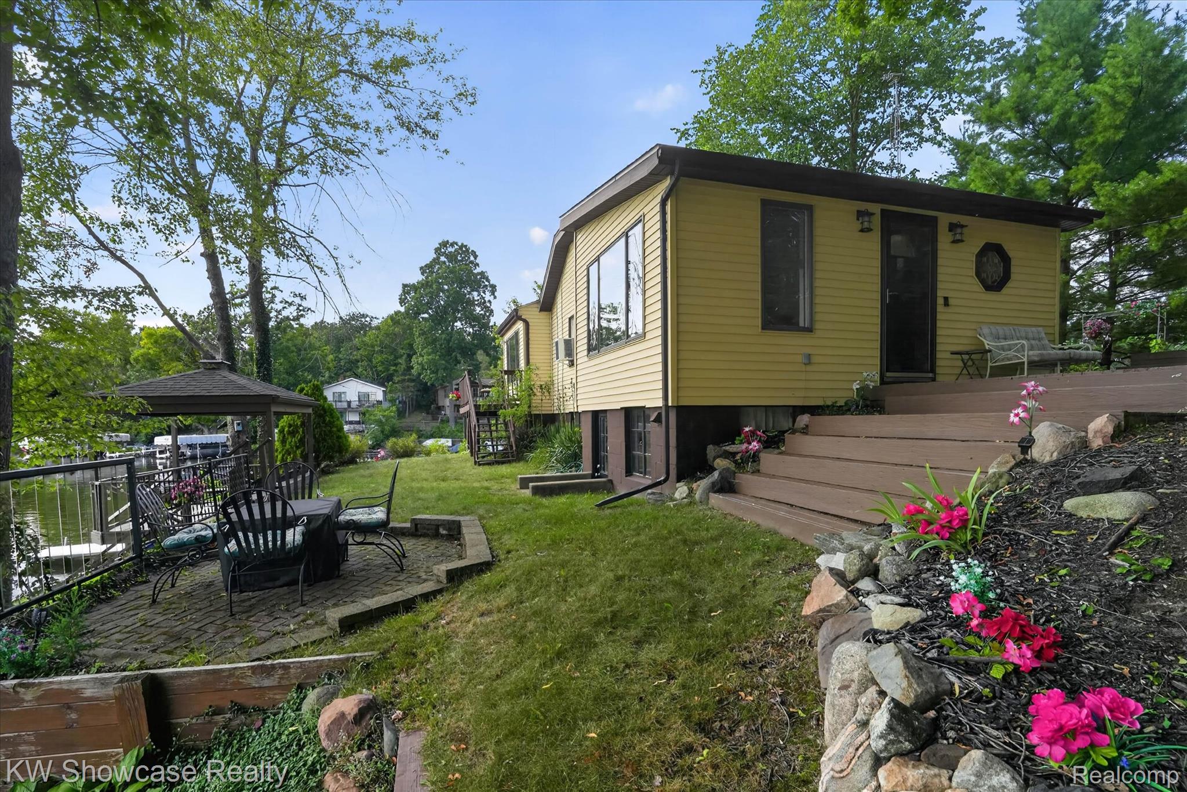
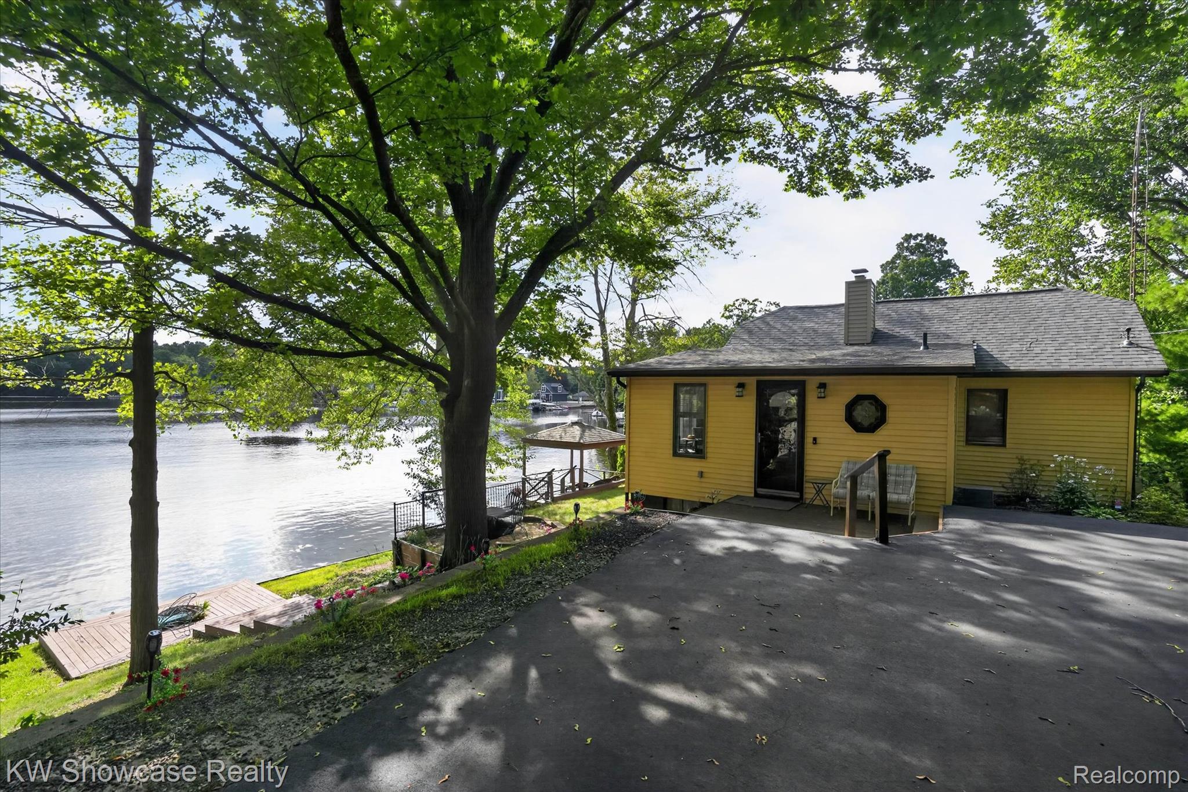
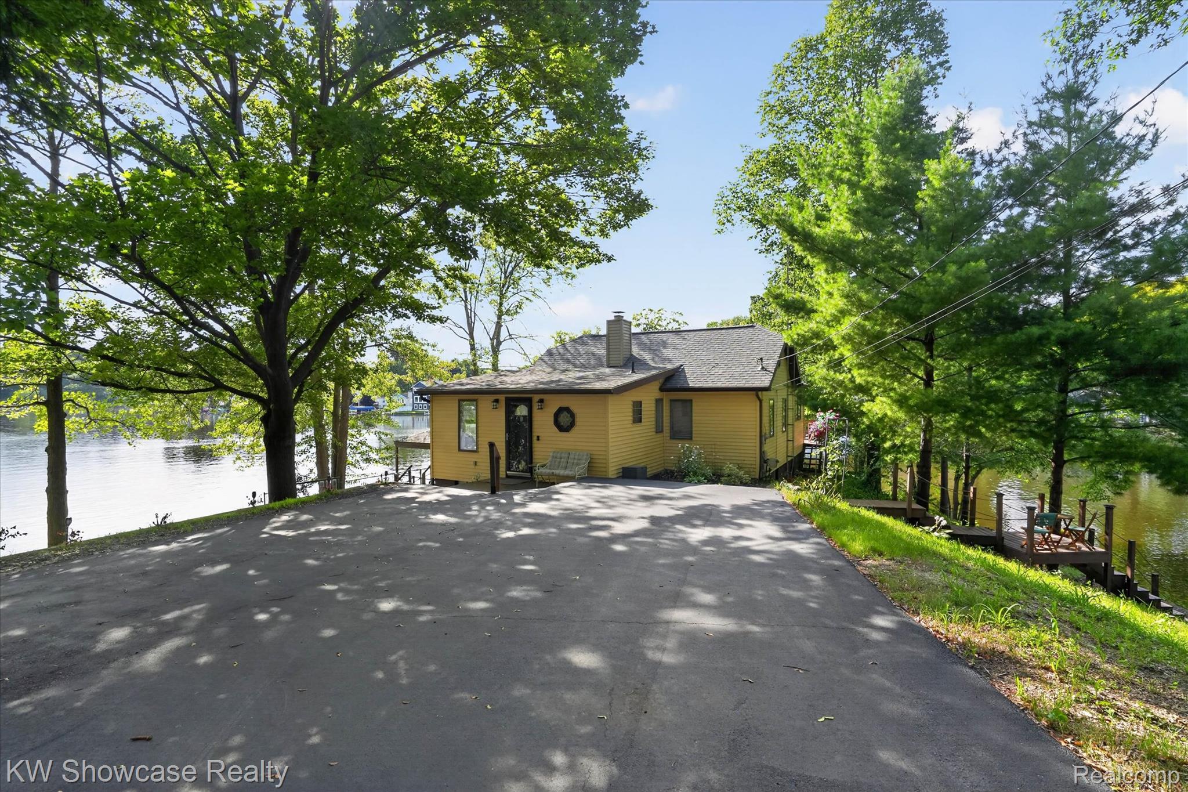
THIS HOME IS ON THE BEST LOT ON HI-LAND LAKE WITH WESTERN SUNSET VIEWS & 271 FEET OF WATER FRONTAGE! THIS ALL SPORTS LAKE FRONT HOME ON THE HI-LAND LAKE CHAIN OF 7 LAKES, HAS STUNNING VIEWS FROM EVERY WINDOW. This home has been remodeled and fully updated! You truly need to walk the property and see the home to appreciate this AMAZING setting. The Home is on a peninsula, with water on 3 sides, a private sandy beach on the no wake side for safe swimming, a diving board, plenty of boat parking space and privacy for you and your guests. The 1st floor of this Ranch style home features 2 large bedrooms, (sleeps 6-10 people comfortably), 1 1/2 baths, Kitchen, Dining Room, Living Room & the Great Room. There is an additional large Family room in the walkout lower level that could be used as an additional bedroom. The wrap-around deck makes you feel like you are hovering above the water. Full List of Improvements and Updates: All new Luxury Vinyl Plank flooring, All new Kitchen, New asphalt driveway, New Septic Field, Freshly painted interior, New window treatments, All new lighting, Added insulation in the attic, New R/O drinking water system, New toilets, New Washer & Dryer, New Water Softener, New dock addition, Deck stained and railings tightened. With a full price offer, the seller is willing to include the majority of the furnishings and both boats. Please ask your agent for additional details listed in the Realtor Remarks: The Seawall is in really good shape and the property is truly one of a kind. Book your showing today!

Save
Ask
Tour
Hide
Share
Listing Snapshot
Price 
$735,000
Days On Site 
0 Days
Bedrooms 
2
Inside Area (SqFt) 
1,410 sqft
Total Baths 
2
Full Baths 
1
Partial Baths 
1
Lot Size 
0.42 Acres
Year Built 
1950
MLS® Number 
20261057109
Status 
Active
Property Tax 
$6,985
HOA/Condo/Coop Fees 
$14.58 monthly
Sq Ft Source 
N/A
Friends & Family
Recent Activity
10 hours agoListing first seen on site
10 hours agoListing updated with changes from the MLS®
General Features
Acres 
0.42
Cross Street 
Patterson Lake Rd & Silver Hill Rd
Disclosures 
Taxes Not Homestead Exempt
Foundation 
Block
Levels 
One
Parking 
No Garage
Pets 
Yes
Property Sub Type 
Single Family Residence
Security 
Carbon Monoxide Detector(s)Smoke Detector(s)
Sewer 
Septic Tank
Special Circumstances 
Standard
SqFt Above 
1160
SqFt Below 
250
Style 
Ranch
Water Source 
PrivateWell
Interior Features
Appliances 
Gas Water HeaterBuilt-In Gas OvenBuilt-In Gas RangeDishwasherDisposalDryerFree-Standing RefrigeratorMicrowaveStainless Steel Appliance(s)Washer
Basement 
PartialPartially FinishedWalk-Out Access
Cooling 
Ceiling Fan(s)Window Unit(s)
Fireplace 
Yes
Fireplace Features 
ElectricFamily RoomGreat Room
Furnished 
Furnished
Heating 
BaseboardHot WaterNatural Gas
Interior 
High Speed InternetSmart Thermostat
Laundry Features 
Gas Dryer HookupLaundry RoomWasher Hookup
BathFull 
Dimensions - 8 X 5
BathLav 
Dimensions - 3 X 5
Bedroom 
Dimensions - 10 X 10
Dining Room 
Dimensions - 14 X 8
Family Room 
Dimensions - 14 X 11
Great Room 
Dimensions - 24 X 10Level - Basement
Kitchen 
Dimensions - 14 X 11
Laundry 
Dimensions - 11 X 11Level - Basement
Living Room 
Dimensions - 12 X 11
Master Bedroom 
Dimensions - 15 X 10
Other 
Dimensions - 20 X 6Level - Basement
Save
Ask
Tour
Hide
Share
Exterior Features
Construction Details 
Vinyl Siding
Exterior 
Awning(s)Lighting
Fencing 
Fenced
Other Structures 
GazeboShed(s)
Patio And Porch 
DeckPatio
Pool Features 
None
Roof 
Asphalt
View 
Water
Waterfront 
Yes
Waterfront Features 
Lake FrontSeawallWaterfront
Waterview 
Water
Community Features
Association Dues 
175
Building Access 
GroundLevel
Financing Terms Available 
CashContractConventional
HOA Fee Frequency 
Annually
MLS Area 
Area01141PutnamTwp
Roads 
Gravel
School District 
Pinckney
Schools
School District
Pinckney
Elementary School
Unknown
Middle School
Unknown
High School
Unknown
Listing courtesy of KW Showcase Realty: [email protected]


IDX provided courtesy of Realcomp II Ltd. via RealcompIILtd. Copyright © 2026 Realcomp II Ltd. Shareholders.

IDX information is provided exclusively for consumers' personal, non-commercial use and may not be used for any purpose other than to identify prospective properties consumers may be interested in purchasing and that the data is deemed reliable but not guaranteed accurate by the MLS.

Neighborhood & Commute
Source: Walkscore
Save
Ask
Tour
Hide
Share