Save
Ask
Tour
Hide
Share
$579,900
6 Days On Site

4532 Golf View Drive
Genoa Township, MI 48116

For Sale|Condominium|Active Under Contract
3
Beds
4
Total Baths
3
Full Baths
1
Partial Bath
3,306
SqFt
$175
/SqFt
1988
Built
Subdivision:
PINE EAGLES CONDO
County:
Livingston
Call Now: 586-242-5838
Is this the listing for you? We can help make it yours.
586-242-5838
4532 Golf View Drive4532 Golf View Drive4532 Golf View Drive4532 Golf View Drive
Save
Ask
Tour
Hide
Share

Mortgage Calculator

Monthly Payment (Est.)

$2,646
Calculator powered by Showcase IDX, a Constellation1 Company. Copyright ©2026 Information is deemed reliable but not guaranteed.

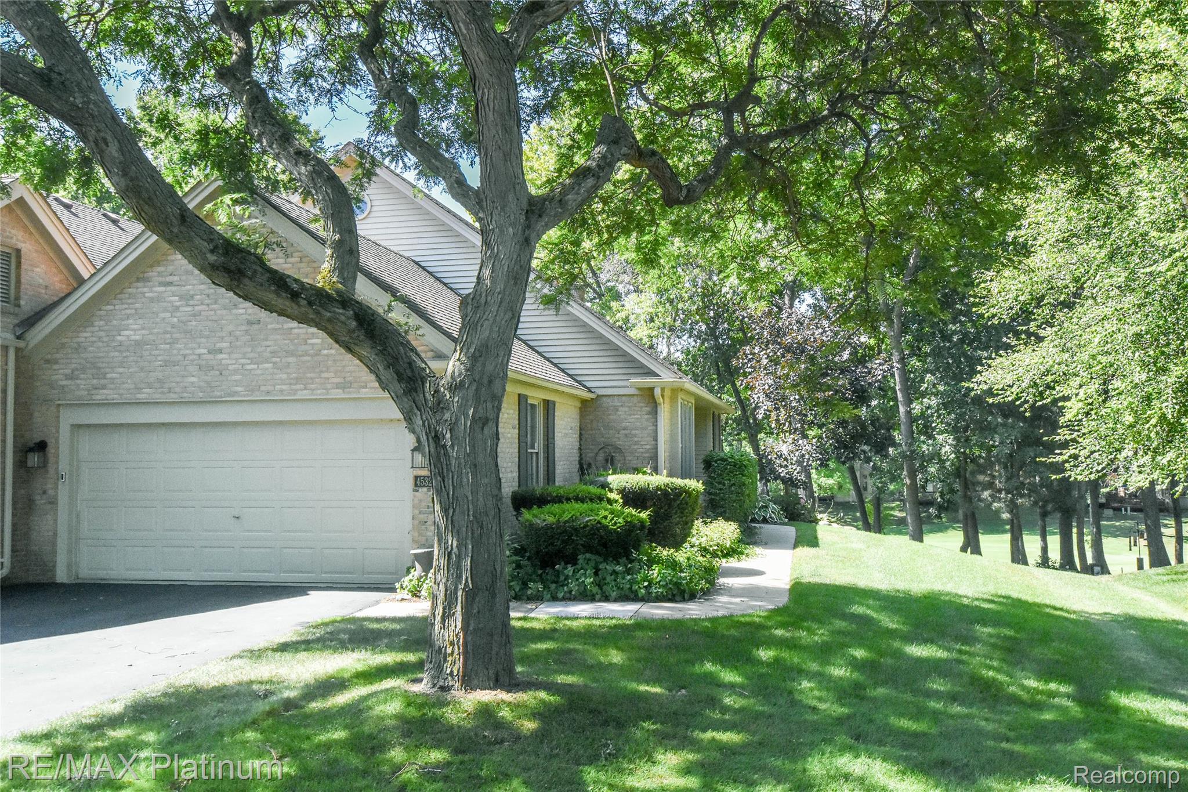
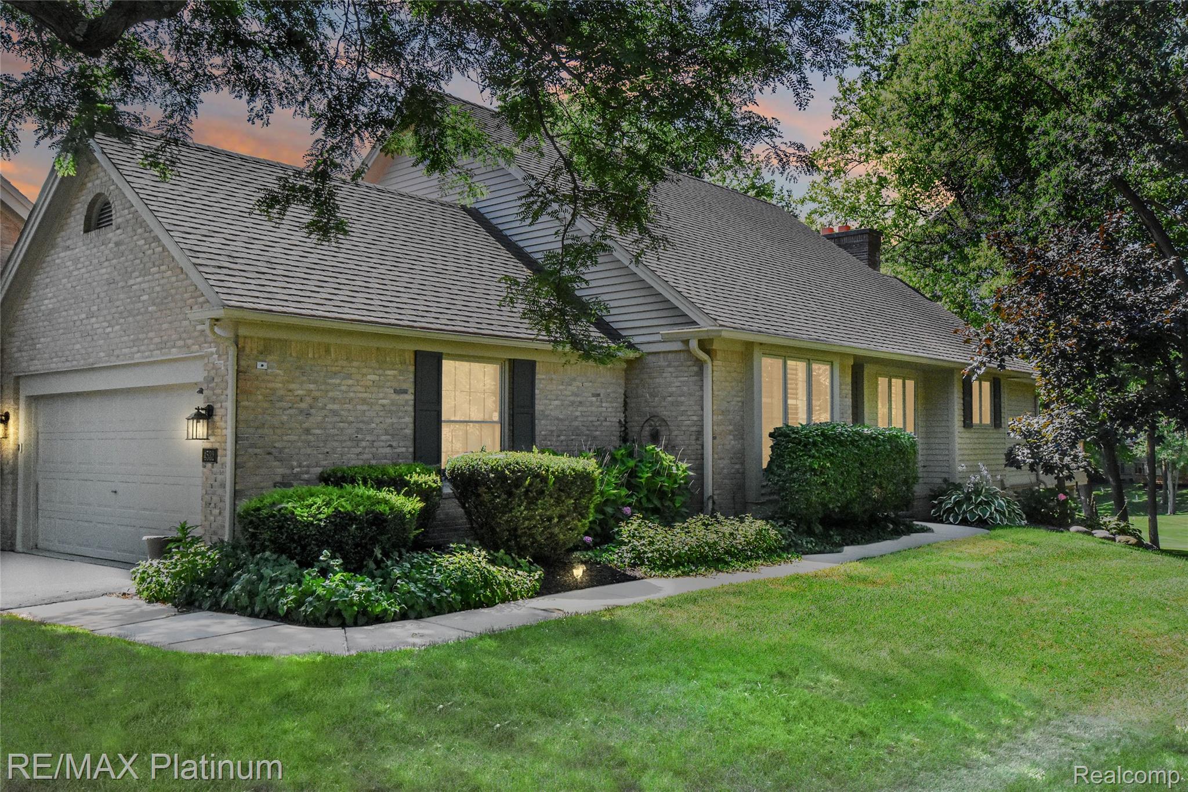
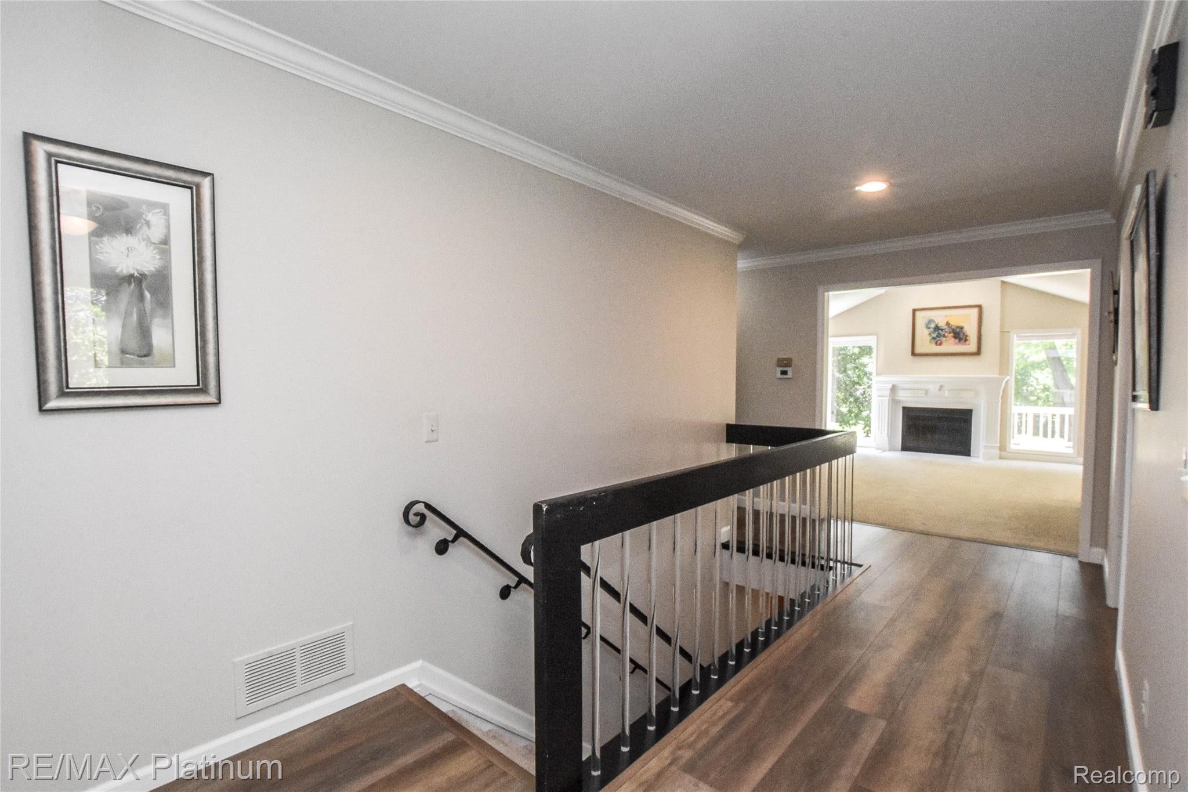
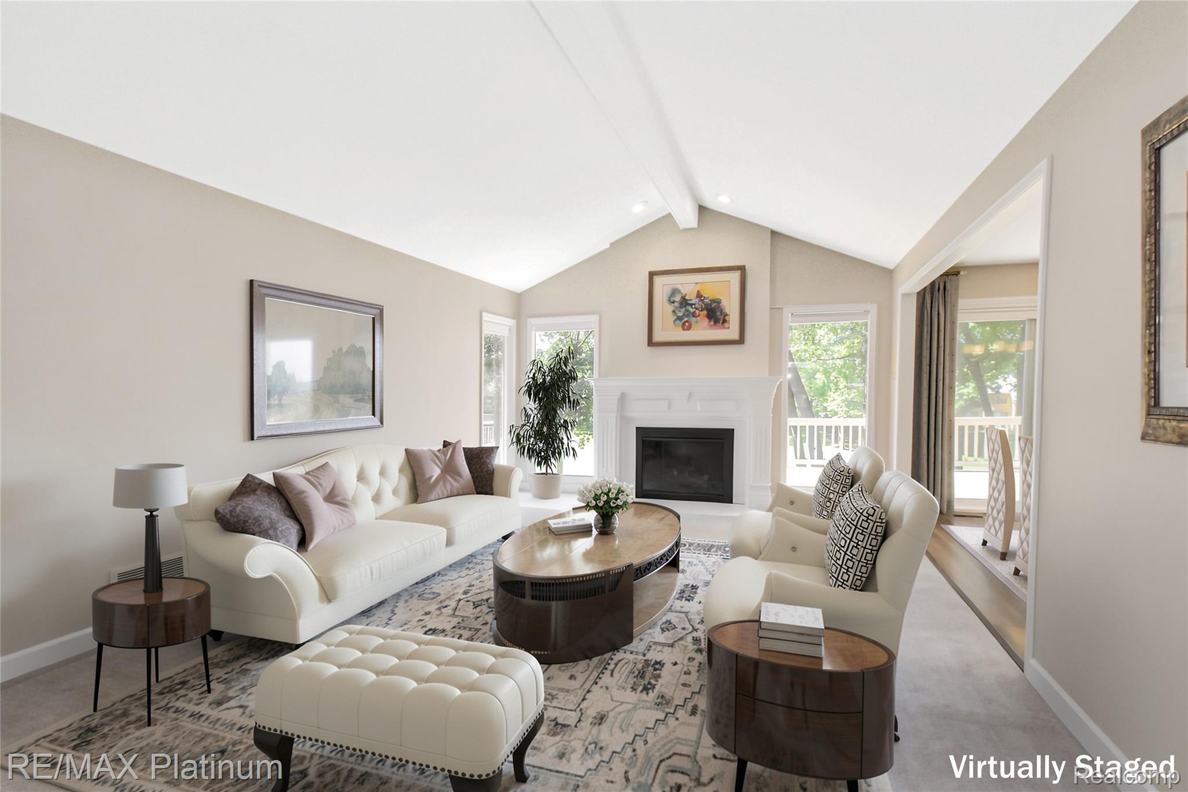
Hard to come by ranch end-unit condo overlooking the 3rd fairway of the Oak Pointe Honors Golf Course. This beautifully appointed home offers 3,300 sq ft, a finished walkout lower level, 3 bedrooms, 3.5 baths, and two full kitchens ideal for multi-generational living or extended guests. The bright spacious main level features a cathedral Great Room warmed by one of two fireplaces and is open to a generous dining area with newer Luxury Vinyl Plank Flooring that flows into the kitchen complete with newer quality appliances. A spacious entry-level flex room with granite wet bar is perfect for an office, formal dining, or library / den. The 1st-floor Primary Suite provides wooded golf course views, a private spa-like bath, and organized walk-in closet. A second entry-level bedroom is convenient to a nearby full bath and a private atrium perfect for a hot tub, sunbathing, or quiet relaxation. The walkout lower-level lives like a second home with a full kitchen, dining area, family room, game/billiards space, bedroom, and full bath. Enjoy outdoor living on two decks overlooking the fairway, pond, and mature oak trees. Located in the desirable Oak Pointe community, offering optional memberships for two championship golf courses, country club, restaurants, pool, tennis, fitness center, and beach access on all-sports Crooked Lake. The well-run HOA includes exterior maintenance, grounds, trash, sewer, and water. Minutes to Downtown Brighton, shopping, restaurants, Brighton Schools, and I-96/US-23. Don't miss this fantastic opportunity!!

Save
Ask
Tour
Hide
Share
Listing Snapshot
Price 
$579,900
Days On Site 
6 Days
Bedrooms 
3
Inside Area (SqFt) 
3,306 sqft
Total Baths 
4
Full Baths 
3
Partial Baths 
1
Lot Size 
N/A
Year Built 
1988
MLS® Number 
20261057066
Status 
Active Under Contract
Property Tax 
$5,044
HOA/Condo/Coop Fees 
$605 monthly
Sq Ft Source 
Public Records
Friends & Family
Recent Activity
3 days agoStatus changed to Active Under Contract
3 days agoListing updated with changes from the MLS®
7 days agoListing first seen on site
General Features
Attached Garage 
Yes
Cross Street 
Brighton Rd and Oak Pointe Dr.
Disclosures 
Restrictions, Taxes Homestead Exempt
Garage 
Yes
Garage Spaces 
2
Levels 
One
Parking 
AttachedDirect AccessGarage Door Opener
Pets 
Yes
Property Sub Type 
Condominium
Security 
Smoke Detector(s)
Sewer 
Public Sewer
Special Circumstances 
Standard
SqFt Above 
1906
SqFt Below 
1400
Style 
Ranch
Utilities 
Cable AvailableUnderground Utilities
Interior Features
Appliances 
Gas Water HeaterDishwasherDisposalDouble OvenDryerElectric CooktopMicrowaveWasher
Basement 
Walk-Out AccessDaylightFinishedFullSump Pump
Cooling 
Central Air
Fireplace 
Yes
Fireplace Features 
BasementGasGreat Room
Heating 
Forced AirNatural GasZoned
Interior 
Entrance FoyerHigh Speed InternetWet BarSmart Thermostat
Laundry Features 
Laundry Room
BathFull 
Dimensions - 9 X 12Level - Basement
BathLav 
Dimensions - 6 X 5
Bedroom 
Dimensions - 14 X 12Level - Basement
Dining Room 
Dimensions - 11 X 16
Family Room 
Dimensions - 17 X 24Level - Basement
Game Room 
Dimensions - 22 X 19Level - Basement
Great Room 
Dimensions - 20 X 14
Kitchen 
Dimensions - 18 X 13
Kitchen2nd 
Dimensions - 11 X 14Level - Basement
Laundry 
Dimensions - 7 X 6
Library 
Dimensions - 13 X 15
Master Bathroom 
Dimensions - 10 X 8
Master Bedroom 
Dimensions - 17 X 12
Save
Ask
Tour
Hide
Share
Exterior Features
Construction Details 
BrickWood Siding
Exterior 
LightingPrivate EntranceTennis Court(s)
Patio And Porch 
CoveredDeckPatioPorch
Pool Features 
Community
Road Frontage 
Private Road
Roof 
AsphaltComposition
Waterfront Features 
Beach Access
Community Features
Accessibility Features 
Therapeutic Whirlpool
Association Amenities 
Maintenance Grounds
Association Dues 
605
Building Access 
GroundLevelwSteps
Community Features 
PoolClubhouseFitness CenterGolfTennis Court(s)
Financing Terms Available 
CashConventionalVA Loan
HOA Fee Frequency 
Monthly
MLS Area 
Area01111GenoaTwp
Roads 
Paved
School District 
Brighton
Schools
School District
Brighton
Elementary School
Unknown
Middle School
Unknown
High School
Unknown
Listing courtesy of RE/MAX Platinum: [email protected]


IDX provided courtesy of Realcomp II Ltd. via RealcompIILtd. Copyright © 2026 Realcomp II Ltd. Shareholders.

IDX information is provided exclusively for consumers' personal, non-commercial use and may not be used for any purpose other than to identify prospective properties consumers may be interested in purchasing and that the data is deemed reliable but not guaranteed accurate by the MLS.

Neighborhood & Commute
Source: Walkscore
Save
Ask
Tour
Hide
Share