Save
Ask
Tour
Hide
Share
$1,950,000
2 Days On Site

1597 Vista Drive
Oakland Charter Township, MI 48363

For Sale|Single Family Residence|Active
4
Beds
4
Total Baths
3
Full Baths
1
Partial Bath
3,823
SqFt
$510
/SqFt
2026
Built
Subdivision:
VISTAS/OAKLAND CONDO
County:
Oakland
Call Now: 586-242-5838
Is this the listing for you? We can help make it yours.
586-242-5838
Upcoming Open Houses
Sun, Jul 26, 12:00 PM - 3:00 PM
1597 Vista Drive1597 Vista Drive1597 Vista Drive1597 Vista Drive
Save
Ask
Tour
Hide
Share

Mortgage Calculator

Monthly Payment (Est.)

$8,897
Calculator powered by Showcase IDX, a Constellation1 Company. Copyright ©2026 Information is deemed reliable but not guaranteed.

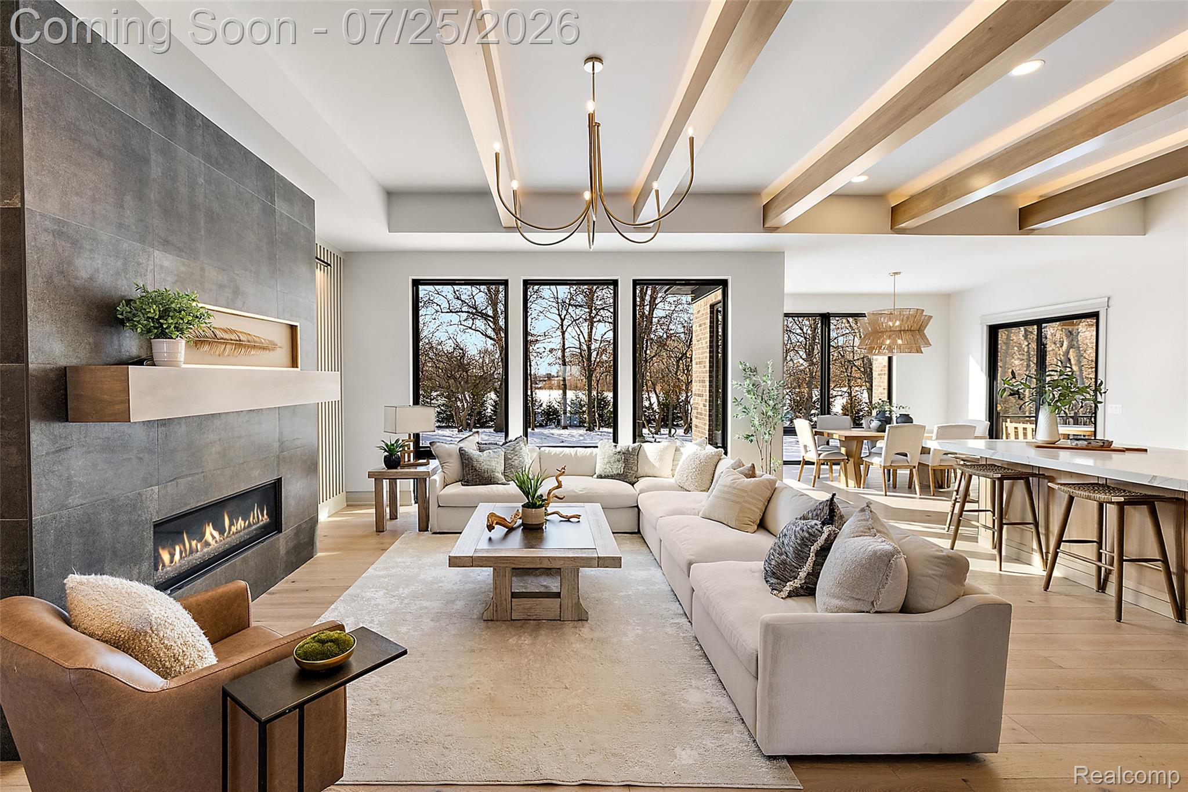
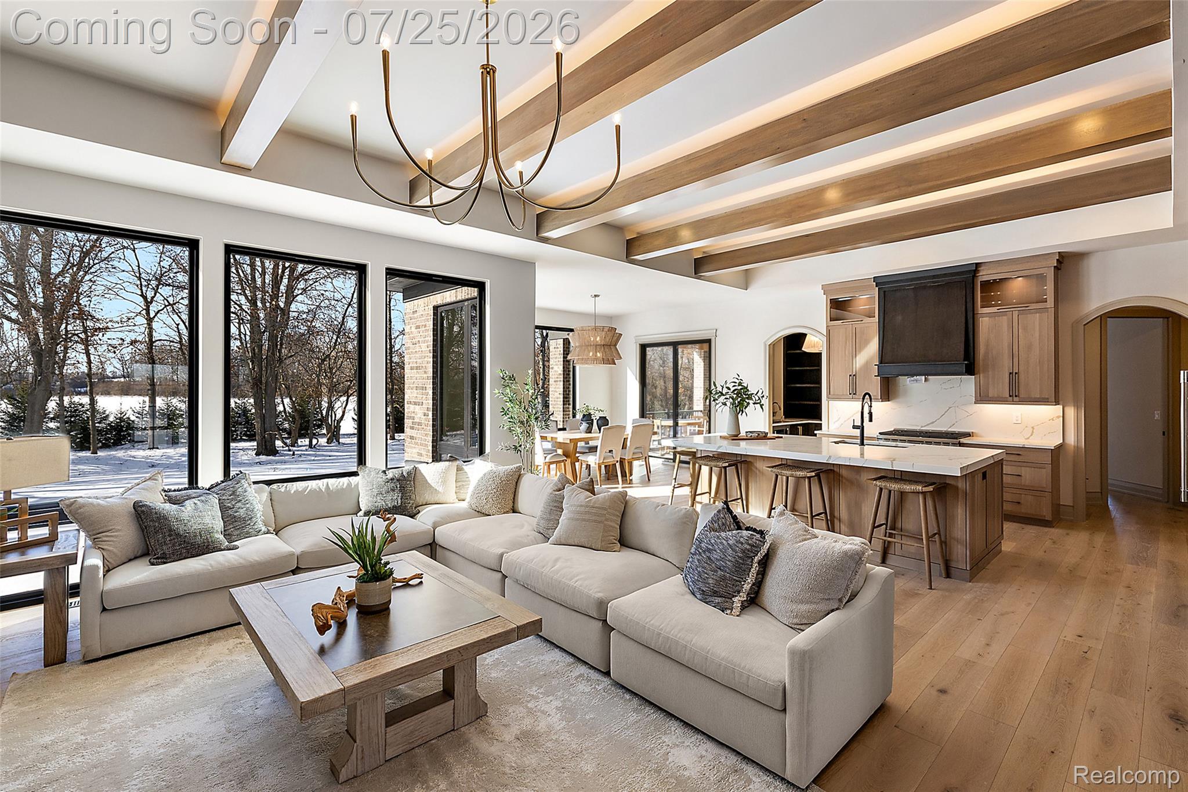
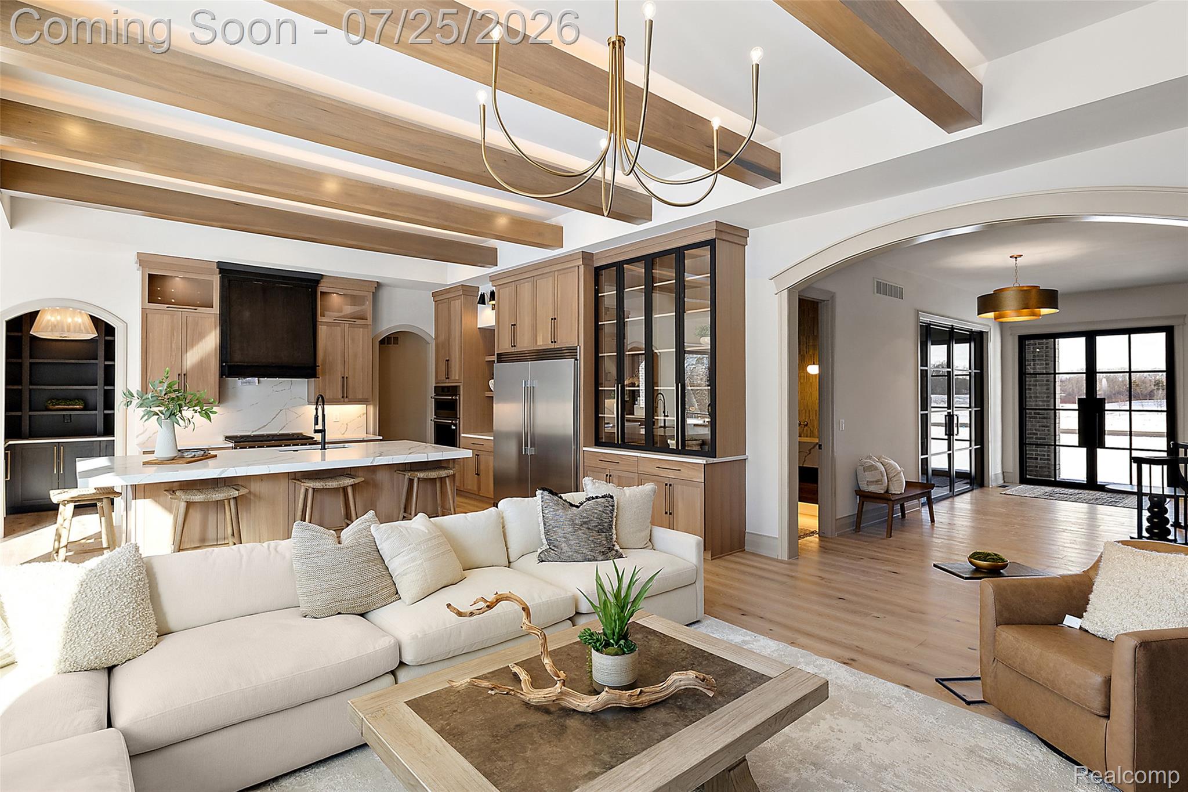
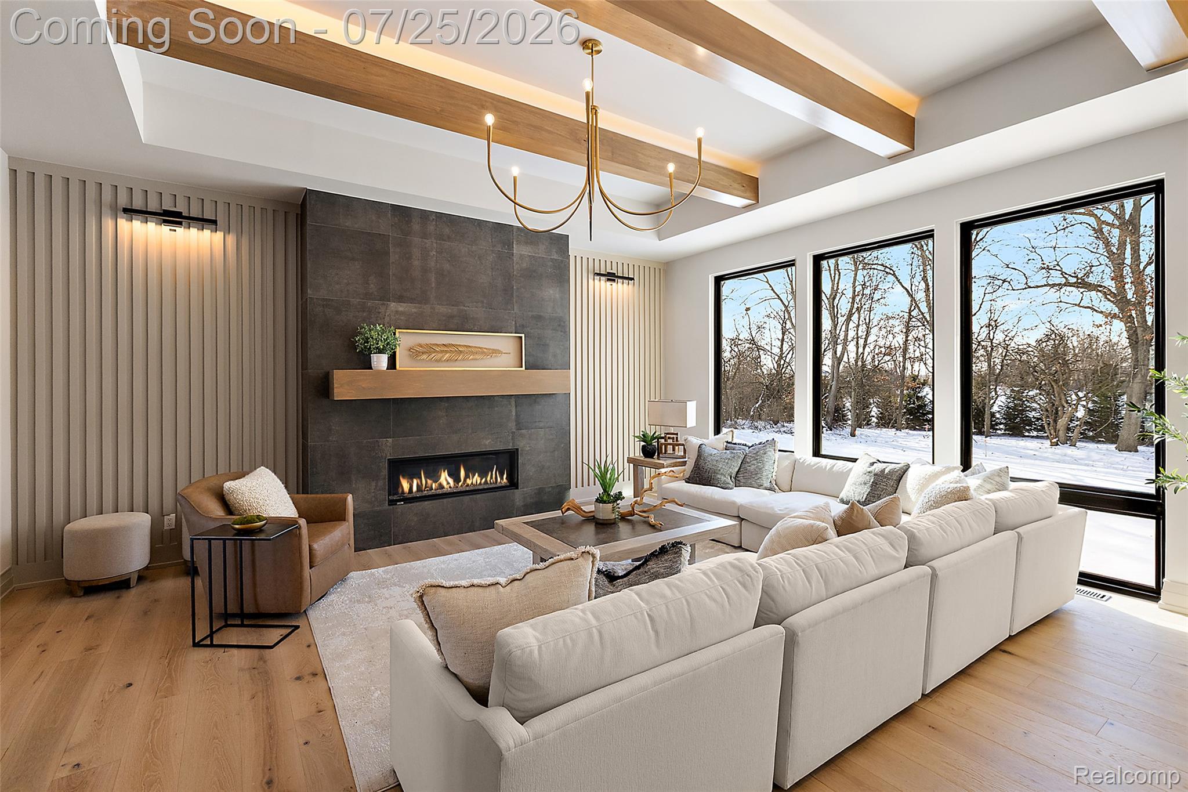
Welcome to an extraordinary opportunity to own a stunning 3,823 sq. ft. split ranch by Lassale Homes, newly completed in February 2026 and available for immediate occupancy. Located in the prestigious Vistas of Oakland, this home blends refined transitional design with everyday comfort. The open-concept layout flows from the great room into a chef?s kitchen featuring earthy finishes, abundant cabinetry, and high-end appliances. Wood cased arches and expansive windows create a bright, inviting atmosphere. Enjoy the covered lanai with an outdoor fireplace, perfect for year round entertaining. The primary suite offers direct lanai access and a spa like bath with a soaking tub, oversized shower, and custom walk-in closet. A separate guest wing includes two bedrooms with walk in closets and a Jack and Jill bath. Upstairs, a private fourth bedroom with an ensuite provides added flexibility. Additional features include a 3.5 car garage, 10 foot basement, full sprinkler system, and included appliances. Now presented as a model home. Open Monday, Thursday, and Friday from 12?5 PM, and Saturday and Sunday from 12?3 PM. Experience luxury living in the Vistas of Oakland. Your dream home awaits.

Save
Ask
Tour
Hide
Share
Listing Snapshot
Price 
$1,950,000
Days On Site 
2 Days
Bedrooms 
4
Inside Area (SqFt) 
3,823 sqft
Total Baths 
4
Full Baths 
3
Partial Baths 
1
Lot Size 
1.09 Acres
Year Built 
2026
MLS® Number 
20261056931
Status 
Active
Property Tax 
$4,202
HOA/Condo/Coop Fees 
$137.17 monthly
Sq Ft Source 
Builder
Friends & Family
Recent Activity
19 hours agoStatus changed to Active
19 hours agoListing updated with changes from the MLS®
2 days agoListing first seen on site
General Features
Acres 
1.09
Attached Garage 
Yes
Cross Street 
Stoney Creek Rd & Rochester Rd
Disclosures 
No Restrictions, Taxes Not Homestead Exempt
Garage 
Yes
Garage Spaces 
3.5
Home Warranty 
Yes
Levels 
One
Parking 
AttachedElectric Vehicle Charging Station(s)Direct AccessDrivewayGarage Door OpenerGarage Faces Side
Property Condition 
New Construction
Property Sub Type 
Single Family Residence
Security 
Carbon Monoxide Detector(s)Smoke Detector(s)
Sewer 
Septic Tank
Special Circumstances 
Standard
SqFt Above 
3823
Style 
Ranch
Utilities 
Underground Utilities
Water Source 
PrivateWell
Interior Features
Appliances 
Gas Water HeaterBar FridgeDishwasherDisposalExhaust FanENERGY STAR Qualified DryerFree-Standing Gas OvenHumidifierMicrowaveRange HoodStainless Steel Appliance(s)Vented Exhaust Fan
Basement 
UnfinishedSump Pump
Cooling 
Central Air
Electric 
Circuit Breakers
Fireplace 
Yes
Fireplace Features 
Great Room
Furnished 
Unfurnished
Heating 
Exhaust FanForced AirNatural Gas
Interior 
Wet Bar
Laundry Features 
Gas Dryer HookupWasher Hookup
Window Features 
ENERGY STAR Qualified Windows
BathDualEntry 
Dimensions - 15 X 10
BathDualEntryLav 
Dimensions - 10 X 6
BathFull 
Dimensions - 6 X 7Level - Basement
Bedroom 
Dimensions - 13 X 12
Dining Room 
Dimensions - 14 X 16
Great Room 
Dimensions - 17 X 20
Kitchen 
Dimensions - 14 X 14
Library 
Dimensions - 12 X 15
Master Bathroom 
Dimensions - 12 X 17
Master Bedroom 
Dimensions - 18 X 15
MudRoom 
Dimensions - 12 X 15
Save
Ask
Tour
Hide
Share
Exterior Features
Construction Details 
BrickOtherStone
Lot Features 
On Golf CourseNear Golf CourseIrregular LotWooded
Patio And Porch 
CoveredPatioPorch
Pool Features 
None
Roof 
Asphalt
Windows/Doors 
ENERGY STAR Qualified Windows
Community Features
Accessibility Features 
Accessible EntranceAccessible Kitchen Appliances
Association Dues 
1646
Building Access 
GroundLevelwSteps
Financing Terms Available 
CashConventional
HOA Fee Frequency 
Annually
MLS Area 
Area02101OaklandTwp
Roads 
Paved
School District 
Rochester
Schools
School District
Rochester
Elementary School
Unknown
Middle School
Unknown
High School
Unknown
Listing courtesy of EXP Z Real Estate: [email protected]


IDX provided courtesy of Realcomp II Ltd. via RealcompIILtd. Copyright © 2026 Realcomp II Ltd. Shareholders.

IDX information is provided exclusively for consumers' personal, non-commercial use and may not be used for any purpose other than to identify prospective properties consumers may be interested in purchasing and that the data is deemed reliable but not guaranteed accurate by the MLS.

Neighborhood & Commute
Source: Walkscore
Save
Ask
Tour
Hide
Share