Save
Ask
Tour
Hide
Share
$415,000
New Listing

696 Vincent Street
Pinckney Village, MI 48169

For Sale|Single Family Residence|Active
4
Beds
3
Total Baths
2
Full Baths
1
Partial Bath
2,700
SqFt
$154
/SqFt
1988
Built
Subdivision:
HONEY CREEK MEADOWS CONDO
County:
Livingston
Call Now: 586-242-5838
Is this the listing for you? We can help make it yours.
586-242-5838
Upcoming Open Houses
Sat, Jul 25, 10:00 AM - 12:00 PM
696 Vincent Street696 Vincent Street696 Vincent Street696 Vincent Street
Save
Ask
Tour
Hide
Share

Mortgage Calculator

Monthly Payment (Est.)

$1,893
Calculator powered by Showcase IDX, a Constellation1 Company. Copyright ©2026 Information is deemed reliable but not guaranteed.

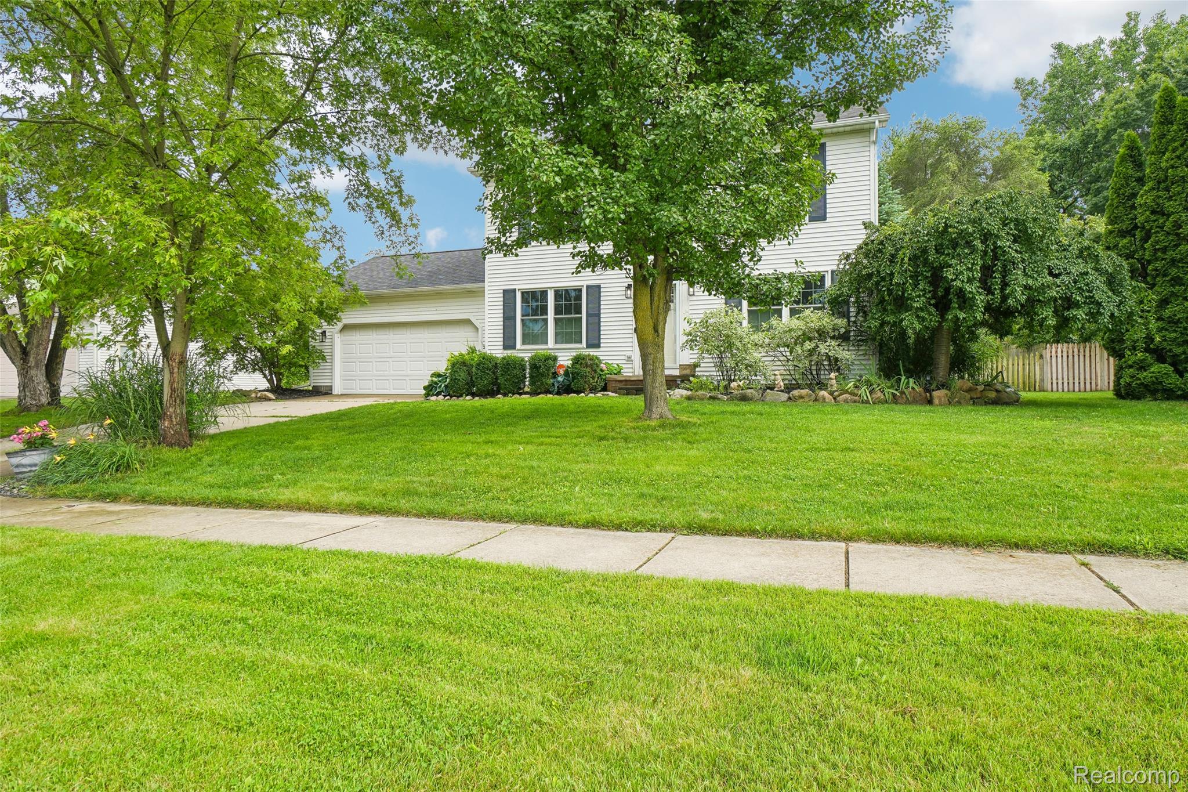
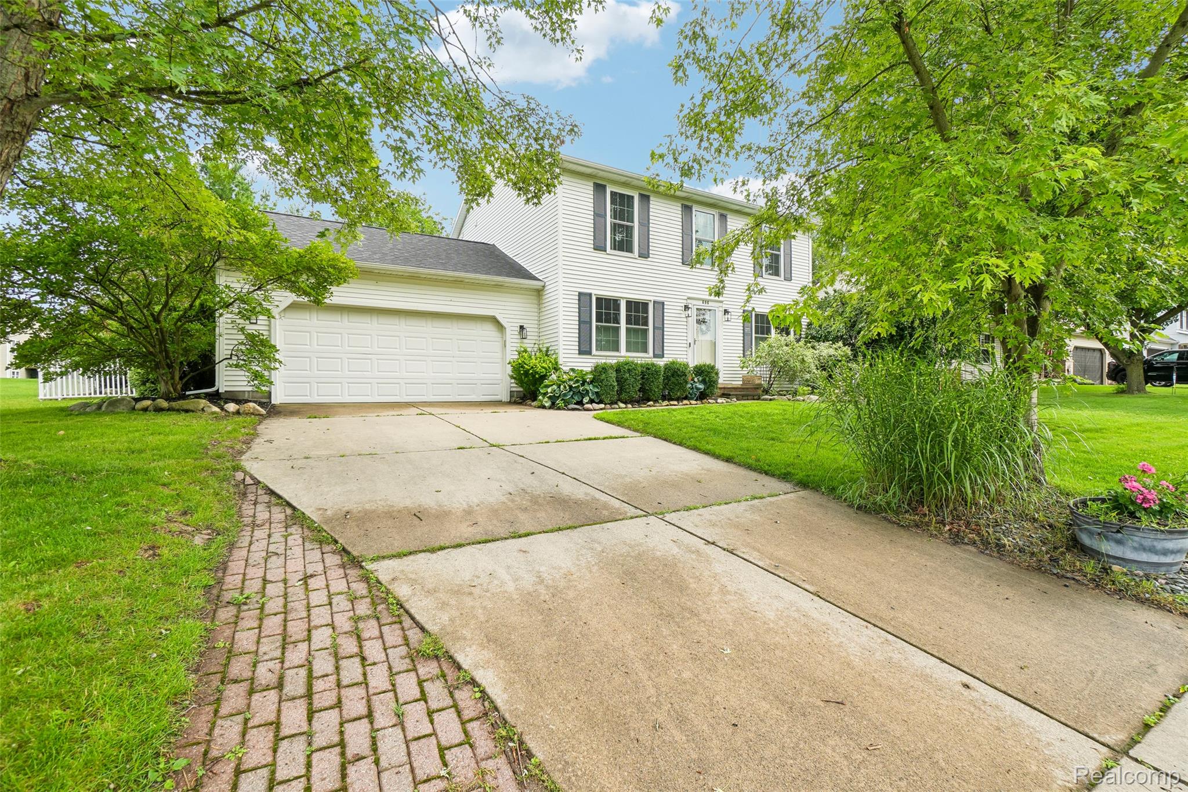
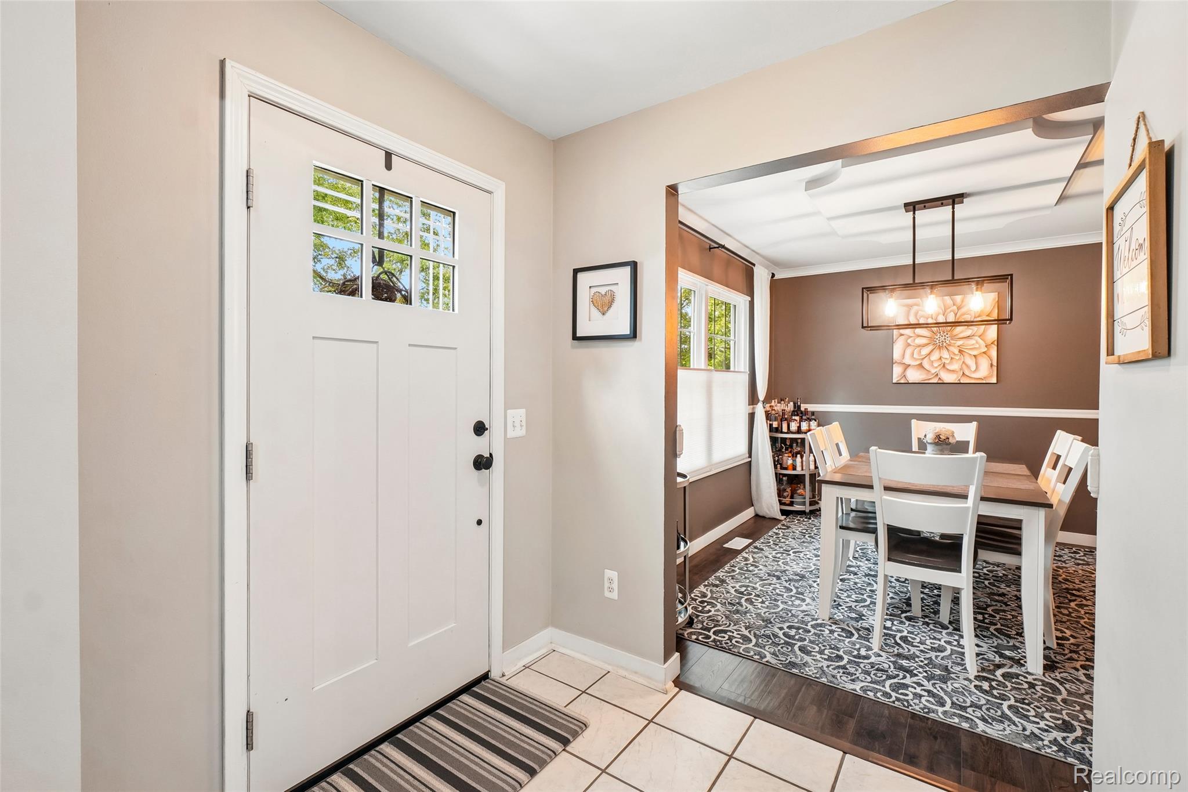
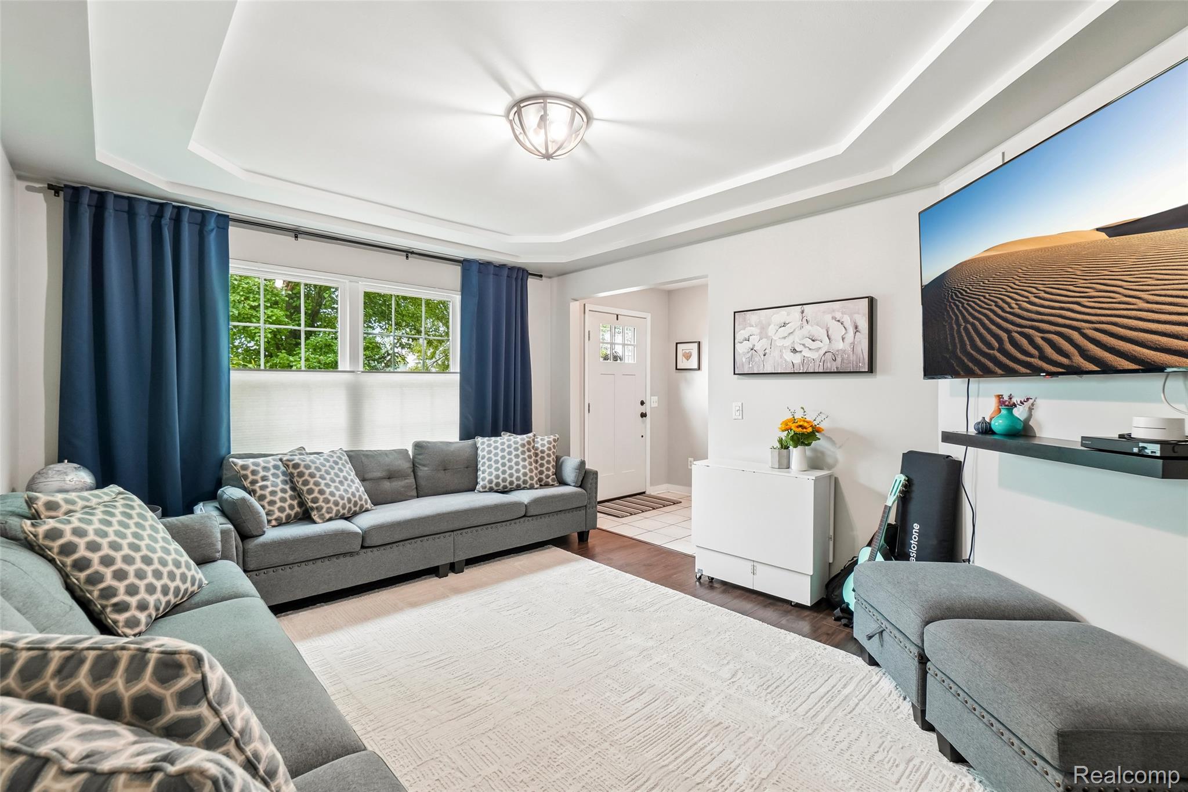
Beautiful colonial near village center with owner pride that has been well maintained and updated to include: NEW Windows (3/2024), Roof (9/2023), and Furnace (12/2022). Open kitchen with honed granite and travertine blacksplash, stainless steel whirlpool appliances including double oven. Updated bathrooms with quartz countertops and tile flooring. Finished basement for extra living space. Painted in neutral gray tones to be move-in ready. Fenced backyard to enjoy the playscape, paved patio and firepit complete with shed for storage. Lawn maintained with Rainbird Sprinkler system. Come enjoy all that Pinckney has to offer with the chain of lakes, state parks with numerous biking and hiking trails. Walk or ride bikes to downtown to eat around the world cuisines, dinner theater, movies in the park, and town festivals (art in the park, food truck Fridays, spooktacular, cookie crawl.

Save
Ask
Tour
Hide
Share
Listing Snapshot
Price 
$415,000
Days On Site 
0 Days
Bedrooms 
4
Inside Area (SqFt) 
2,700 sqft
Total Baths 
3
Full Baths 
2
Partial Baths 
1
Lot Size 
0.28 Acres
Year Built 
1988
MLS® Number 
20261056818
Status 
Active
Property Tax 
$5,904
HOA/Condo/Coop Fees 
$12.5 monthly
Sq Ft Source 
Public Records
Friends & Family
Recent Activity
5 hours agoListing first seen on site
5 hours agoListing updated with changes from the MLS®
General Features
Acres 
0.28
Attached Garage 
Yes
Cross Street 
Dexter-Pinckney
Disclosures 
No Restrictions, Taxes Not Homestead Exempt
Garage 
Yes
Garage Spaces 
2.5
Levels 
Two
Parking 
Attached
Pets 
Yes
Property Sub Type 
Single Family Residence
Sewer 
Public Sewer
Special Circumstances 
Standard
SqFt Above 
1800
SqFt Below 
900
Style 
Colonial
Utilities 
Underground Utilities
Water Source 
Public
Interior Features
Appliances 
Gas Water HeaterDishwasherDisposalDouble OvenDryerMicrowaveWasher
Basement 
FinishedFull
Cooling 
Central Air
Fireplace 
Yes
Fireplace Features 
GasLiving Room
Furnished 
Negotiable
Heating 
Forced AirNatural Gas
Laundry Features 
Electric Dryer HookupLaundry RoomWasher Hookup
BathFull 
Dimensions - 8 X 9Level - Second
BathLav 
Dimensions - 5 X 7
Bedroom 
Dimensions - 10 X 10
Kitchen 
Dimensions - 14 X 15
Laundry 
Dimensions - 8 X 10
Living Room 
Dimensions - 15 X 15
Master Bathroom 
Dimensions - 8 X 9Level - Second
Master Bedroom 
Dimensions - 12 X 12
Save
Ask
Tour
Hide
Share
Exterior Features
Construction Details 
Vinyl Siding
Patio And Porch 
Patio
Pool Features 
None
Roof 
Asphalt
Community Features
Association Dues 
150
Building Access 
GroundLevel
Financing Terms Available 
CashConventional
HOA Fee Frequency 
Annually
MLS Area 
Area01142PinckneyVlg
Roads 
Paved
School District 
Pinckney
Schools
School District
Pinckney
Elementary School
Unknown
Middle School
Unknown
High School
Unknown
Listing courtesy of Joseph Walter Realty, LLC: [email protected]


IDX provided courtesy of Realcomp II Ltd. via RealcompIILtd. Copyright © 2026 Realcomp II Ltd. Shareholders.

IDX information is provided exclusively for consumers' personal, non-commercial use and may not be used for any purpose other than to identify prospective properties consumers may be interested in purchasing and that the data is deemed reliable but not guaranteed accurate by the MLS.

Neighborhood & Commute
Source: Walkscore
Save
Ask
Tour
Hide
Share