Save
Ask
Tour
Hide
Share
$219,999
New Listing

6346 Squire Lake Drive
Mt Morris Township, MI 48433

For Sale|Condominium|Active
3
Beds
3
Total Baths
2
Full Baths
1
Partial Bath
1,869
SqFt
$118
/SqFt
1993
Built
Subdivision:
SQUIRE WOOD LAKE CONDO
County:
Genesee
Call Now: 586-242-5838
Is this the listing for you? We can help make it yours.
586-242-5838
Upcoming Open Houses
Sun, Jul 26, 1:00 PM - 3:00 PM
6346 Squire Lake Drive6346 Squire Lake Drive6346 Squire Lake Drive6346 Squire Lake Drive
Save
Ask
Tour
Hide
Share

Mortgage Calculator

Monthly Payment (Est.)

$1,004
Calculator powered by Showcase IDX, a Constellation1 Company. Copyright ©2026 Information is deemed reliable but not guaranteed.

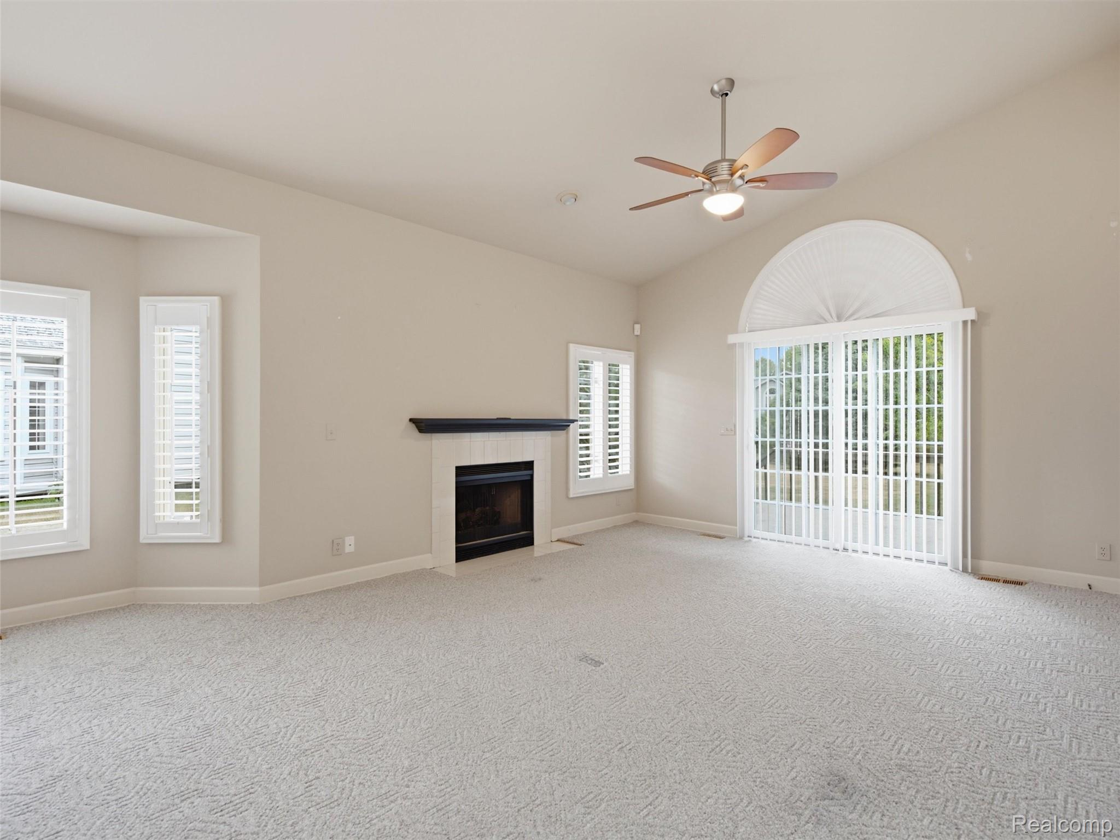
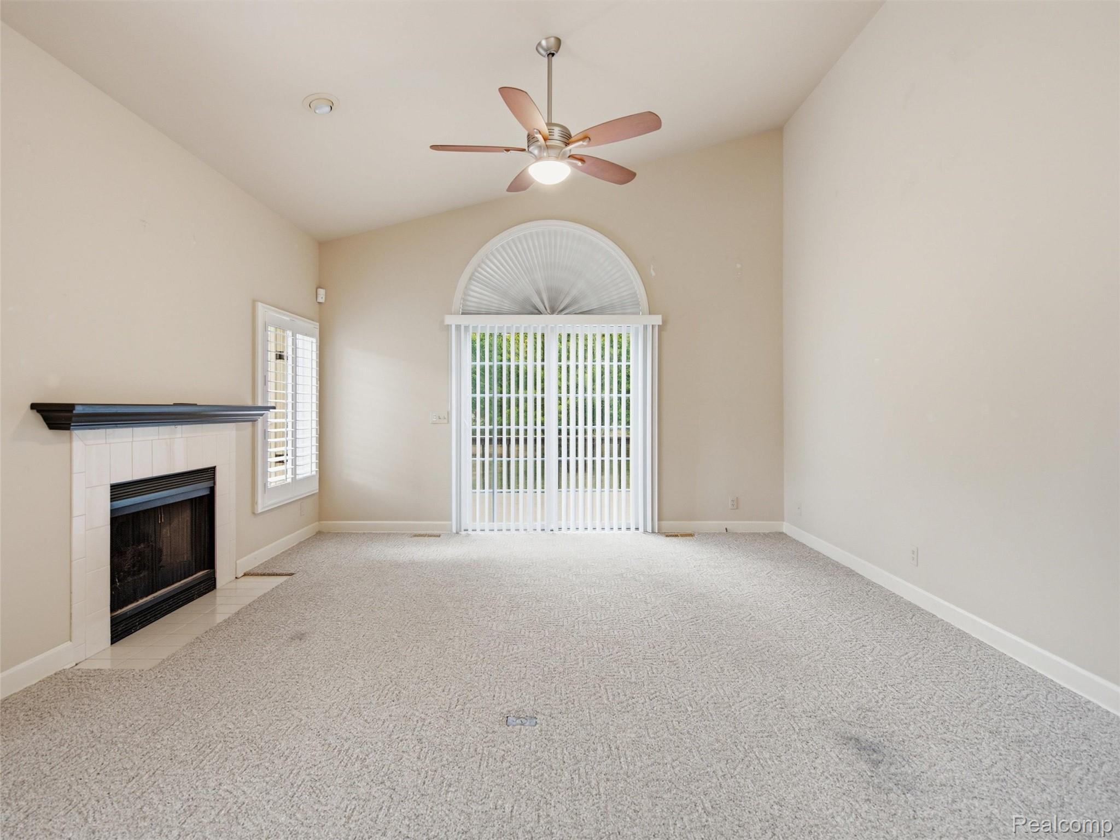
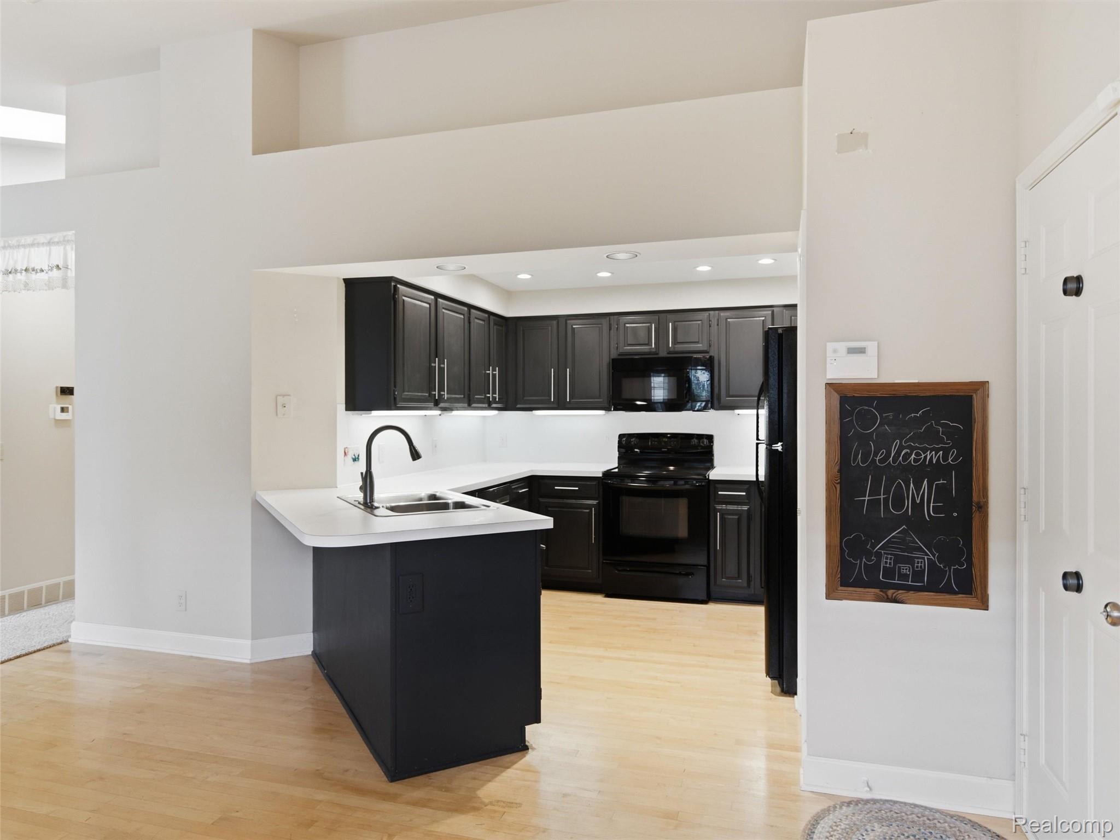
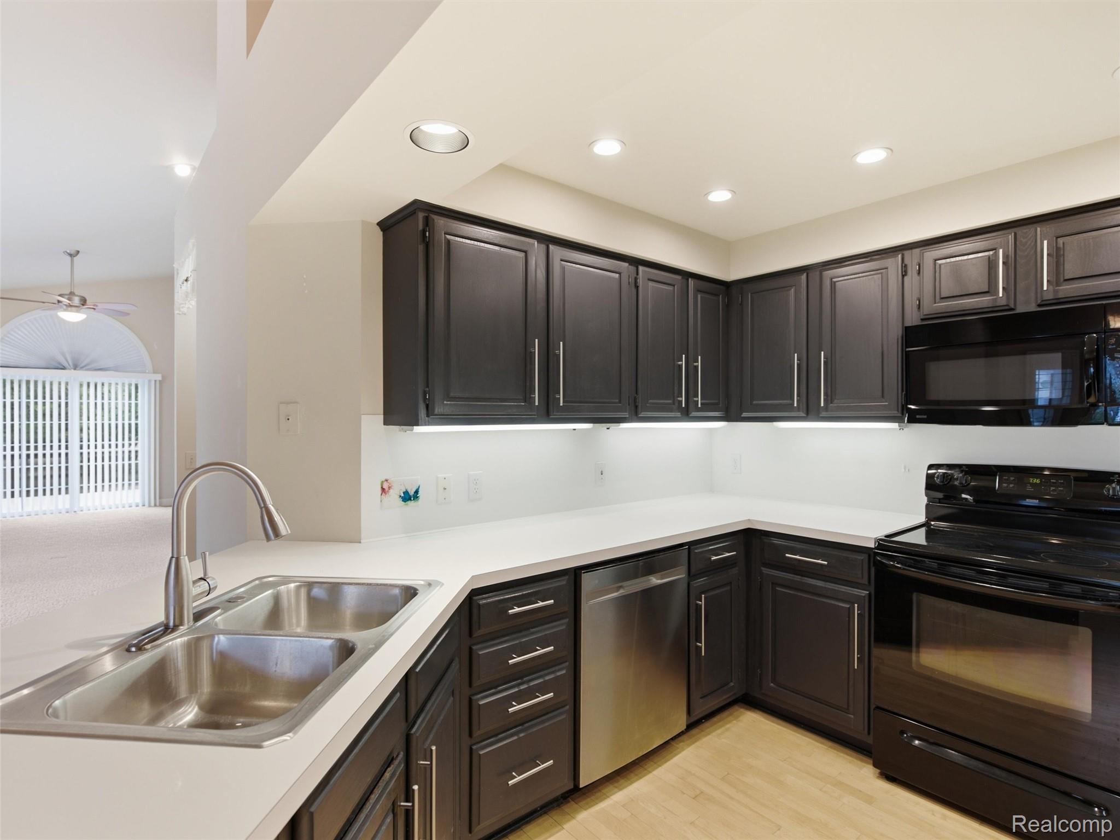
Enjoy the space and convenience of condo living in this well-designed tri-level home offering 3 bedrooms, 2.5 baths, and 1,869 square feet of living space. The open main level features vaulted ceilings that enhance the spacious feel, while the living room is anchored by a cozy fireplace, creating a comfortable gathering space. The adjoining kitchen offers ample cabinet and counter space, making meal preparation and entertaining easy. A dining room and convenient half bath complete the main level. Upstairs, you'll find two generously sized bedrooms and a full bath. The lower level provides added privacy with a third bedroom, a second full bath, a versatile flex room ideal for a home office, workout area, or hobby space, plus a dedicated laundry room. An attached garage and low-maintenance lifestyle add to the home's appeal. The HOA covers grounds maintenance, water, sewer, snow removal, and trash, allowing you to spend more time enjoying your home and less time on exterior upkeep. Conveniently located near I-75, this condo offers the perfect combination of space, functionality, and easy living.

Save
Ask
Tour
Hide
Share
Listing Snapshot
Price 
$219,999
Days On Site 
0 Days
Bedrooms 
3
Inside Area (SqFt) 
1,869 sqft
Total Baths 
3
Full Baths 
2
Partial Baths 
1
Lot Size 
N/A
Year Built 
1993
MLS® Number 
20261056780
Status 
Active
Property Tax 
$1,855
HOA/Condo/Coop Fees 
$350 monthly
Sq Ft Source 
Public Records
Friends & Family
Recent Activity
9 hours agoListing first seen on site
9 hours agoListing updated with changes from the MLS®
General Features
Attached Garage 
Yes
Cross Street 
N of Pierson Rd, W of Marianne Dr
Disclosures 
Taxes Homestead Exempt
Garage 
Yes
Garage Spaces 
2
Parking 
Attached
Pets 
Call
Property Sub Type 
Condominium
Sewer 
Public Sewer
Special Circumstances 
Standard
SqFt Above 
1869
Style 
EndUnitSplitLevel
Water Source 
Public
Interior Features
Basement 
Crawl Space
Cooling 
Central Air
Fireplace 
Yes
Fireplace Features 
Living Room
Heating 
Forced AirNatural Gas
BathFull 
Dimensions - 5 X 8Level - Lower
BathLav 
Dimensions - 5 X 4
Bedroom 
Dimensions - 14 X 13Level - Lower
Dining Room 
Dimensions - 22 X 10
Kitchen 
Dimensions - 14 X 13
Laundry 
Dimensions - 5 X 7Level - Lower
Living Room 
Dimensions - 14 X 13
Master Bedroom 
Dimensions - 9 X 23Level - Upper
Other 
Dimensions - 11 X 25Level - Lower
Save
Ask
Tour
Hide
Share
Exterior Features
Construction Details 
BrickVinyl Siding
Community Features
Association Dues 
350
Building Access 
GroundLevel
Financing Terms Available 
CashConventionalVA Loan
HOA Fee Frequency 
Monthly
MLS Area 
Area08241MtMorrisTwp
Roads 
Paved
School District 
Flushing
Schools
School District
Flushing
Elementary School
Unknown
Middle School
Unknown
High School
Unknown
Listing courtesy of Wentworth Real Estate Group: [email protected]


IDX provided courtesy of Realcomp II Ltd. via RealcompIILtd. Copyright © 2026 Realcomp II Ltd. Shareholders.

IDX information is provided exclusively for consumers' personal, non-commercial use and may not be used for any purpose other than to identify prospective properties consumers may be interested in purchasing and that the data is deemed reliable but not guaranteed accurate by the MLS.

Neighborhood & Commute
Source: Walkscore
Save
Ask
Tour
Hide
Share