Save
Ask
Tour
Hide
Share
$1,249,000
1 Day On Site

5458 Lake Ridge Drive
Genoa Township, MI 48116

For Sale|Single Family Residence|Active
5
Beds
6
Total Baths
4
Full Baths
2
Partial Baths
8,123
SqFt
$154
/SqFt
1991
Built
Subdivision:
PINE CREEK RIDGE SUB 1
County:
Livingston
Call Now: 586-242-5838
Is this the listing for you? We can help make it yours.
586-242-5838
Upcoming Open Houses
Sat, Jul 25, 1:00 PM - 3:00 PM
5458 Lake Ridge Drive5458 Lake Ridge Drive5458 Lake Ridge Drive5458 Lake Ridge Drive
Save
Ask
Tour
Hide
Share

Mortgage Calculator

Monthly Payment (Est.)

$5,698
Calculator powered by Showcase IDX, a Constellation1 Company. Copyright ©2026 Information is deemed reliable but not guaranteed.

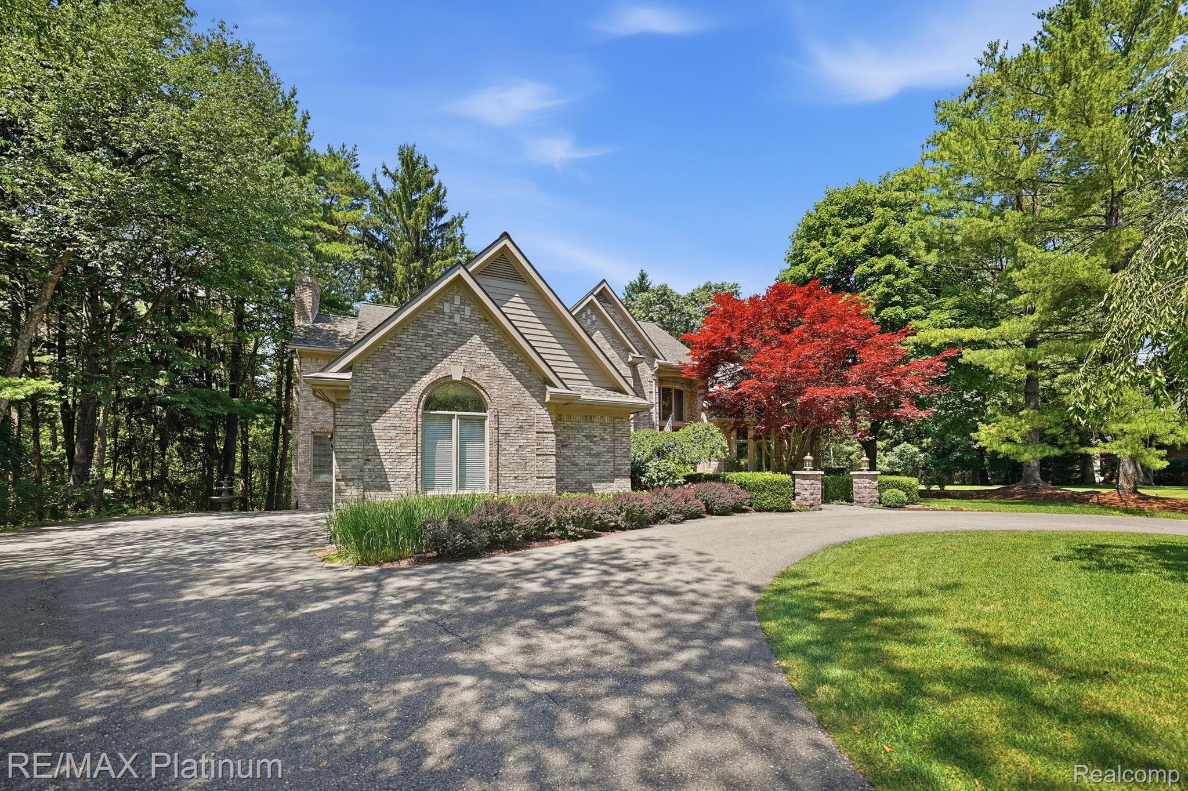
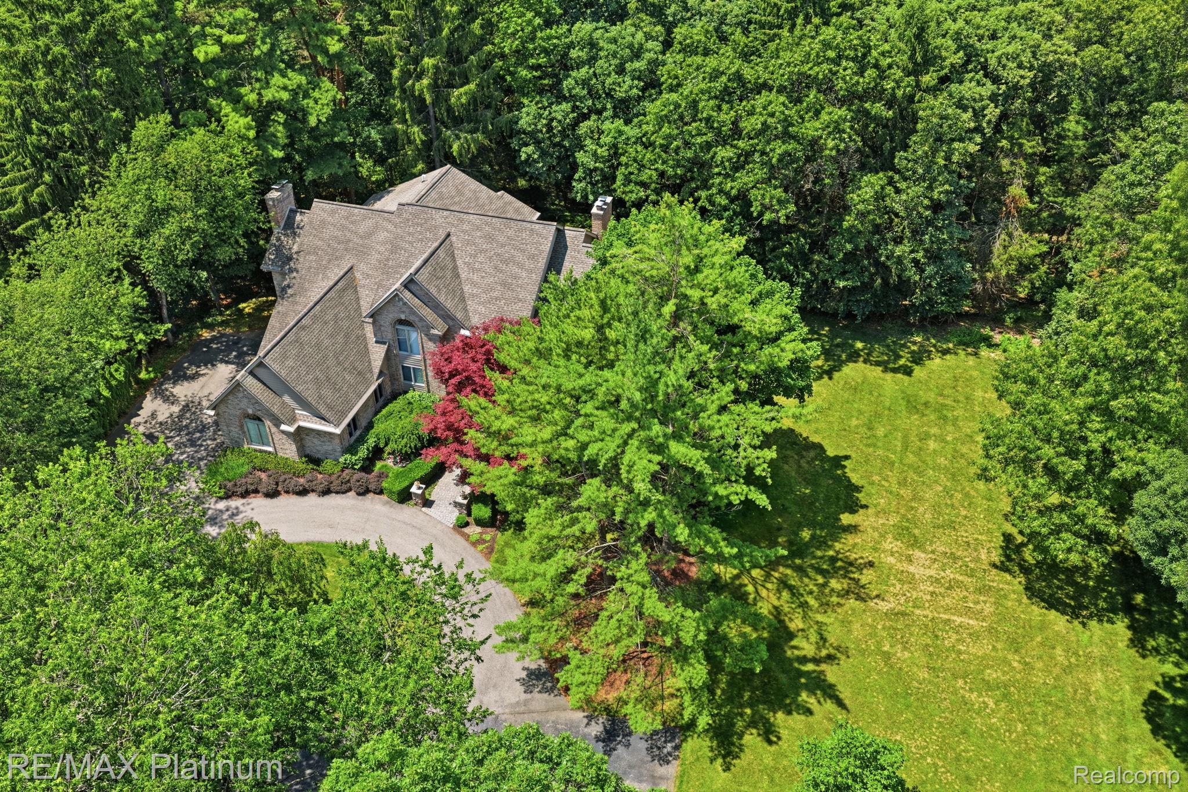
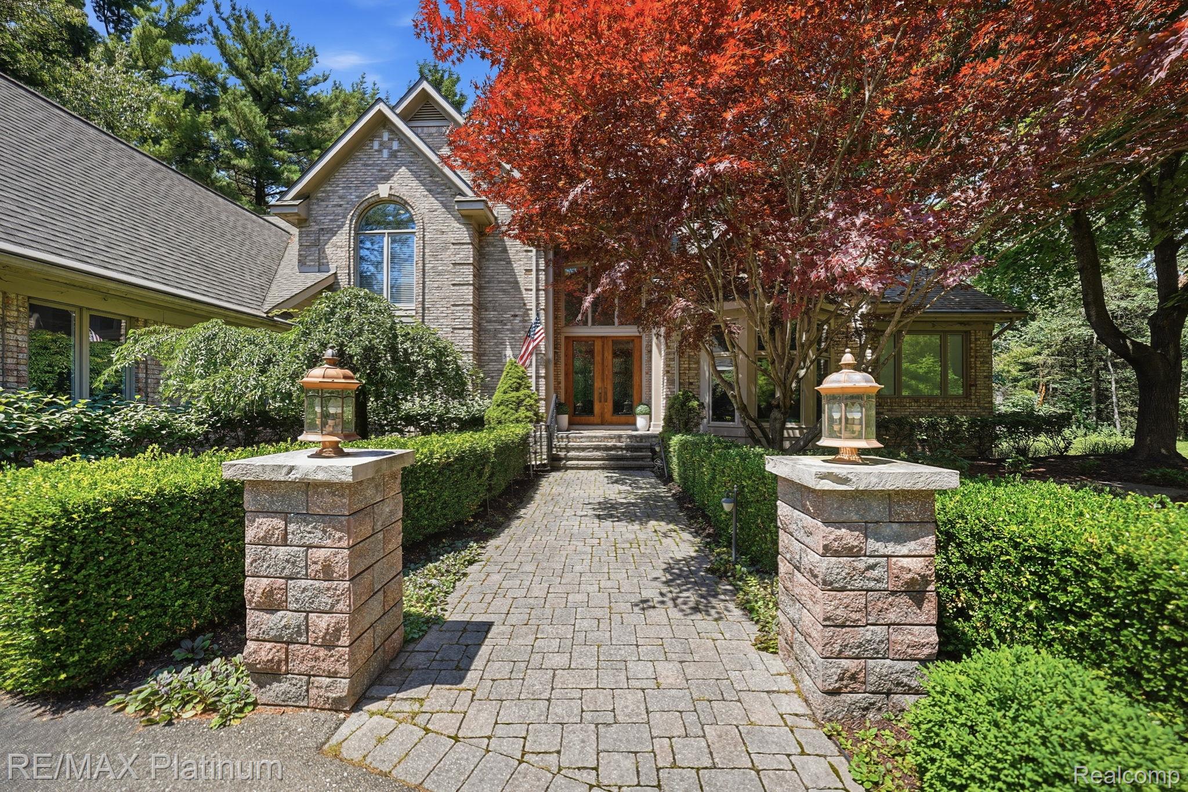
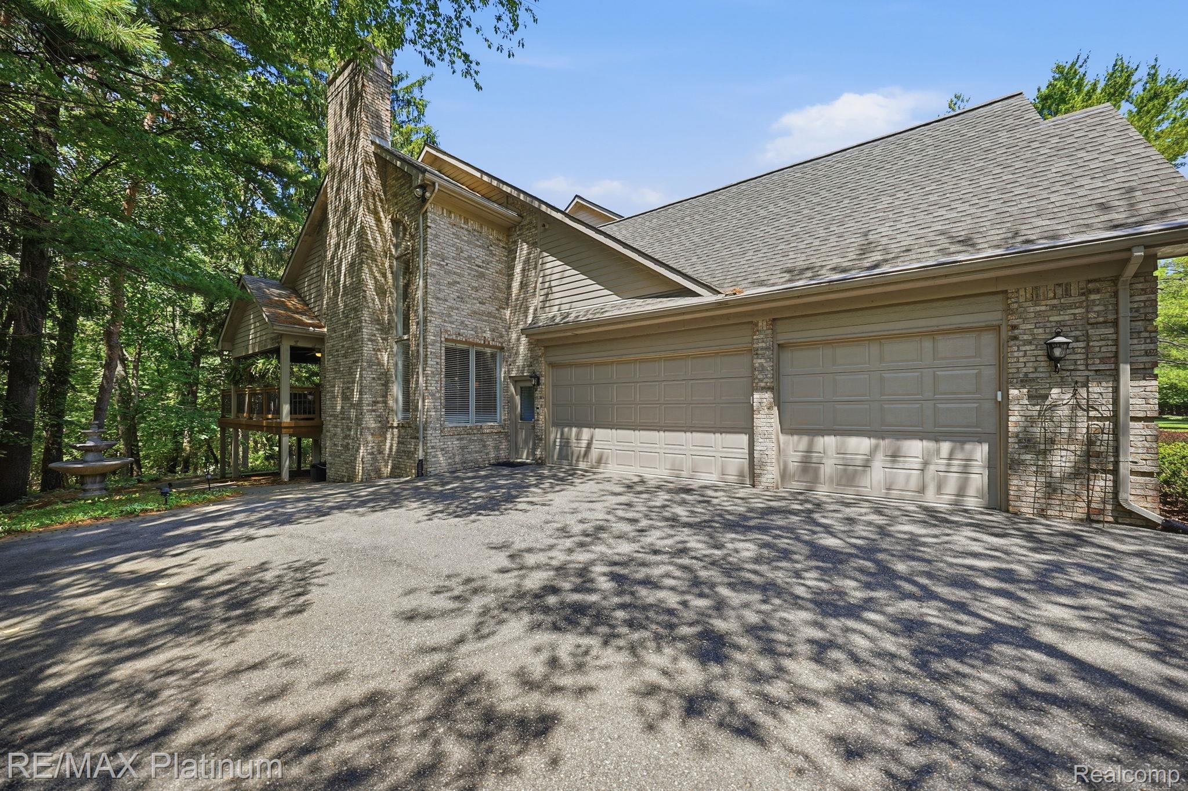
Discover the perfect blend of luxury, privacy, and resort-style living on this exceptional 2-acre parcel in the Pine Creek Ridge Community. With over 4,900 square feet of beautifully designed living space, this home offers the ideal combination of elegance, comfort, and convenience. All just a short walk, bike ride, or scooter ride to downtown Brighton. Life in Pine Creek Ridge is unlike anywhere else, featuring two private lakes, a sandy beach with kayaks and paddleboards, a stunning community lodge, a large swimming pool, tennis court, and scenic walking trails. Designed for both everyday living and effortless entertaining, the home offers generous indoor and outdoor gathering spaces. The spacious first-floor primary suite is a true retreat, complete with a private balcony, dual walk-in closets, a dedicated vanity/makeup area, and a relaxing jetted tub. The main level also includes a private office and two convenient half baths. Upstairs, you'll find three additional bedrooms, including a private ensuite and two bedrooms connected by a Jack and Jill bath with a private shower room. The professionally finished walkout lower level, expertly designed and built by renowned Vantage Construction, is an entertainer's dream. The theater room featuring a fully integrated, high-end home theater system will remain with the home and can also be converted as a fifth bedroom if desired. The custom bar is equipped with premium appliances, including a wine refrigerator, ice maker, and dishwasher, making it the perfect space for hosting family and friends. Ample storage provides endless possibilities for a home gym, wine cellar, hobby room, or additional finished space. Set on a beautifully private lot surrounded by nature, this remarkable home offers the space, amenities, and lifestyle that make every day feel like a vacation. This property also provides ample area to install your own pool oasis. Be sure to ask your Realtor for the complete list of upgrades and special features.

Save
Ask
Tour
Hide
Share
Listing Snapshot
Price 
$1,249,000
Days On Site 
1 Day
Bedrooms 
5
Inside Area (SqFt) 
8,123 sqft
Total Baths 
6
Full Baths 
4
Partial Baths 
2
Lot Size 
2.04 Acres
Year Built 
1991
MLS® Number 
20261056746
Status 
Active
Property Tax 
$12,526
HOA/Condo/Coop Fees 
$141.67 monthly
Sq Ft Source 
N/A
Friends & Family
Recent Activity
yesterdayListing first seen on site
yesterdayListing updated with changes from the MLS®
General Features
Acres 
2.04
Attached Garage 
Yes
Cross Street 
E of Bauer/ S of Brighton Rd.
Disclosures 
Taxes Homestead Exempt
Garage 
Yes
Garage Spaces 
3.5
Levels 
Two
Parking 
AttachedGarage Door OpenerGarage Faces Side
Property Sub Type 
Single Family Residence
Sewer 
Public Sewer
Special Circumstances 
Standard
SqFt Above 
4923
SqFt Below 
3200
Style 
CapeCodContemporary
Water Source 
Public
Interior Features
Appliances 
Gas Water Heater
Basement 
Walk-Out AccessDaylightFinishedSump Pump
Cooling 
Ceiling Fan(s)Central Air
Fireplace 
Yes
Fireplace Features 
BasementFamily RoomGreat Room
Heating 
Forced AirNatural GasZoned
Interior 
Central VacuumHigh Speed Internet
Laundry Features 
Laundry Room
BathDualEntry 
Level - Second
BathFull 
Level - Basement
BathLav 
Bedroom 
Dimensions - 14 X 15Level - Second
ButlersPantry 
Dimensions - 4 X 5
Dining Room 
Dimensions - 15 X 14
Family Room 
Dimensions - 19 X 16
FlexRoom 
Dimensions - 22 X 18Level - Basement
Great Room 
Dimensions - 20 X 20
Kitchen 
Dimensions - 22 X 16
Laundry 
Dimensions - 6 X 8
Library 
Dimensions - 13 X 14
Master Bathroom 
Master Bedroom 
Dimensions - 17 X 19
Save
Ask
Tour
Hide
Share
Exterior Features
Construction Details 
BrickWood Siding
Exterior 
Lighting
Patio And Porch 
CoveredDeckPatioPorch
Pool Features 
CommunityIn Ground
Roof 
Asphalt
Waterfront Features 
Beach AccessCreekLake Privileges
Community Features
Accessibility Features 
Therapeutic Whirlpool
Association Dues 
1700
Building Access 
GroundLevelwSteps
Community Features 
Pool
Financing Terms Available 
CashConventional
HOA Fee Frequency 
Annually
MLS Area 
Area01111GenoaTwp
Roads 
Paved
School District 
Brighton
Schools
School District
Brighton
Elementary School
Unknown
Middle School
Unknown
High School
Unknown
Listing courtesy of RE/MAX Platinum: [email protected]


IDX provided courtesy of Realcomp II Ltd. via RealcompIILtd. Copyright © 2026 Realcomp II Ltd. Shareholders.

IDX information is provided exclusively for consumers' personal, non-commercial use and may not be used for any purpose other than to identify prospective properties consumers may be interested in purchasing and that the data is deemed reliable but not guaranteed accurate by the MLS.

Neighborhood & Commute
Source: Walkscore
Save
Ask
Tour
Hide
Share