
3997 Dill DriveWaterford Charter Township, MI 48329
Mortgage Calculator
Monthly Payment (Est.)
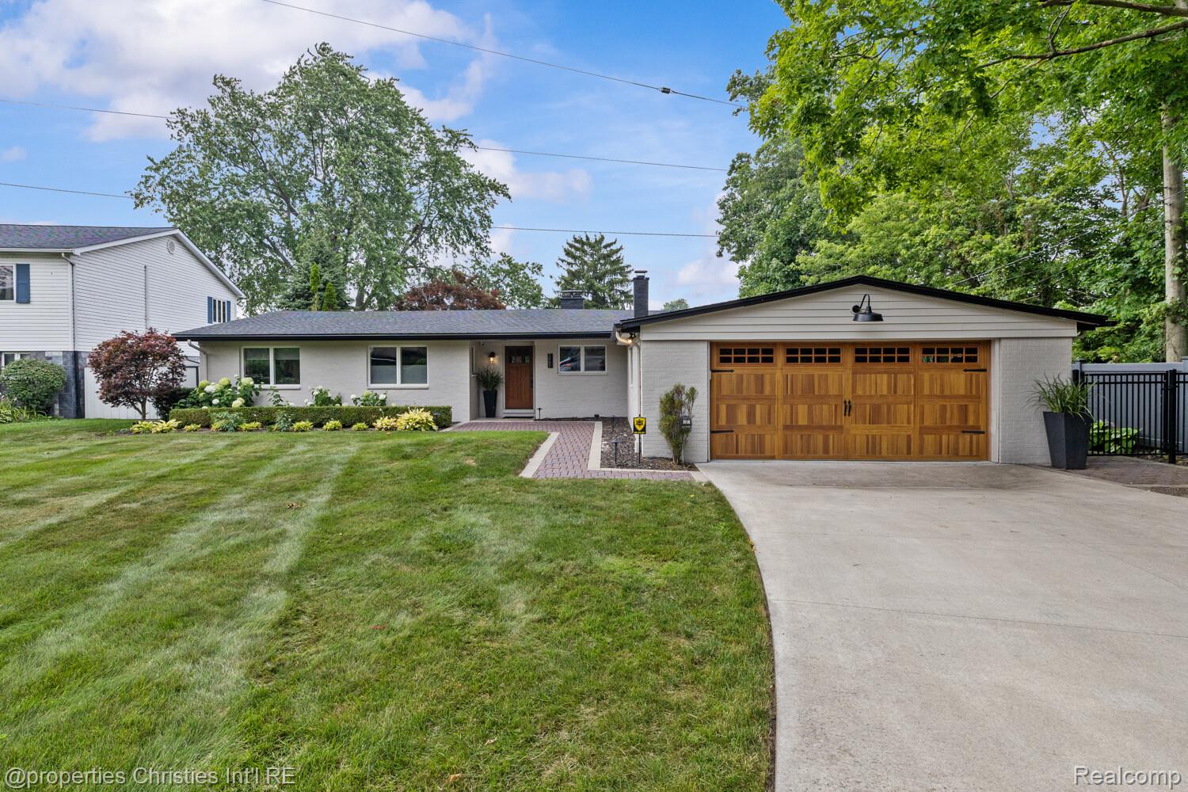
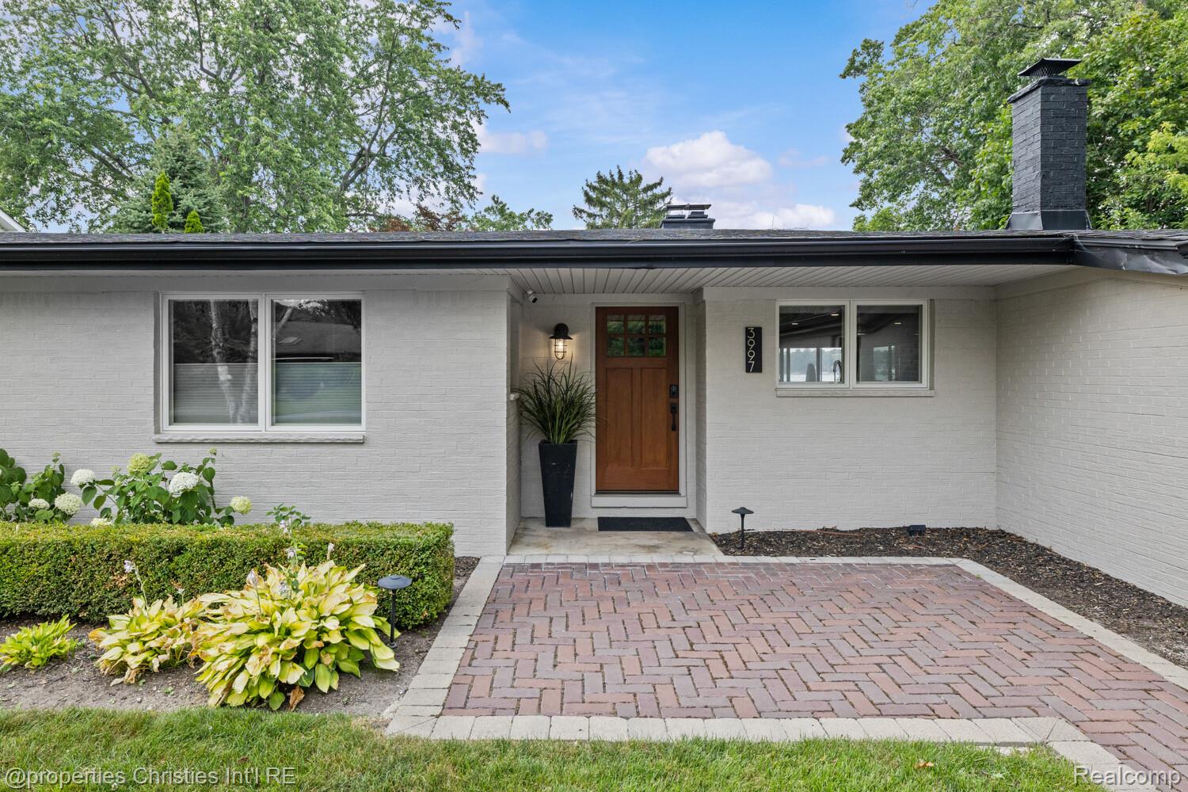
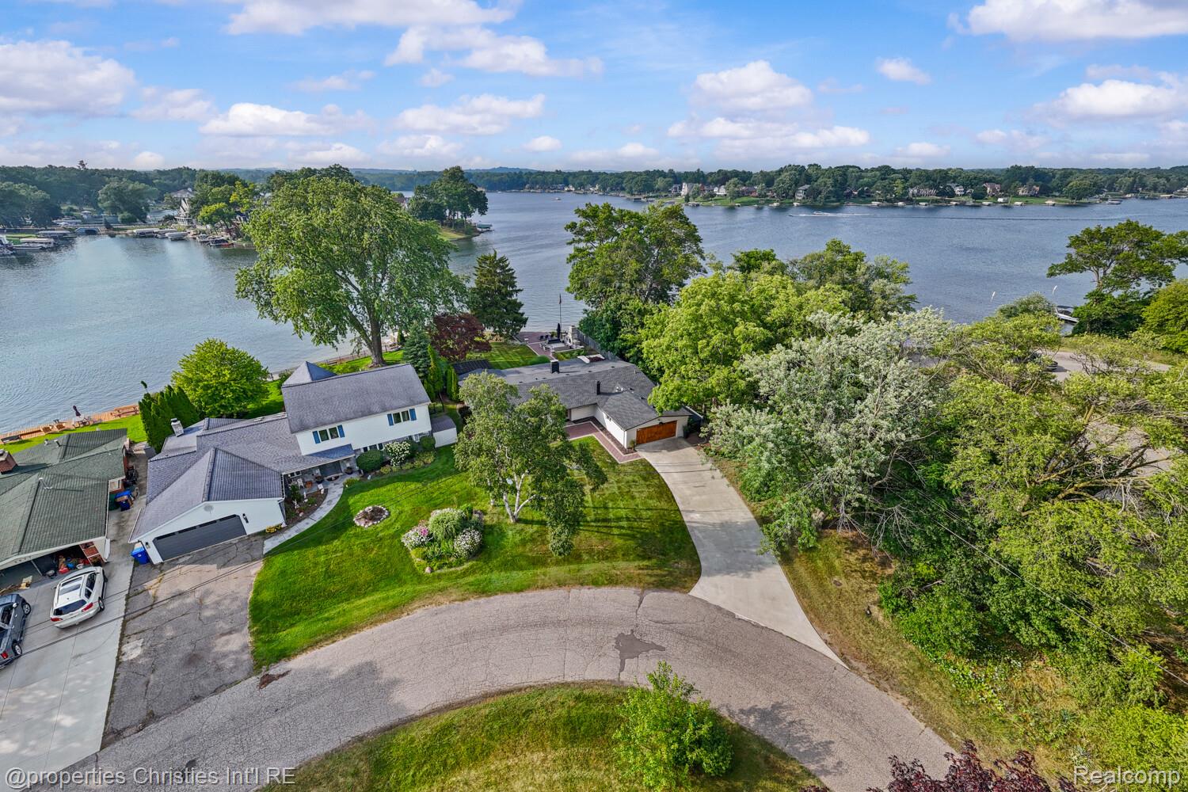
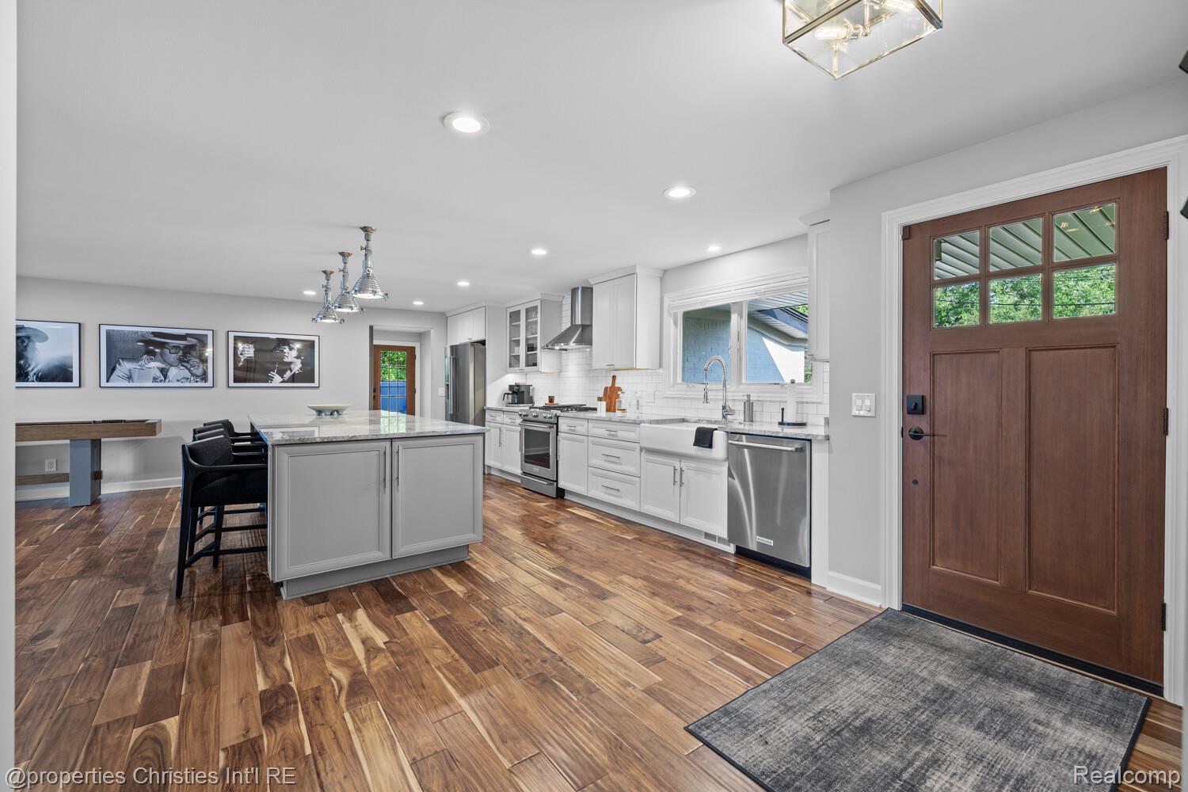
$3,764Move-in ready and meticulously maintained, this exceptional Lake Oakland waterfront home combines timeless design, modern luxury, and one of the area’s most desirable all-sports lakefront locations. Luxury lakefront living at its finest. Boasting 98' of pristine frontage, this completely renovated home offers breathtaking panoramic lake views, exceptional indoor-outdoor living, and high-end finishes throughout. Thoughtfully redesigned down to the studs approximately 10 years ago, this home features a stunning open-concept floor plan highlighted by rich hardwood floors, spacious living room w/FP, Family room w/FP, and a spectacular chef’s kitchen with custom cabinetry, premium appliances, and designer finishes. Expansive sunroom. The adjoining mudroom offers beautiful custom built-in storage and convenient access to the attached garage. Incredible lake views from the luxurious primary suite. Complete w/custom walk-in closets, built-in organization and a spa-inspired ensuite bath showcasing upscale finishes. Bedroom ensuite w/bath provides the perfect retreat for guests. Beautifully updated main bath and spacious 3rd bedroom. Outdoor living spaces are truly extraordinary. Professional landscaping, elegant stone paver patios, pergola, outdoor kitchen with a built-in gas grill and refrigerator, and a stunning outdoor fireplace create an entertainer’s dream. Whether hosting family and friends or enjoying peaceful evenings by the water, every detail has been thoughtfully designed to maximize the incredible lakefront setting. Major improvements provide peace of mind. Updated windows, Furnace/AC, custom kitchen/bath cabinetry, flooring, tile, fixtures, appliances, water softener, and extensive hardscape and softscape enhancements. Recent updates within the last two years include roof, interior/exterior paint, custom mudroom built-ins, encapsulated crawlspace w/new insulation, sump pump, top-down/bottom-up blinds w/remote-controlled lakeside window treatments. A must see!
| 2 hours ago | Listing first seen on site | |
| 2 hours ago | Listing updated with changes from the MLS® |

IDX provided courtesy of Realcomp II Ltd. via RealcompIILtd. Copyright © 2026 Realcomp II Ltd. Shareholders.
IDX information is provided exclusively for consumers' personal, non-commercial use and may not be used for any purpose other than to identify prospective properties consumers may be interested in purchasing and that the data is deemed reliable but not guaranteed accurate by the MLS.
Did you know? You can invite friends and family to your search. They can join your search, rate and discuss listings with you.