Save
Ask
Tour
Hide
Share
$389,900
1 Day On Site

1526 W Houstonia Avenue
Royal Oak City, MI 48073

For Sale|Single Family Residence|Active
3
Beds
2
Total Baths
2
Full Baths
1,478
SqFt
$264
/SqFt
1926
Built
Subdivision:
NORTHWOODNO 3
County:
Oakland
Call Now: 586-242-5838
Is this the listing for you? We can help make it yours.
586-242-5838
1526 W Houstonia Avenue1526 W Houstonia Avenue
Save
Ask
Tour
Hide
Share

Mortgage Calculator

Monthly Payment (Est.)

$1,779
Calculator powered by Showcase IDX, a Constellation1 Company. Copyright ©2026 Information is deemed reliable but not guaranteed.

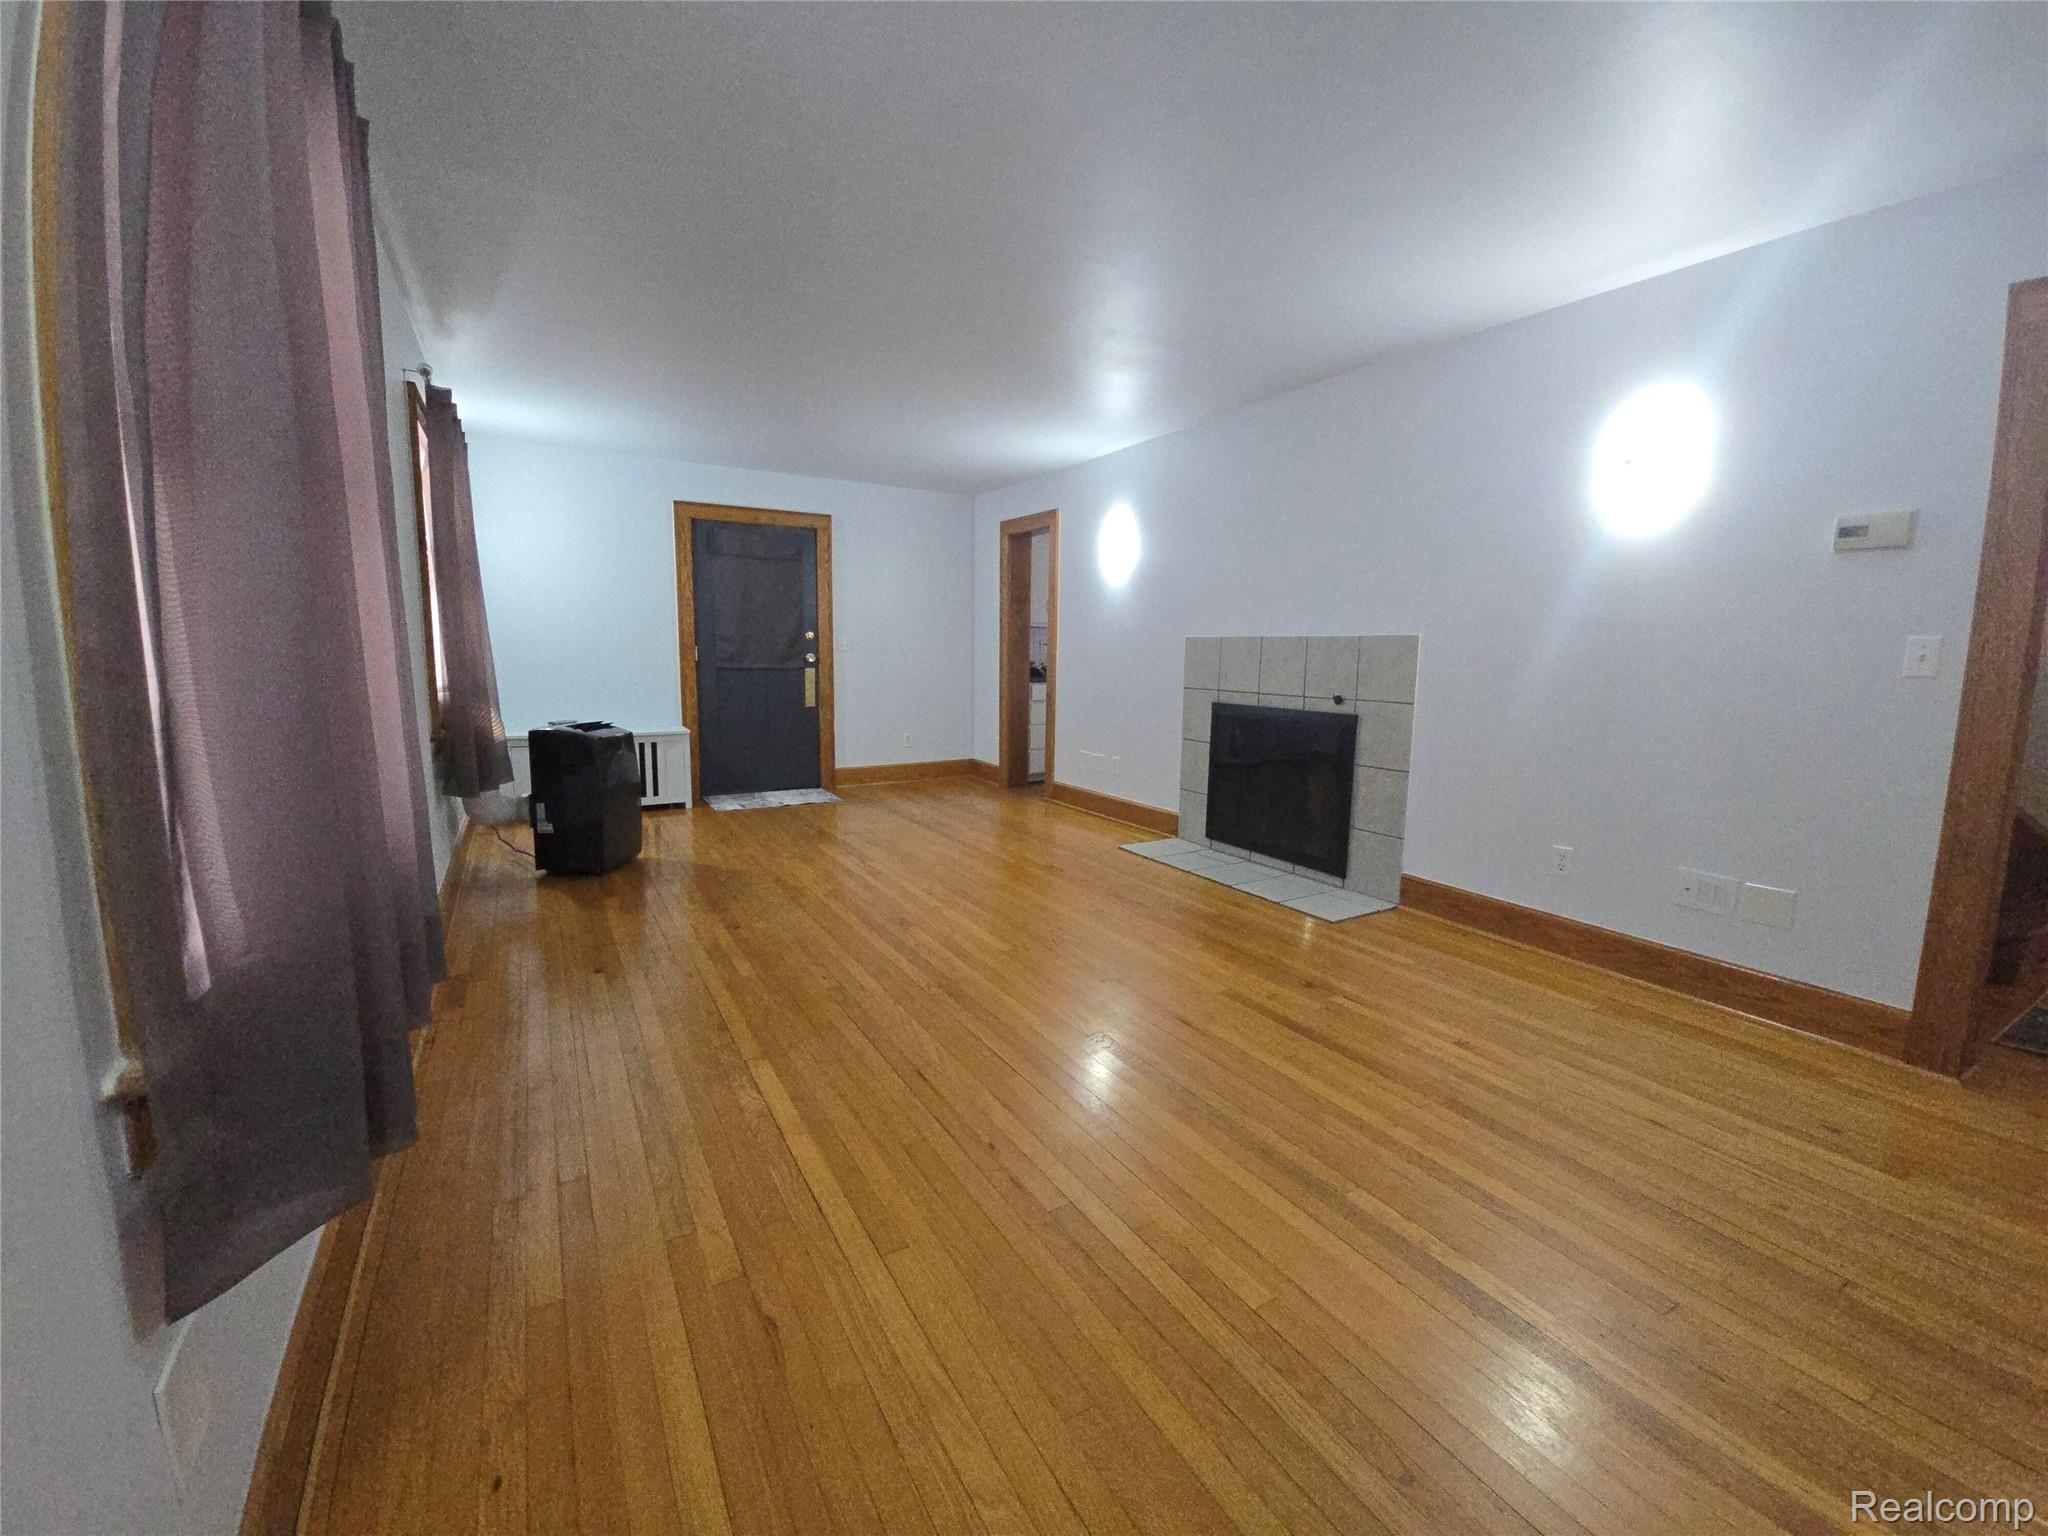
Welcome to 1526 W Houstonia Ave, a charming house located in the vibrant community of Royal Oak, MI. This single-tribe home accords a warm and inviting atmosphere with its classic architectural style. The property's exterior showcases a well-maintained façade with lush landscaping that enhances its curb appeal. Inside, you'll find spacious living areas that provide ample room for relaxation and entertaining. The interior design highlights functionality and comfort, making it an superb space for modern living. Large windows allow natural light to fill the home, creating a bright and airy ambiance throughout. Nestled in a desirable location, this residence provides convenient access to the amenities that Royal Oak has to accord. Whether you're looking to enjoy the local dining scene, entertainment venues, or outdoor parks, this property places you in the heart of it all. Discover the potential of making this house your new home in a thriving community.

Save
Ask
Tour
Hide
Share
Listing Snapshot
Price 
$389,900
Days On Site 
1 Day
Bedrooms 
3
Inside Area (SqFt) 
1,478 sqft
Total Baths 
2
Full Baths 
2
Partial Baths 
N/A
Lot Size 
0.15 Acres
Year Built 
1926
MLS® Number 
20261056684
Status 
Active
Property Tax 
$6,332
HOA/Condo/Coop Fees 
N/A
Sq Ft Source 
Owner
Friends & Family
Recent Activity
yesterdayListing first seen on site
yesterdayListing updated with changes from the MLS®
General Features
Acres 
0.15
Cross Street 
Evergreen Drive
Disclosures 
Exclusions Do Not Exist, Taxes Not Homestead Exempt
Foundation 
Block
Garage 
Yes
Garage Spaces 
1.5
Levels 
Two
Parking 
DetachedDrivewayGarage Faces FrontGarage Faces Side
Pets 
Yes
Property Sub Type 
Single Family Residence
Sewer 
Public Sewer
Special Circumstances 
Standard
SqFt Above 
1478
Style 
CapeCodTraditional
Water Source 
Public
Interior Features
Appliances 
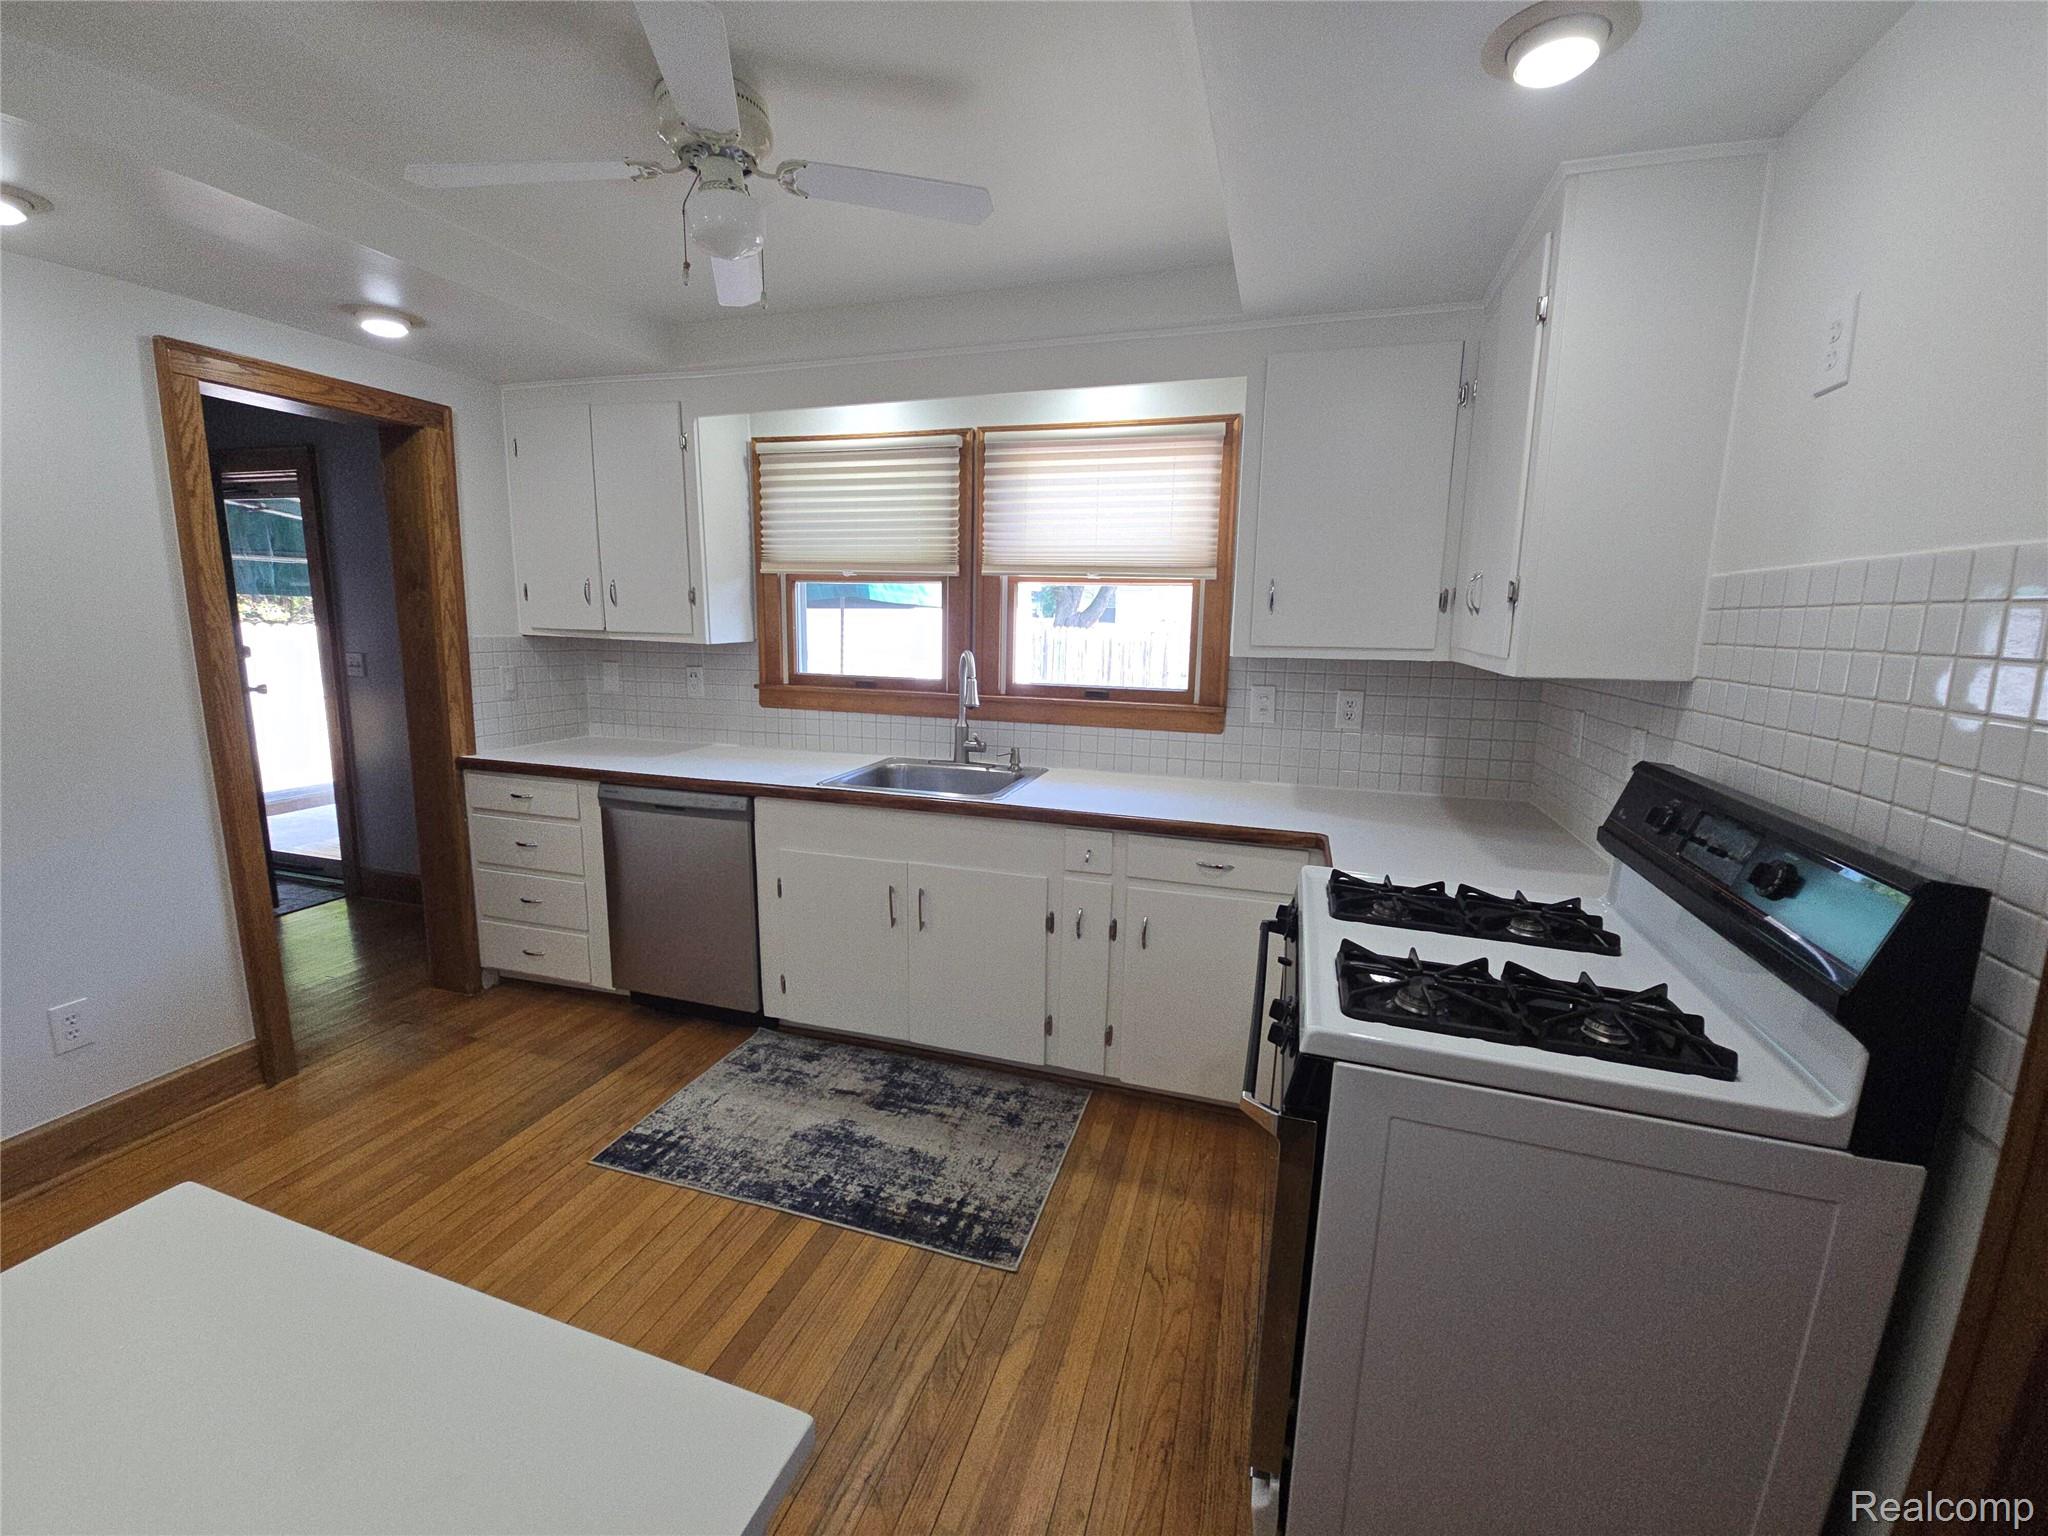
Bar FridgeDishwasherDisposalFree-Standing Gas OvenFree-Standing Refrigerator
Basement 
Unfinished
Cooling 
Window Unit(s)
Fireplace 
Yes
Fireplace Features 
Living Room
Heating 
Steam
Interior 
High Speed InternetWet Bar
BathFull 
Dimensions - 6 X 7Level - Basement
Bedroom 
Dimensions - 10 X 12Level - Second
Dining Room 
Dimensions - 14 X 12
FlexRoom 
Dimensions - 11 X 12Level - Basement
Kitchen 
Dimensions - 12 X 10
Laundry 
Dimensions - 7 X 9Level - Basement
Living Room 
Dimensions - 23 X 12
Master Bathroom 
Dimensions - 6 X 7Level - Second
Master Bedroom 
Dimensions - 15 X 12Level - Second
Media Room 
Dimensions - 22 X 13Level - Basement
Save
Ask
Tour
Hide
Share
Exterior Features
Construction Details 
Vinyl Siding
Exterior 
Lighting
Lot Features 
Level
Pool Features 
None
Community Features
Building Access 
GroundLevel
Financing Terms Available 
CashConventionalFHAVA Loan
MLS Area 
Area02251RoyalOak
Roads 
Paved
School District 
RoyalOak
Schools
School District
RoyalOak
Elementary School
Unknown
Middle School
Unknown
High School
Unknown
Listing courtesy of Beycome Brokerage Realty LLC: [email protected]


IDX provided courtesy of Realcomp II Ltd. via RealcompIILtd. Copyright © 2026 Realcomp II Ltd. Shareholders.

IDX information is provided exclusively for consumers' personal, non-commercial use and may not be used for any purpose other than to identify prospective properties consumers may be interested in purchasing and that the data is deemed reliable but not guaranteed accurate by the MLS.

Neighborhood & Commute
Source: Walkscore
Save
Ask
Tour
Hide
Share