Save
Ask
Tour
Hide
Share
$849,000
26 Days On Site

49770 7 Mile Road
Northville Township, MI 48167

For Sale|Single Family Residence|Active
4
Beds
4
Total Baths
3
Full Baths
1
Partial Bath
3,587
SqFt
$237
/SqFt
1996
Built
County:
Wayne
Call Now: 586-242-5838
Is this the listing for you? We can help make it yours.
586-242-5838
49770 7 Mile Road49770 7 Mile Road49770 7 Mile Road49770 7 Mile Road
Save
Ask
Tour
Hide
Share

Mortgage Calculator

Monthly Payment (Est.)

$3,873
Calculator powered by Showcase IDX, a Constellation1 Company. Copyright ©2026 Information is deemed reliable but not guaranteed.

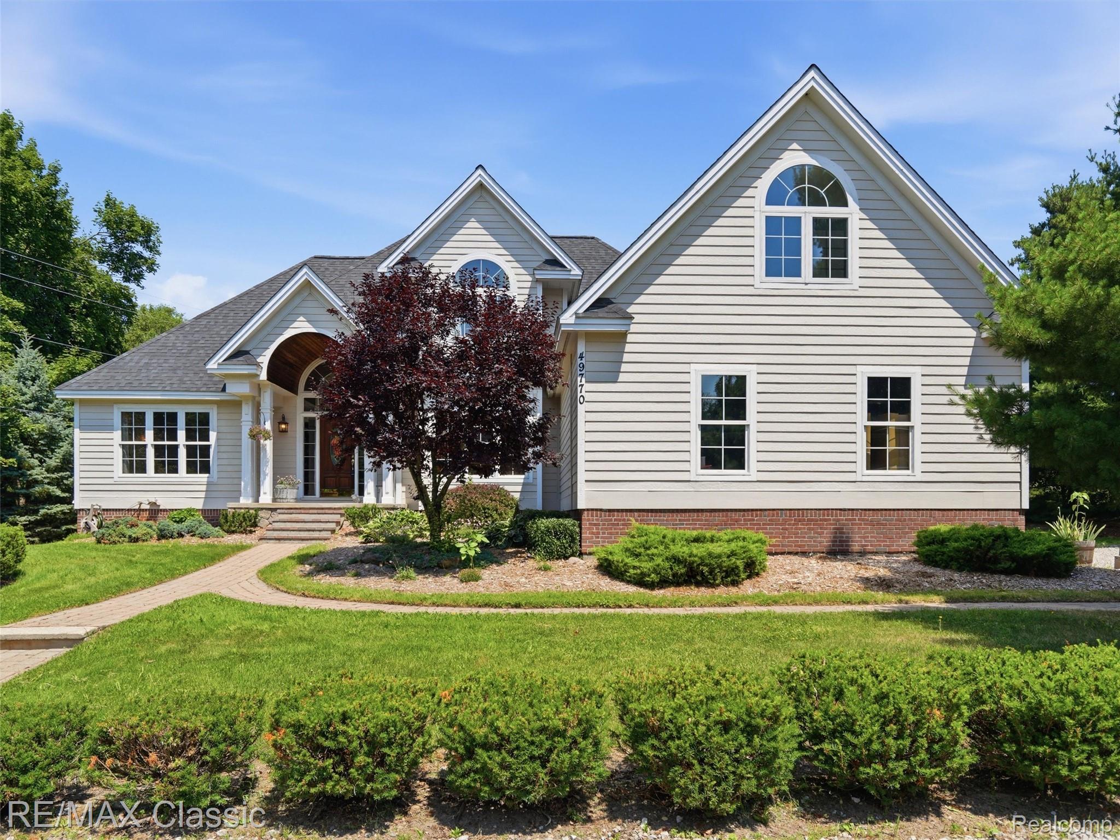
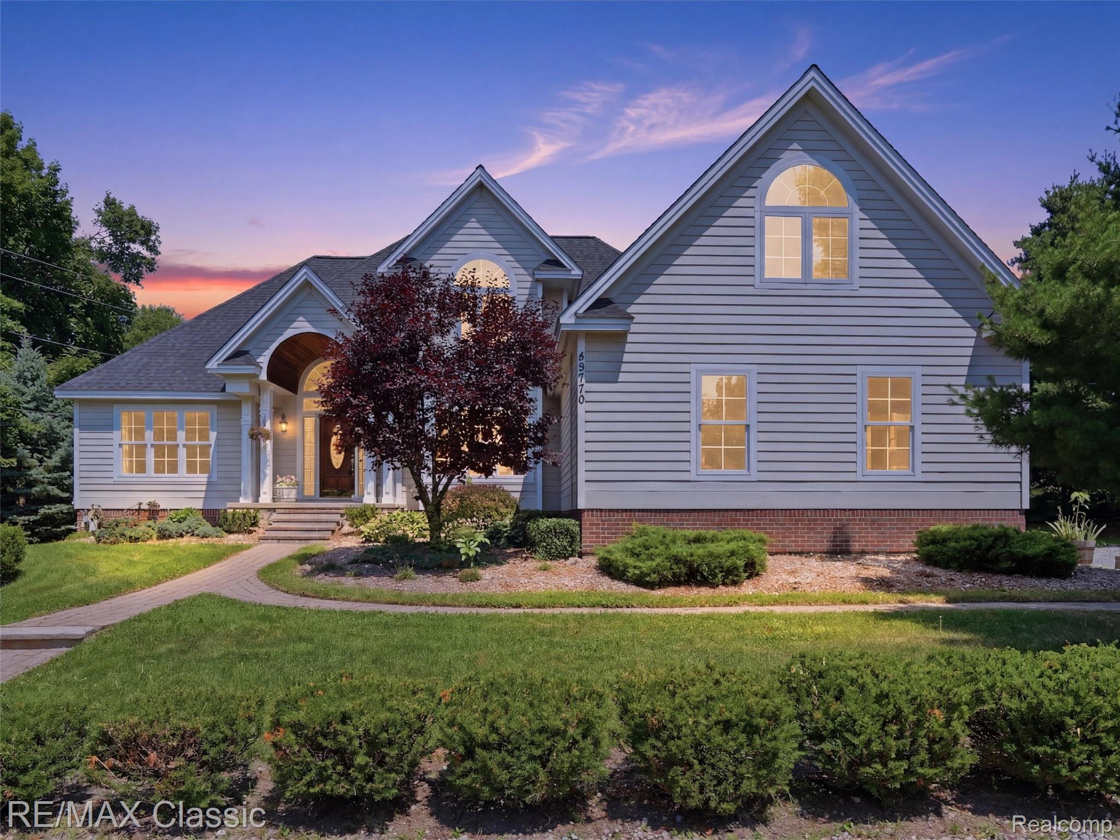
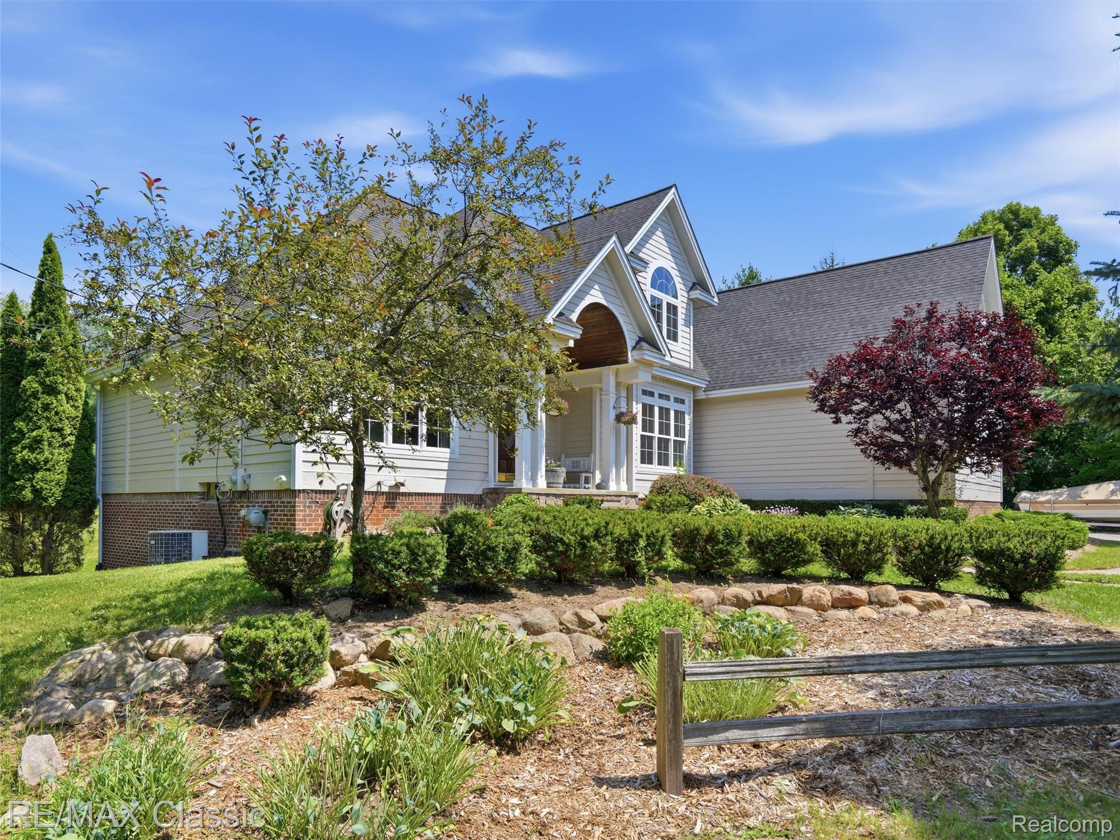
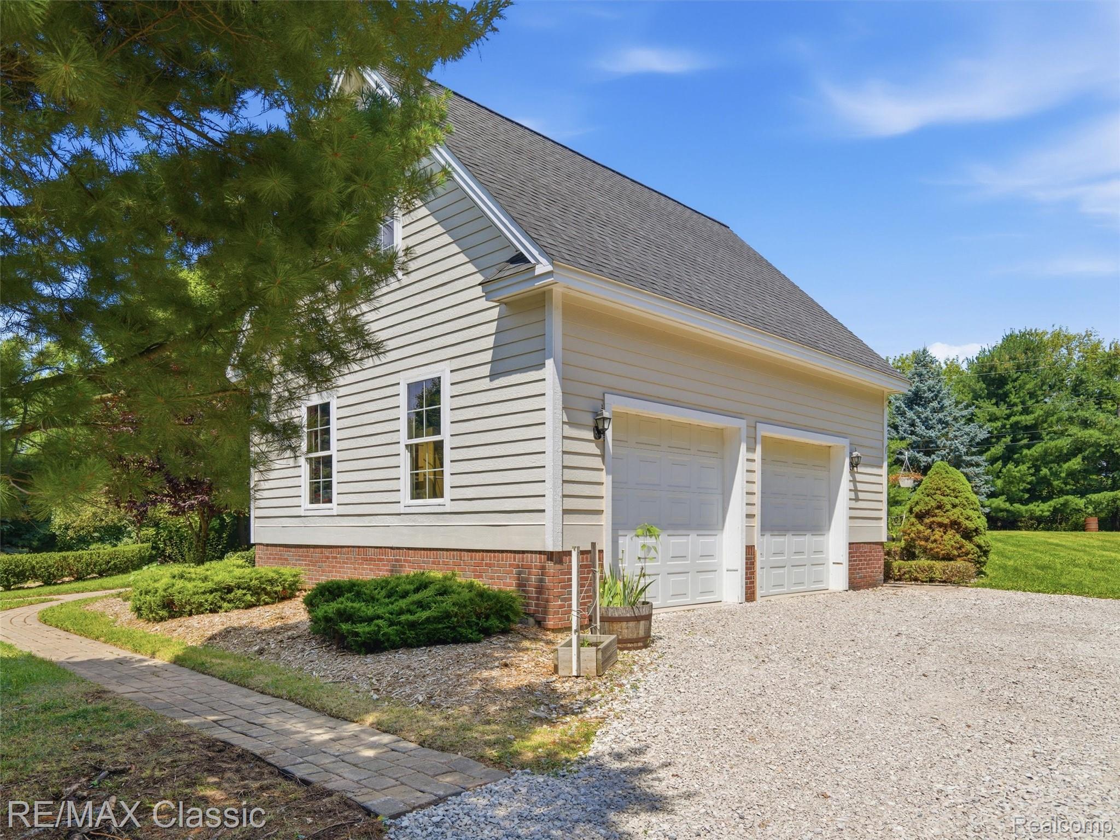
Discover the rare opportunity to enjoy a private country setting just minutes from everything Northville has to offer. Nestled on 1.46 acres with access to Maybury State Park just down the street, this Cape Cod offers the perfect balance of peaceful living and everyday convenience. Enjoy miles of scenic hiking and equestrian trails, then return home to your own private retreat—all within the prestigious Northville School District and just minutes from Downtown Northville. Spanning over 3,500 finished square feet, this thoughtfully updated home features a desirable first-floor primary suite and first-floor laundry. The fully renovated kitchen is designed for both everyday living and entertaining, showcasing quartz countertops, a center island, stainless-steel appliances, custom cabinetry, and beautiful new hardwood flooring that extends into the dining room and primary bedroom. The primary suite offers a beautifully updated bath and walk-in closet. Upstairs, you'll find three spacious bedrooms, one with multiple storage closets, and an updated full bath. The finished walkout basement includes a large recreation room, a full bath with a sauna, a mud room, a flex room, and a 400 sqft storage room. Outside, the park-like setting offers endless possibilities with room to garden, play, entertain, or simply relax and enjoy the peaceful surroundings. Brick paver walkways and a circular driveway create a welcoming first impression, while recent improvements—including a new roof (2021), updated 200-amp electrical service with a generator hookup, a new well pressure tank, and a new water heater—provide lasting value and peace of mind. Offering the privacy and tranquility of country living with the convenience of nearby shopping, dining, golf, expressways, and historic Downtown Northville, this exceptional property delivers the lifestyle today's buyers have been searching for. Schedule your showing today! *Home has indoor/outdoor surveillance. Showings by confirmed appt only.

Save
Ask
Tour
Hide
Share
Listing Snapshot
Price 
$849,000
Days On Site 
26 Days
Bedrooms 
4
Inside Area (SqFt) 
3,587 sqft
Total Baths 
4
Full Baths 
3
Partial Baths 
1
Lot Size 
1.46 Acres
Year Built 
1996
MLS® Number 
20261056653
Status 
Active
Property Tax 
$11,918.78
HOA/Condo/Coop Fees 
N/A
Sq Ft Source 
Appraiser
Friends & Family
Recent Activity
3 weeks agoPrice changed to $849,000
3 weeks agoListing updated with changes from the MLS®
3 weeks agoStatus changed to Active
4 weeks agoListing first seen on site
General Features
Acres 
1.46
Attached Garage 
Yes
Cross Street 
W of Ridge, N of 7 Mile
Disclosures 
Exclusions Do Not Exist, Taxes Homestead Exempt
Garage 
Yes
Garage Spaces 
2.5
Levels 
Two
Parking 
AttachedCircular DrivewayDirect AccessGarage Door OpenerGarage Faces Side
Pets 
Yes
Property Sub Type 
Single Family Residence
Security 
Carbon Monoxide Detector(s)Smoke Detector(s)
Sewer 
Septic Tank
Special Circumstances 
Standard
SqFt Above 
2487
SqFt Below 
1100
Style 
CapeCod
Water Source 
PrivateWell
Interior Features
Appliances 
Gas Water HeaterDishwasherDisposalDryerFree-Standing Gas RangeFree-Standing RefrigeratorHumidifierMicrowaveStainless Steel Appliance(s)WasherWater Softener Owned
Basement 
Bath/StubbedFinishedFullWalk-Out Access
Cooling 
Central Air
Electric 
Circuit Breakers
Fireplace 
Yes
Fireplace Features 
Living RoomWood Burning
Heating 
Forced AirNatural Gas
Interior 
Entrance FoyerHigh Speed InternetOtherSmart Thermostat
Laundry Features 
Laundry Room
BathFull 
Dimensions - 9 X 7Level - Second
BathLav 
Dimensions - 5 X 5
Bedroom 
Dimensions - 28 X 14Level - Second
Dining Room 
Dimensions - 15 X 12
Game Room 
Dimensions - 28 X 26Level - Basement
Kitchen 
Dimensions - 19 X 18
Laundry 
Dimensions - 10 X 7
Living Room 
Dimensions - 22 X 16
Master Bathroom 
Dimensions - 13 X 9
Master Bedroom 
Dimensions - 20 X 13
Media Room 
Dimensions - 22 X 18Level - Basement
MudRoom 
Dimensions - 7 X 7Level - Basement
Other 
Dimensions - 23 X 18Level - Basement
Save
Ask
Tour
Hide
Share
Exterior Features
Construction Details 
Wood Siding
Exterior 
Lighting
Lot Features 
Wooded
Other Structures 
Shed(s)
Patio And Porch 
CoveredDeckPatioPorch
Pool Features 
None
Roof 
Asphalt
Community Features
Building Access 
GroundLevelwSteps
Financing Terms Available 
CashConventional
MLS Area 
Area05011NorthvilleTwp
Roads 
Paved
School District 
Northville
Schools
School District
Northville
Elementary School
Unknown
Middle School
Unknown
High School
Unknown
Listing courtesy of RE/MAX Classic: [email protected]


IDX provided courtesy of Realcomp II Ltd. via RealcompIILtd. Copyright © 2026 Realcomp II Ltd. Shareholders.

IDX information is provided exclusively for consumers' personal, non-commercial use and may not be used for any purpose other than to identify prospective properties consumers may be interested in purchasing and that the data is deemed reliable but not guaranteed accurate by the MLS.

Neighborhood & Commute
Source: Walkscore
Save
Ask
Tour
Hide
Share