Save
Ask
Tour
Hide
Share
$850,000
New Listing

5264 Pinewood Drive
Genoa Township, MI 48116

For Sale|Single Family Residence|Active
4
Beds
4
Total Baths
3
Full Baths
1
Partial Bath
5,252
SqFt
$162
/SqFt
1996
Built
Subdivision:
MYSTIC PINES CONDO
County:
Livingston
Call Now: 586-242-5838
Is this the listing for you? We can help make it yours.
586-242-5838
5264 Pinewood Drive5264 Pinewood Drive5264 Pinewood Drive5264 Pinewood Drive
Save
Ask
Tour
Hide
Share

Mortgage Calculator

Monthly Payment (Est.)

$3,878
Calculator powered by Showcase IDX, a Constellation1 Company. Copyright ©2026 Information is deemed reliable but not guaranteed.

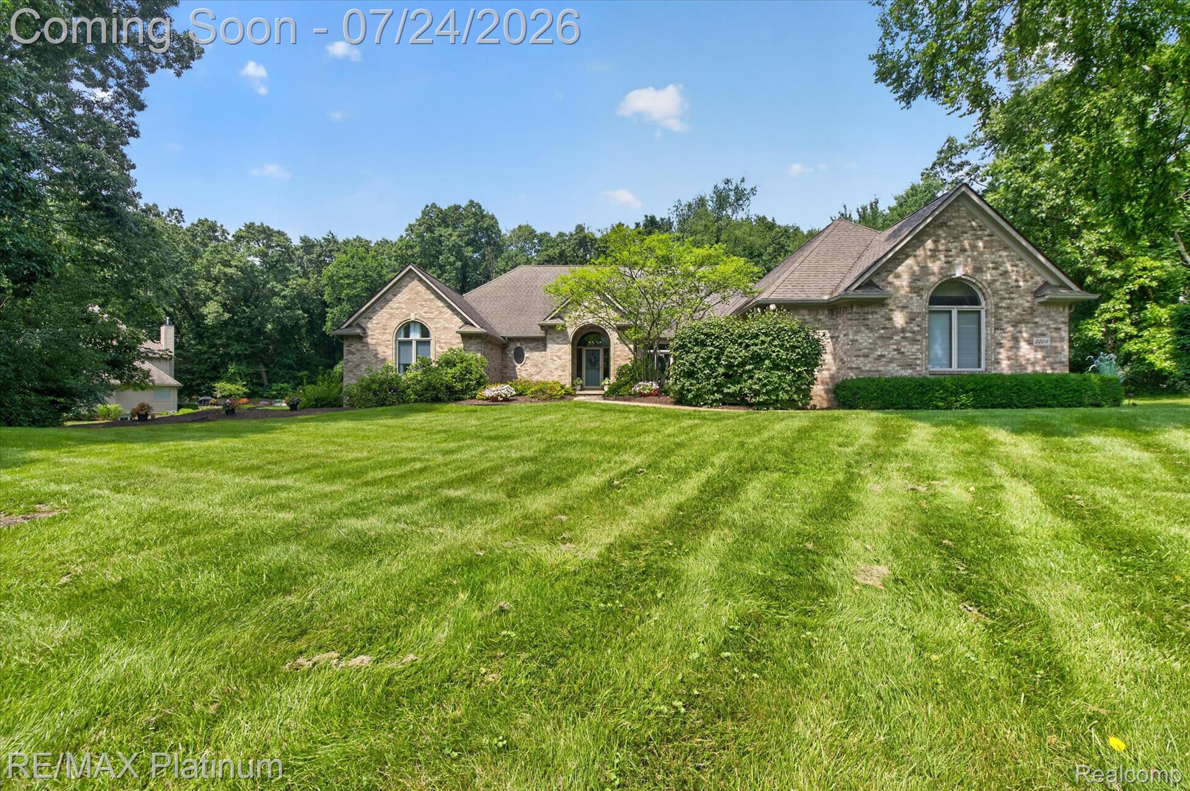
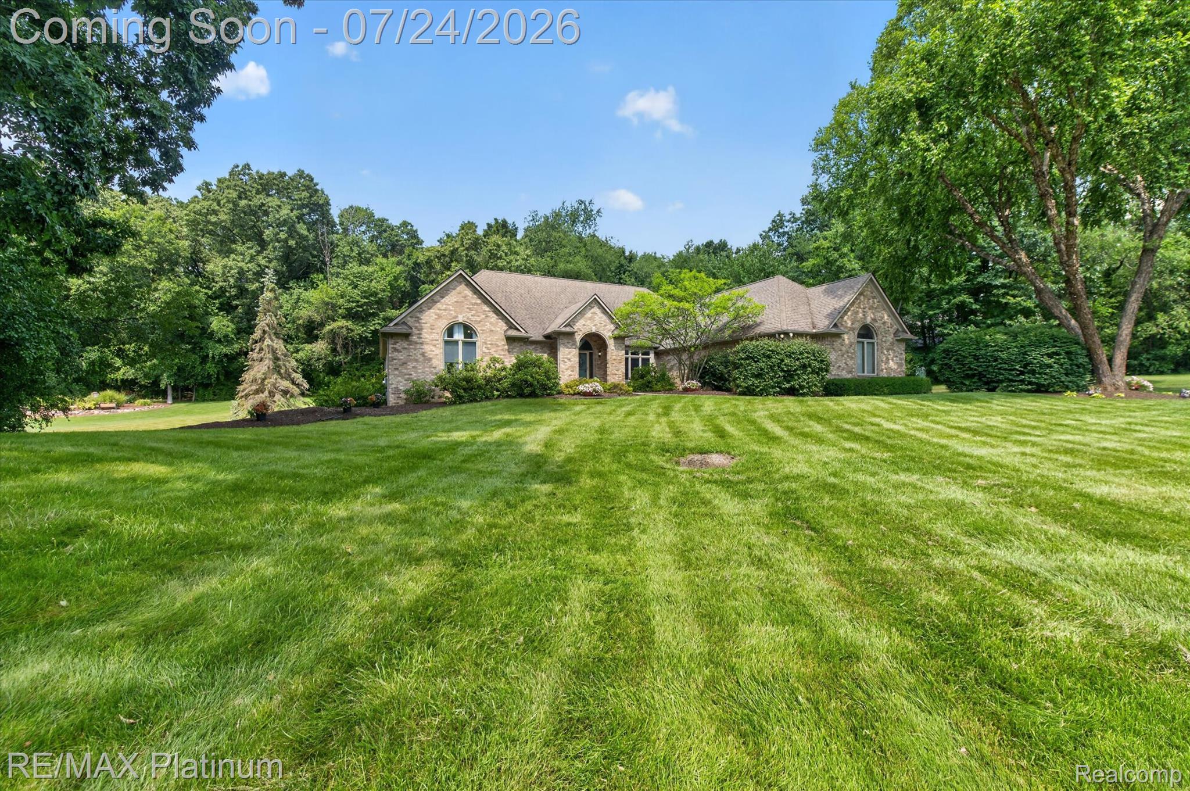
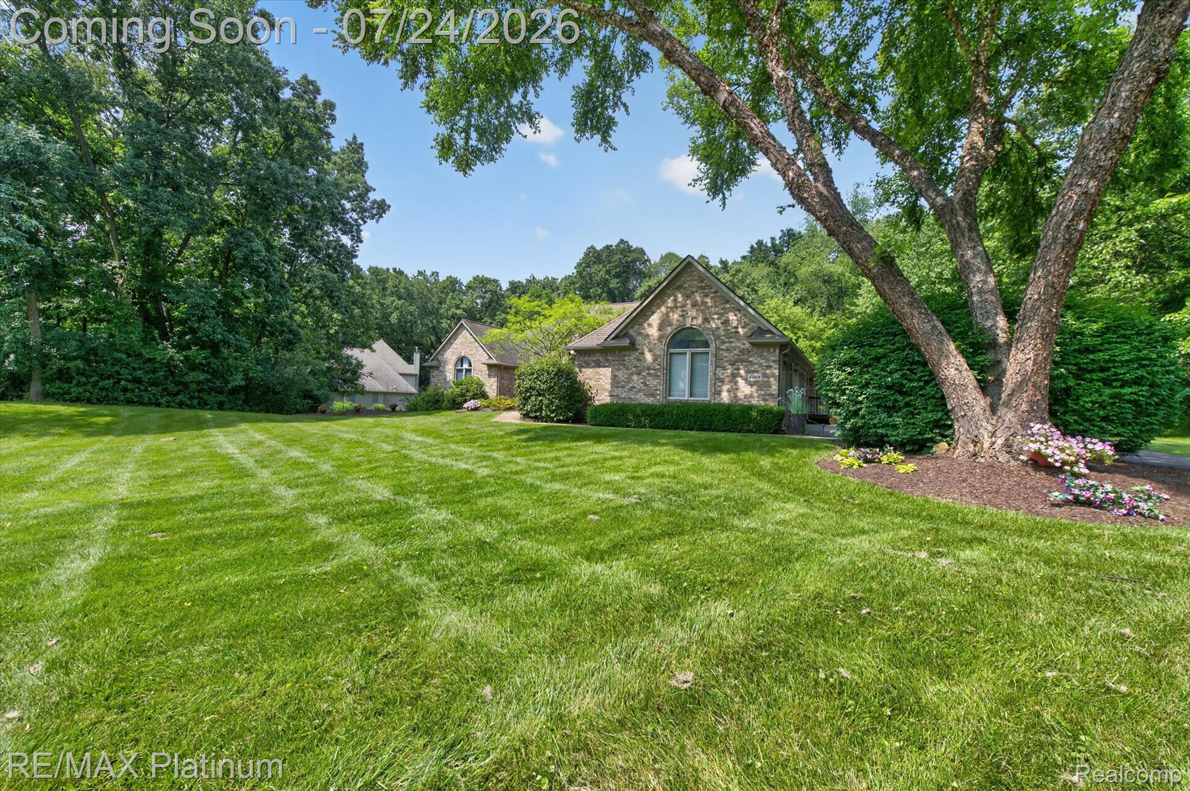
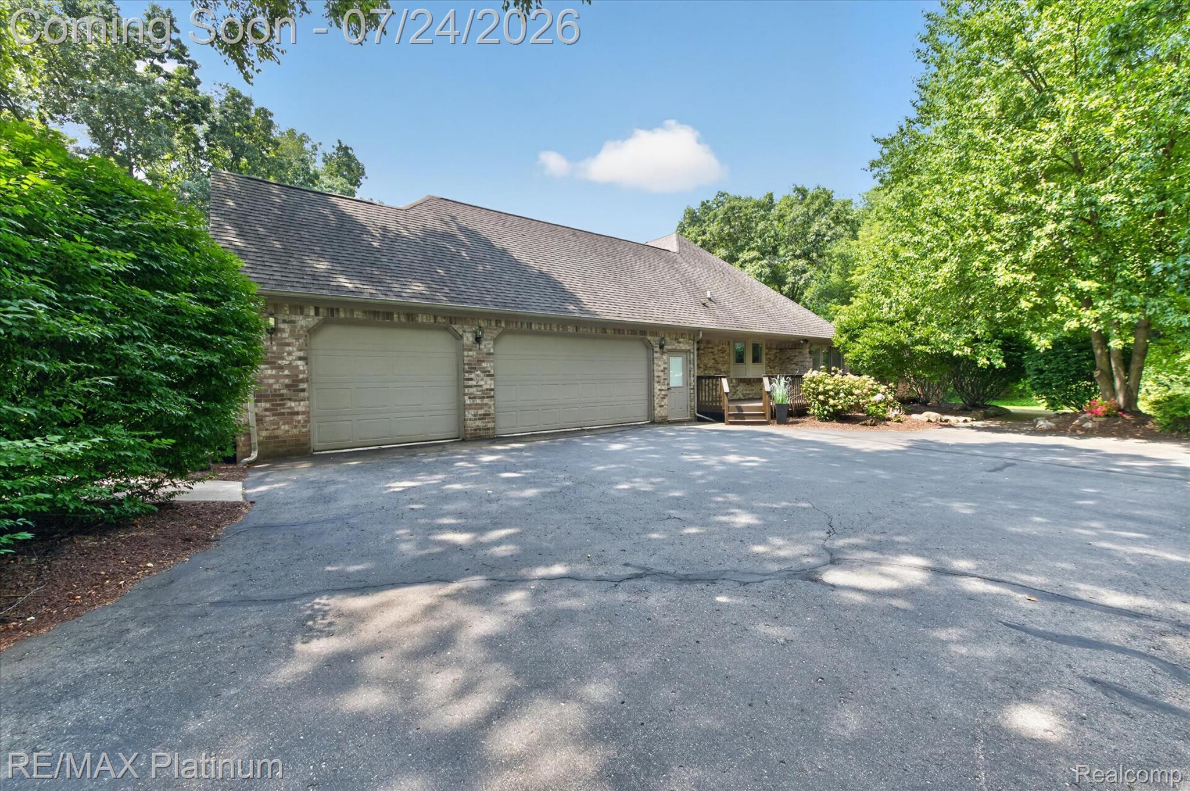
**EXQUISITE CUSTOM BRICK RANCH ON A PICTURESQUE 1.2-ACRE LOT!** This extraordinary custom residence showcases timeless craftsmanship, exceptional quality, and sophisticated updates, offering an unparalleled blend of luxury, comfort, and effortless entertaining. Soaring ceilings, skylights, and a dramatic wall of windows flood the open floor plan with natural light while capturing stunning views of the rolling landscape. At the heart of the home, the chef's kitchen impresses with custom 42-inch cabinetry, quartz countertops, designer backsplash, gas range, double convection ovens, and abundant workspace. The kitchen flows seamlessly into the spacious great room and formal dining area, creating an inviting setting for entertaining and everyday living. The main level features first-floor laundry, a versatile flex room, and three generously sized bedrooms, each with walk-in closets. The luxurious primary suite is a peaceful retreat with a private balcony overlooking the scenic backyard. The finished walkout lower level is designed for entertaining and multigenerational living, featuring a full second kitchen with bar, expansive family room, full bath, fourth bedroom with walk-in closet, and private entrance. Golf enthusiasts will love the private golf simulator and indoor putting green. A dedicated workshop with air filtration is ideal for hobbies, while an additional above-grade flex room is perfect for a home office, gym, or studio. The oversized heated three-car garage offers exceptional storage and direct access to the lower level. Thoughtfully designed with wheelchair accessibility throughout much of the home, it provides outstanding comfort and convenience. Ideally located directly across from prestigious Oak Pointe and just minutes from award-winning Brighton schools, shopping, dining, recreation, and vibrant downtown Brighton, this remarkable estate offers luxury finishes and everyday livability in one unforgettable home.

Save
Ask
Tour
Hide
Share
Listing Snapshot
Price 
$850,000
Days On Site 
0 Days
Bedrooms 
4
Inside Area (SqFt) 
5,252 sqft
Total Baths 
4
Full Baths 
3
Partial Baths 
1
Lot Size 
1.2 Acres
Year Built 
1996
MLS® Number 
20261056603
Status 
Active
Property Tax 
$6,986
HOA/Condo/Coop Fees 
$56.25 monthly
Sq Ft Source 
Public Records
Friends & Family
Recent Activity
5 hours agoStatus changed to Active
5 hours agoListing updated with changes from the MLS®
6 hours agoListing first seen on site
General Features
Acres 
1.2
Attached Garage 
Yes
Cross Street 
Brighton Rd & Chilson Rd
Disclosures 
Restrictions, Taxes Homestead Exempt
Garage 
Yes
Garage Spaces 
3.5
Levels 
One
Parking 
AttachedBasementDirect AccessGarage Door OpenerGarage Faces Side
Property Sub Type 
Single Family Residence
Security 
Carbon Monoxide Detector(s)Smoke Detector(s)
Sewer 
Septic Tank
Special Circumstances 
Standard
SqFt Above 
3052
SqFt Below 
2200
Style 
Ranch
Utilities 
Cable AvailableUnderground Utilities
Water Source 
PrivateWell
Interior Features
Appliances 
OvenGas Water HeaterConvection OvenDisposalDouble OvenENERGY STAR Qualified DryerENERGY STAR Qualified DishwasherIce MakerMicrowaveSelf Cleaning OvenStainless Steel Appliance(s)Vented Exhaust FanWater Purifier OwnedWater Softener Owned
Basement 
FinishedFullWalk-Out Access
Cooling 
Ceiling Fan(s)Central AirENERGY STAR Qualified Equipment
Electric 
220 Volts
Fireplace 
Yes
Fireplace Features 
GasGreat Room
Heating 
Exhaust FanForced AirNatural GasZoned
Interior 
Entrance FoyerHigh Speed InternetSmart Thermostat
Laundry Features 
Gas Dryer HookupLaundry RoomWasher Hookup
BathFull 
Dimensions - 7 X 10Level - Basement
BathLav 
Dimensions - 6 X 7
Bedroom 
Dimensions - 13 X 13
BreakfastNookRoom 
Dimensions - 12 X 11
Dining Room 
Dimensions - 12 X 11
Family Room 
Dimensions - 20 X 50Level - Basement
Game Room 
Dimensions - 23 X 17Level - Basement
Great Room 
Dimensions - 21 X 20
Kitchen 
Dimensions - 19 X 15
Kitchen2nd 
Dimensions - 17 X 18Level - Basement
Laundry 
Dimensions - 9 X 7
Master Bathroom 
Dimensions - 12 X 13Level - Second
Master Bedroom 
Dimensions - 16 X 17
Save
Ask
Tour
Hide
Share
Exterior Features
Construction Details 
BrickWood Siding
Exterior 
Awning(s)Lighting
Fencing 
Invisible
Lot Features 
On Golf CourseNear Golf CourseWooded
Patio And Porch 
CoveredDeckPorch
Pool Features 
None
Road Frontage 
Private Road
Roof 
Asphalt
Community Features
Accessibility Features 
Accessible EntranceAccessible Approach with RampAccessible BedroomAccessible Central Living AreaAccessible ClosetsAccessible DoorsAccessible Full BathAccessible Hallway(s)Accessible KitchenAccessible Kitchen AppliancesAccessible Washer/DryerSafe Emergency Egress from Home
Association Dues 
675
Building Access 
GroundLevelwSteps
Financing Terms Available 
CashConventional
HOA Fee Frequency 
Annually
MLS Area 
Area01111GenoaTwp
Roads 
Paved
School District 
Brighton
Schools
School District
Brighton
Elementary School
Unknown
Middle School
Unknown
High School
Unknown
Listing courtesy of RE/MAX Platinum: [email protected]


IDX provided courtesy of Realcomp II Ltd. via RealcompIILtd. Copyright © 2026 Realcomp II Ltd. Shareholders.

IDX information is provided exclusively for consumers' personal, non-commercial use and may not be used for any purpose other than to identify prospective properties consumers may be interested in purchasing and that the data is deemed reliable but not guaranteed accurate by the MLS.

Neighborhood & Commute
Source: Walkscore
Save
Ask
Tour
Hide
Share