Save
Ask
Tour
Hide
Share
$1,520,000
3 Days On Site

1311 Ross Street
Plymouth City, MI 48170

For Sale|Single Family Residence|Active
4
Beds
4
Total Baths
4
Full Baths
3,494
SqFt
$435
/SqFt
2026
Built
Subdivision:
FRED GARLING SUB 1
County:
Wayne
Call Now: 586-242-5838
Is this the listing for you? We can help make it yours.
586-242-5838
1311 Ross Street1311 Ross Street1311 Ross Street1311 Ross Street
Save
Ask
Tour
Hide
Share

Mortgage Calculator

Monthly Payment (Est.)

$6,935
Calculator powered by Showcase IDX, a Constellation1 Company. Copyright ©2026 Information is deemed reliable but not guaranteed.

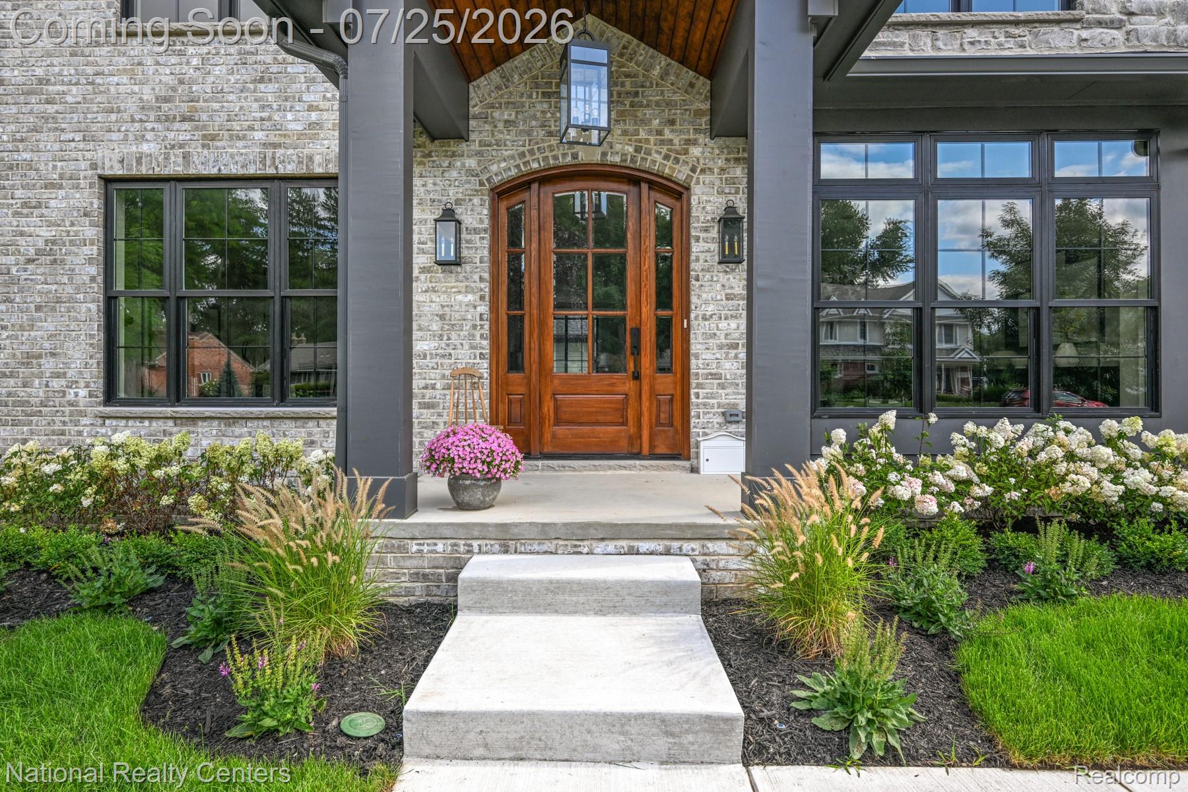
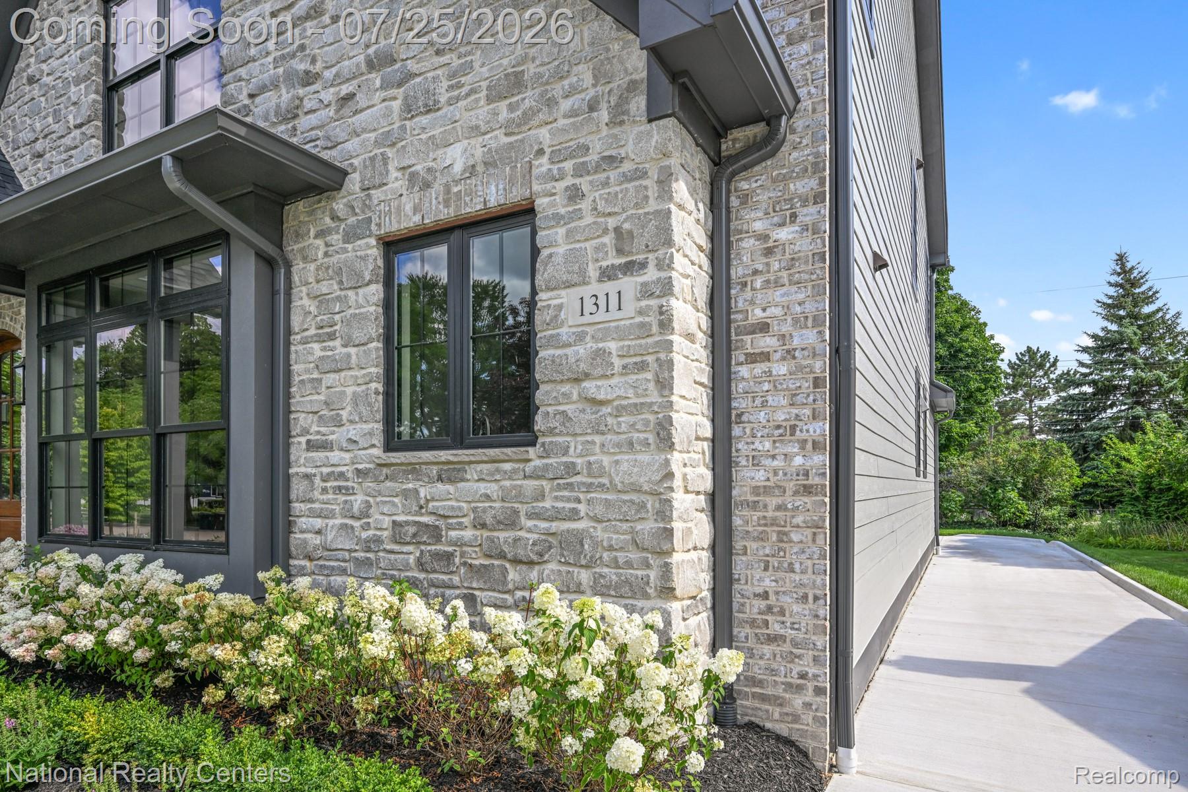
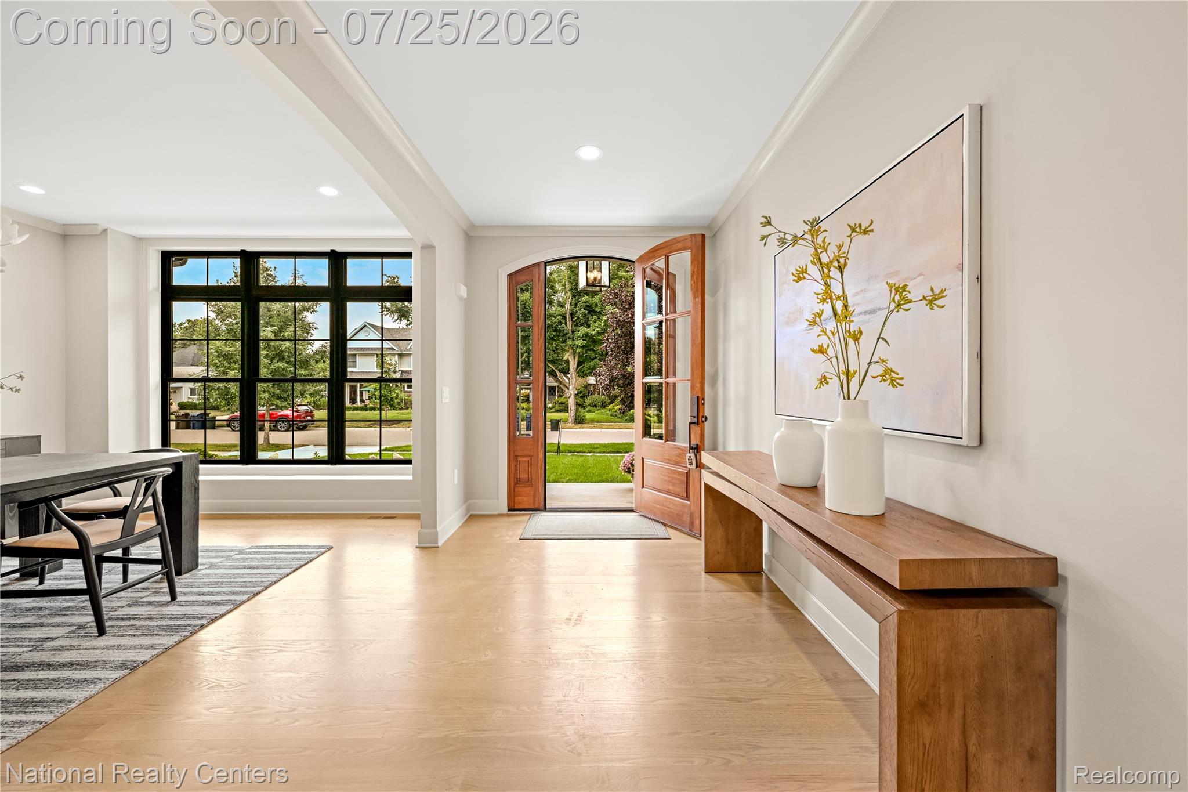
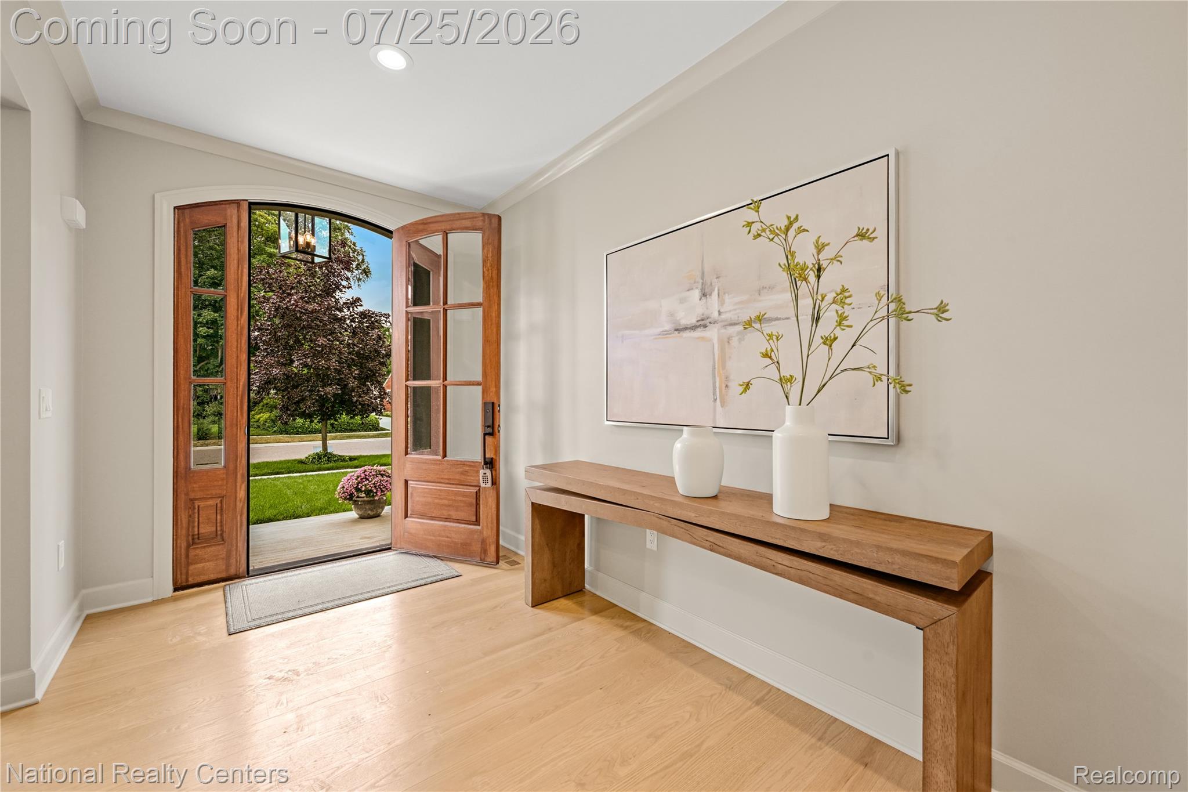
Experience turnkey luxury in this exceptional new construction home perfectly situated within walking distance of vibrant downtown Plymouth's dining, shopping, parks, and community events. Thoughtfully designed with impeccable craftsmanship and high-end finishes throughout, this custom-built residence offers the perfect blend of elegance, and everyday functionality. The open-concept floor plan features a spacious living area with gas fireplace featuring marble surround and custom mantle. At the heart of the home is a chef's kitchen complete with premium appliances, including a commercial-grade gas range, an oversized island with seating, dining area, and stunning walk-in pantry with additional cabinetry and quartz counter tops. The formal dining room is perfect for entertaining and the flexible home office can potentially double as a guest room or inlaw suite with full bath. All highlighted by 9-foot ceilings, solid core 8 foot doors, oversized windows, and drenched in natural light. Designed for modern living, the home also offers a spacious mudroom and separate large laundry room with abundant storage. The luxurious primary suite serves as a private retreat, featuring separate walk-in closets and a spa-inspired ensuite bath. Additional bedrooms include an ensuite bath and a dual entry bath. Outside, professionally installed landscaping and a sprinkler system provide immediate curb appeal making this home truly move-in ready from day one.

Save
Ask
Tour
Hide
Share
Listing Snapshot
Price 
$1,520,000
Days On Site 
3 Days
Bedrooms 
4
Inside Area (SqFt) 
3,494 sqft
Total Baths 
4
Full Baths 
4
Partial Baths 
N/A
Lot Size 
0.2 Acres
Year Built 
2026
MLS® Number 
20261056501
Status 
Active
Property Tax 
$3,931.11
HOA/Condo/Coop Fees 
N/A
Sq Ft Source 
Builder
Friends & Family
Recent Activity
3 days agoStatus changed to Active
3 days agoListing updated with changes from the MLS®
4 days agoListing first seen on site
General Features
Acres 
0.2
Attached Garage 
Yes
Cross Street 
Ross St. and McKinley
Disclosures 
Taxes Not Homestead Exempt
Garage 
Yes
Garage Spaces 
2
Levels 
Two
Parking 
Attached
Property Sub Type 
Single Family Residence
Sewer 
Public Sewer
Special Circumstances 
Standard
SqFt Above 
3494
Style 
Colonial
Water Source 
Public
Interior Features
Appliances 
Gas Water HeaterDisposalDryerFree-Standing Gas RangeFree-Standing RefrigeratorMicrowaveVented Exhaust FanWasher
Basement 
Interior EntryUnfinished
Fireplace 
Yes
Fireplace Features 
Gas
Heating 
Exhaust FanForced AirNatural Gas
Laundry Features 
Gas Dryer HookupLaundry RoomWasher Hookup
BathDualEntry 
Level - Second
BathFull 
Level - Second
Bedroom 
Dimensions - 16 X 12Level - Second
BreakfastNookRoom 
Dimensions - 18 X 12
ButlersPantry 
Dimensions - 8 X 6
Dining Room 
Dimensions - 16 X 12
Great Room 
Dimensions - 20 X 18
Kitchen 
Dimensions - 18 X 10
Laundry 
Dimensions - 10 X 9
Library 
Dimensions - 12 X 12
Master Bathroom 
Level - Second
Master Bedroom 
Dimensions - 18 X 14Level - Second
MudRoom 
Dimensions - 20 X 18
Save
Ask
Tour
Hide
Share
Exterior Features
Construction Details 
Stone
Patio And Porch 
CoveredPorch
Pool Features 
None
Roof 
Asphalt
Community Features
Building Access 
GroundLevelwSteps
Financing Terms Available 
CashConventional
MLS Area 
Area05013Plymouth
Roads 
Paved
School District 
PlymouthCanton
Schools
School District
PlymouthCanton
Elementary School
Unknown
Middle School
Unknown
High School
Unknown
Listing courtesy of National Realty Centers, Inc: [email protected]


IDX provided courtesy of Realcomp II Ltd. via RealcompIILtd. Copyright © 2026 Realcomp II Ltd. Shareholders.

IDX information is provided exclusively for consumers' personal, non-commercial use and may not be used for any purpose other than to identify prospective properties consumers may be interested in purchasing and that the data is deemed reliable but not guaranteed accurate by the MLS.

Neighborhood & Commute
Source: Walkscore
Save
Ask
Tour
Hide
Share