
16206 Lancaster WayHolly Township, MI 48442
Mortgage Calculator
Monthly Payment (Est.)
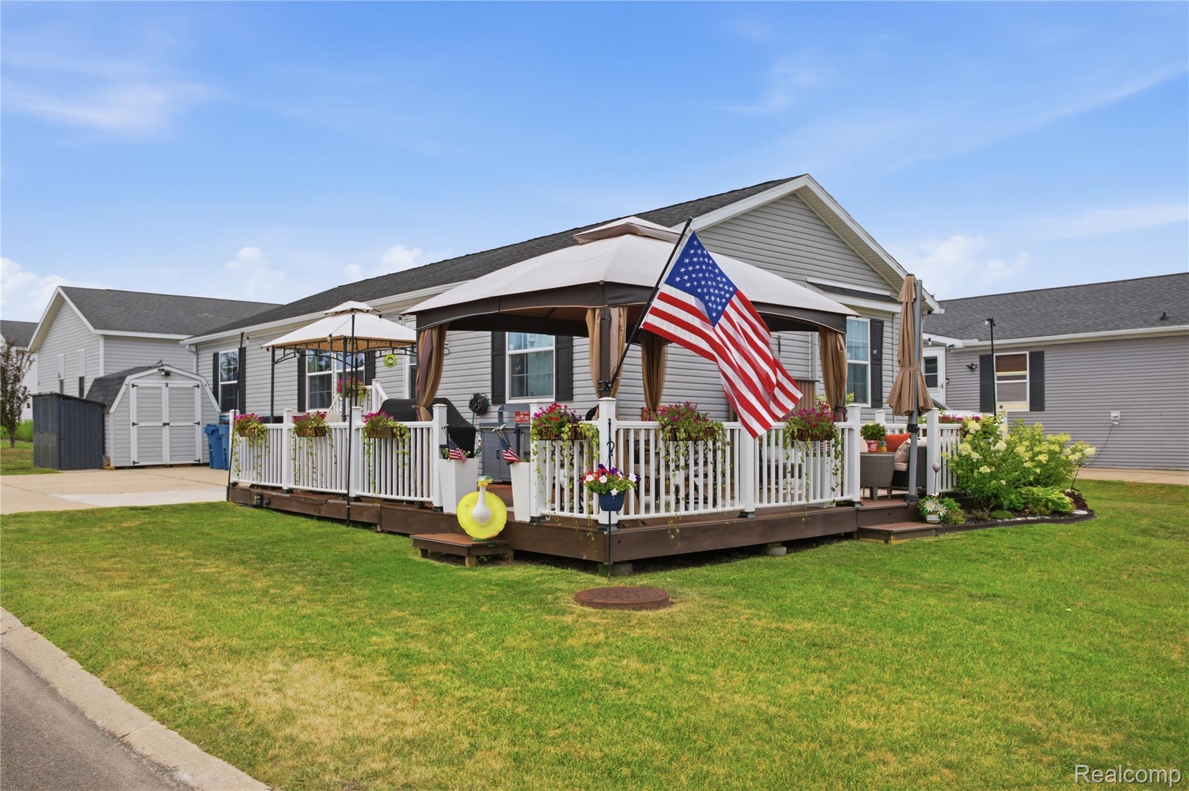
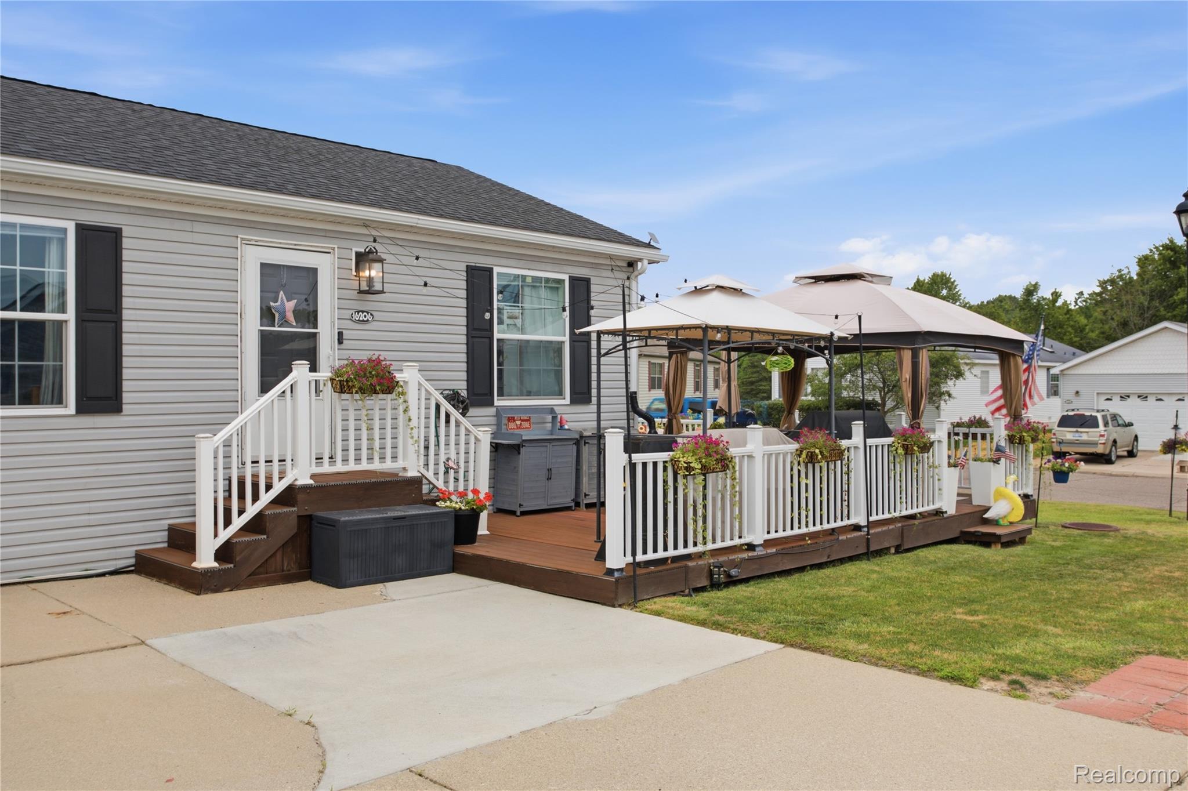
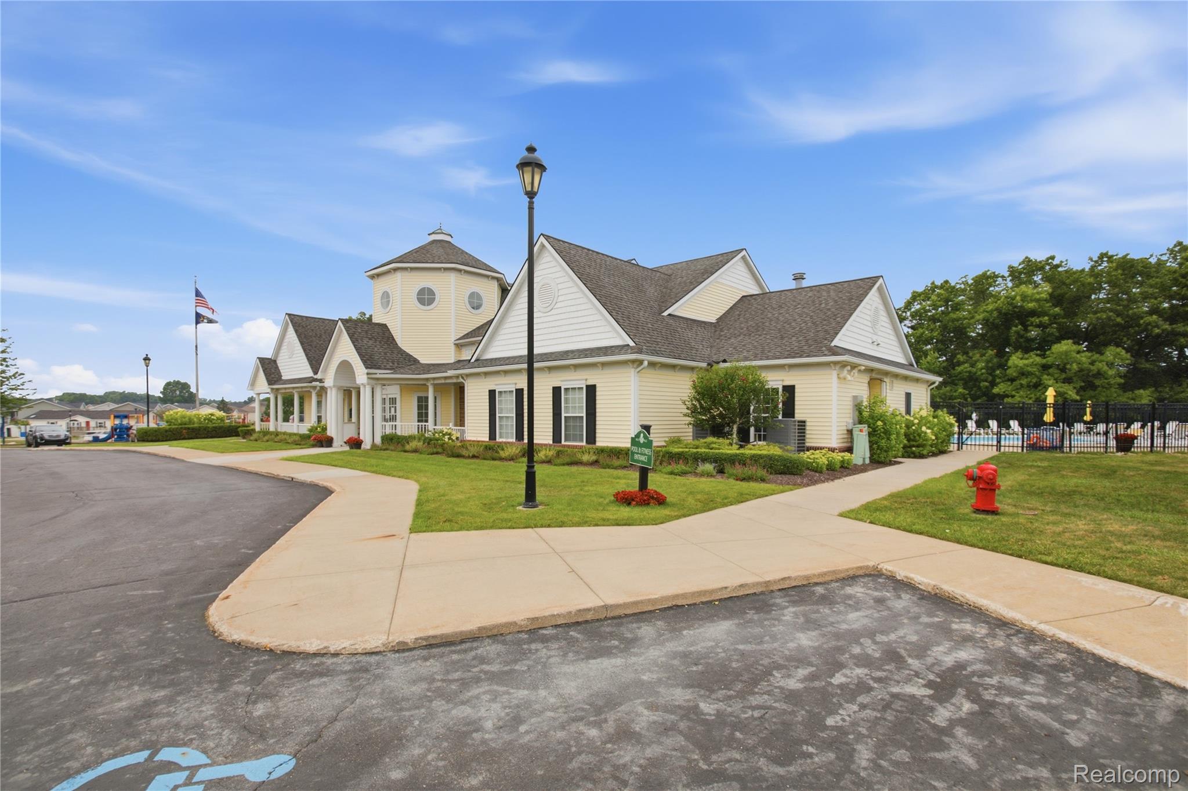
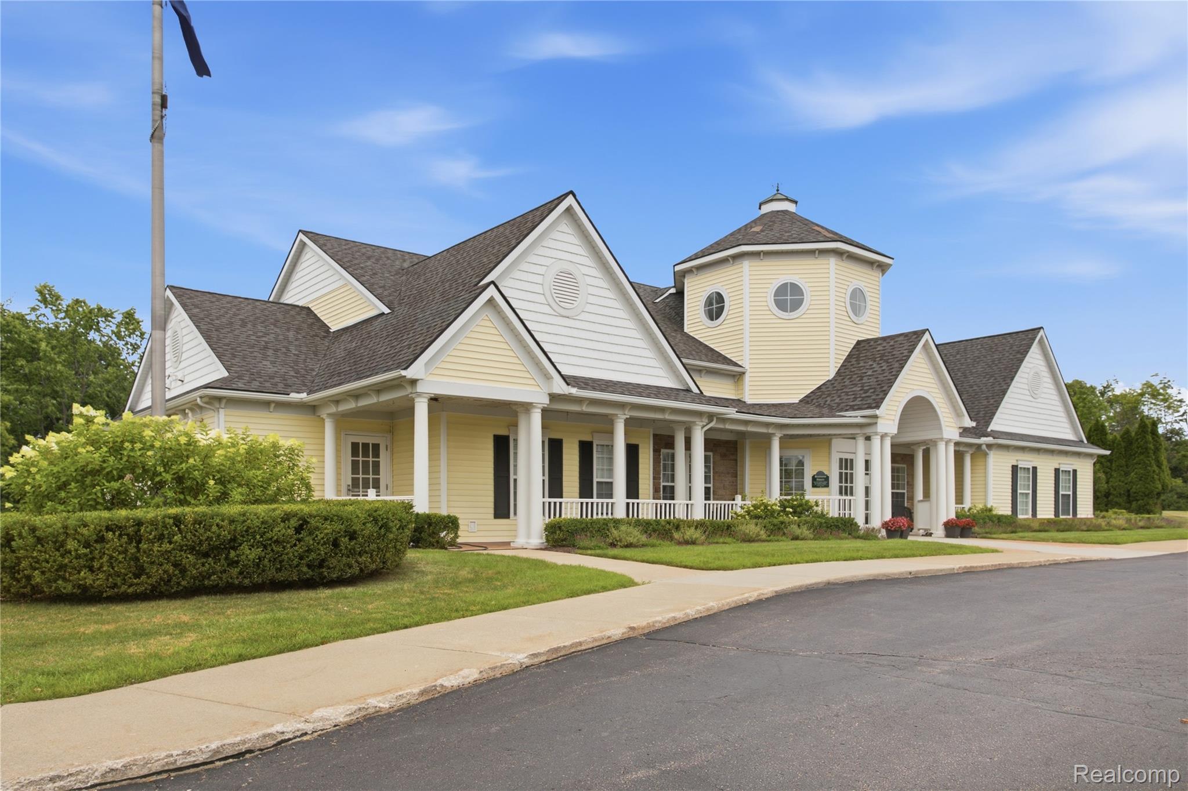
Enter an interest rate to see your estimated monthly payment.Discover your next chapter at 16206 Lancaster Way, Holly Township, MI, USA. This single-family residence is an inviting home, ready for you to move in and begin creating lasting memories. The heart of this home is its thoughtfully designed kitchen, featuring sleek stainless steel appliances and a convenient island, seamlessly flowing into the living room for an open and connected living experience. A luxurious bathroom provides a double vanity and a rejuvenating walk-in shower, offering a spa-like retreat within your own home. Beyond the interior, an expansive large deck invites outdoor living and entertaining, complete with a dedicated outdoor dining area and additional outdoor living space. Practicality meets comfort with a dedicated laundry room. The community enhances your lifestyle with a refreshing pool, a vibrant park, and a fun playground. Embrace the opportunity to experience a life of comfort and convenience in this remarkable residence. $813 Lot Rent - includes water/sewer/trash/school tax
| a week ago | Price changed to $85,000 | |
| a week ago | Listing updated with changes from the MLS® | |
| 2 months ago | Status changed to Active | |
| 2 months ago | Listing first seen on site |

IDX provided courtesy of Realcomp II Ltd. via RealcompIILtd. Copyright © 2026 Realcomp II Ltd. Shareholders.
IDX information is provided exclusively for consumers' personal, non-commercial use and may not be used for any purpose other than to identify prospective properties consumers may be interested in purchasing and that the data is deemed reliable but not guaranteed accurate by the MLS.
Did you know? You can invite friends and family to your search. They can join your search, rate and discuss listings with you.