
10268 7 Mile RoadSalem Township, MI 48167
Mortgage Calculator
Monthly Payment (Est.)
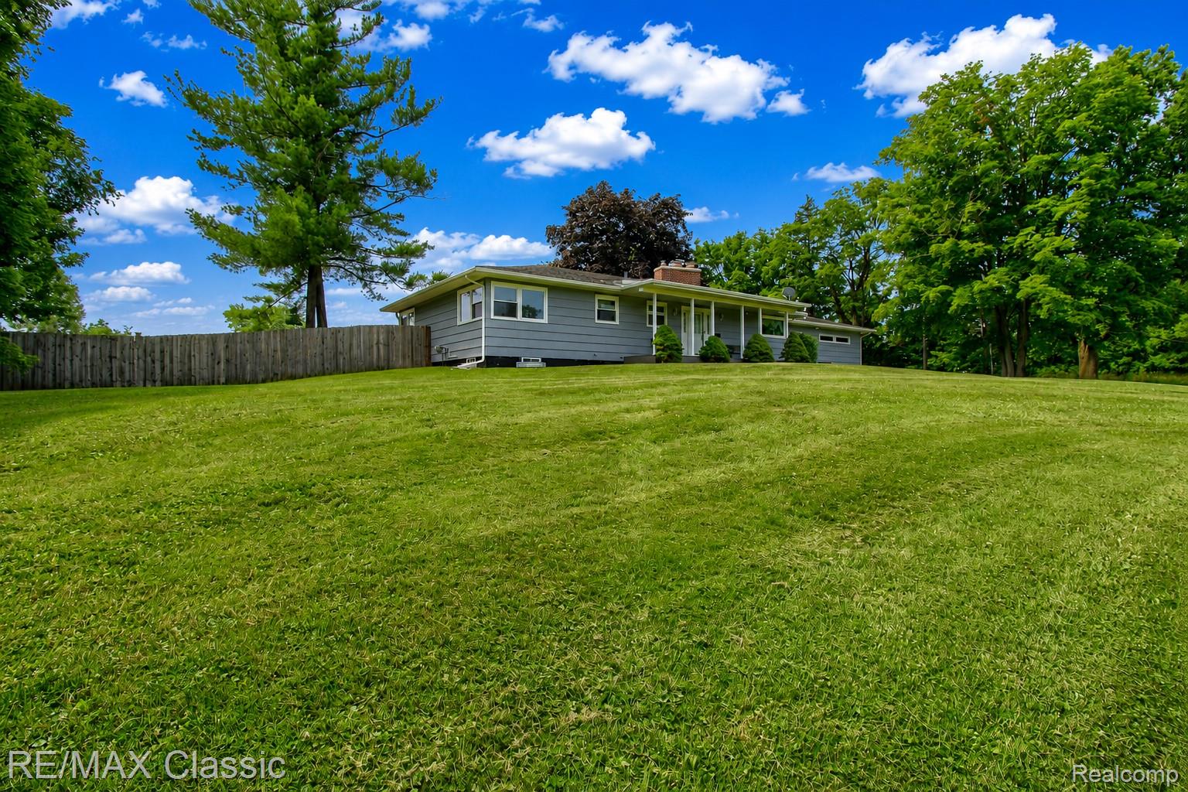
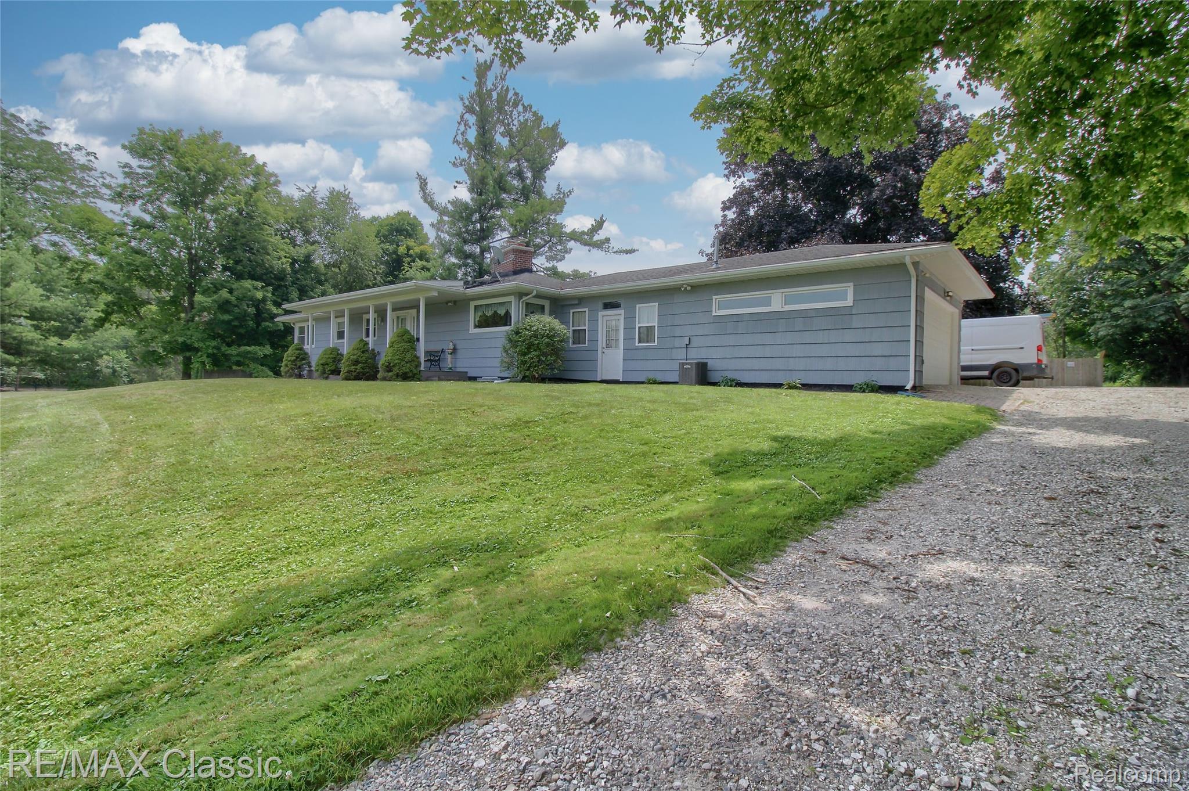
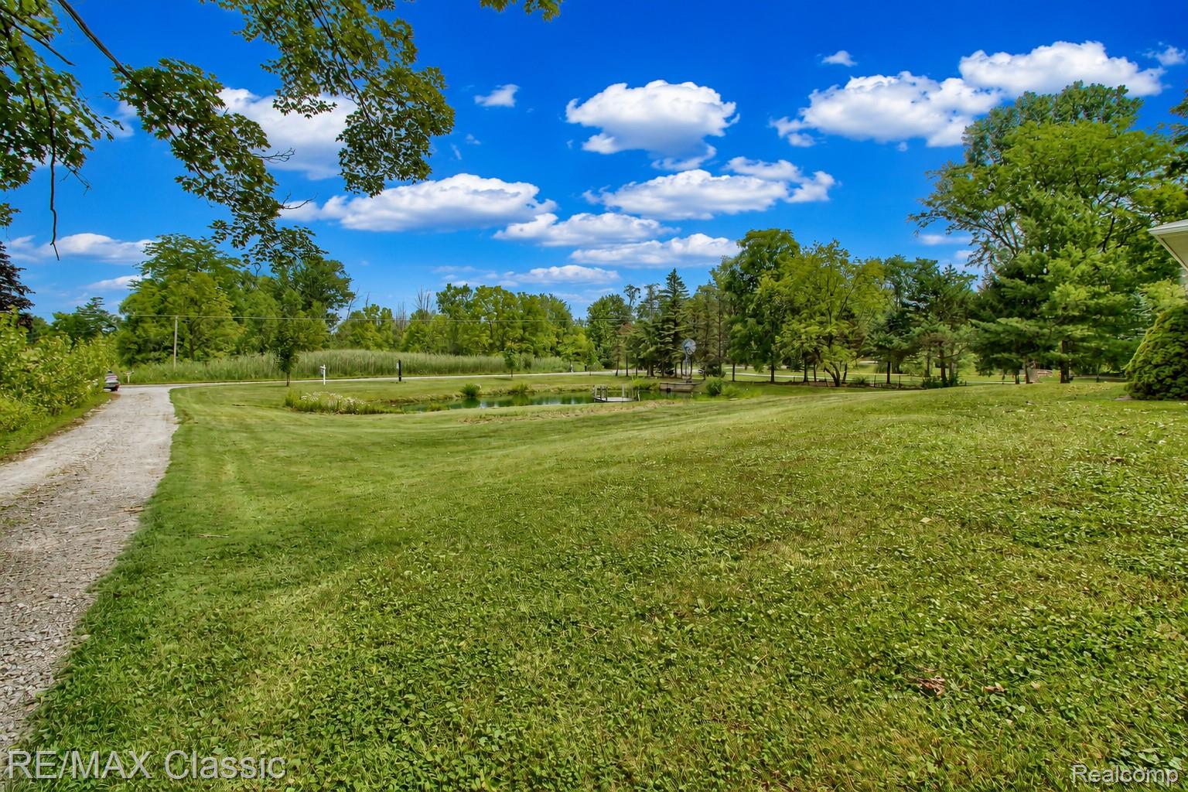
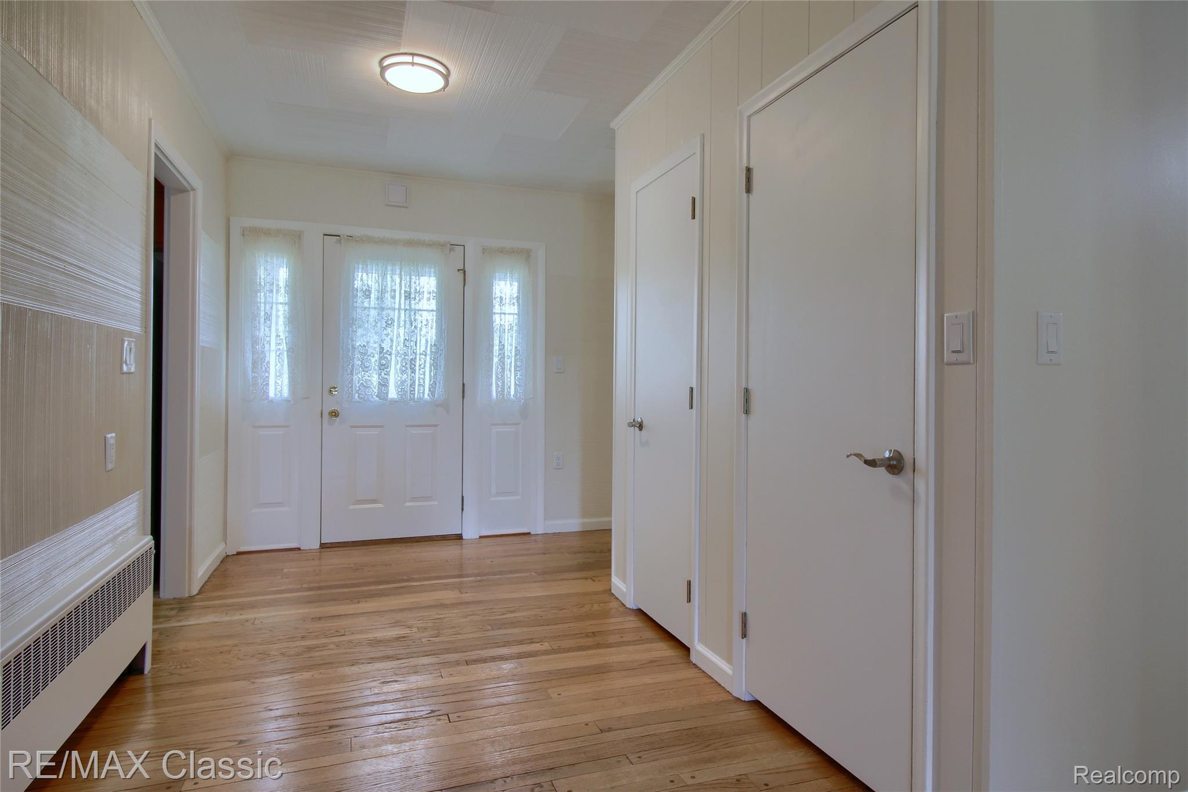
$3,102Welcome to your own private country retreat! Nestled on 10 scenic acres in the highly desirable Northville School District, this beautifully maintained property offers the perfect blend of comfort, functionality, and peaceful country living. Beautifully maintained, this 3-bedroom home, featuring a spacious great room with a cozy wood-burning fireplace, French doors leading to the backyard, and an open-concept design that flows seamlessly into the kitchen. Three generously sized bedrooms, a breezeway offering additional living space, and a walk-out basement ready for your finishing touches complete the home's versatile floor plan. Over $35,000 in recent improvements include a beautifully renovated full bath, fresh interior paint, new ceramic cooktop, new refrigerator, new ceiling fans, blinds, updated plugs & switches, new hardware throughout, and additional blown-in insulation. Major updates include Wallside Windows (2017) with a transferable 35-year warranty, central vacuum system (2018), furnace & central air conditioning (2021), a heated & cooled garage with its own HVAC system (2021), rebuilt chimney, basement waterproofing with a lifetime warranty, and a newer well bladder tank. Additional features include cedar siding, gutter guard system, exterior video surveillance, 200-amp electrical service, and an owned water softener. The impressive 76' x 34' barn is equipped with 10 horse stalls, electricity, water, a concrete floor, and a covered lean-to, providing endless opportunities for horse enthusiasts, hobby farmers, contractors, or anyone needing exceptional storage, workshop space, or room for equipment & recreational vehicles. Relax in the private backyard with a 6-foot privacy fence or enjoy the expansive acreage with room to garden, entertain, explore, and appreciate the beauty of nature. This exceptional property offers the perfect combination of modern updates, versatile outbuildings, and the privacy, space, and lifestyle you've been searching for.
| a month ago | Listing first seen on site | |
| a month ago | Listing updated with changes from the MLS® |

IDX provided courtesy of Realcomp II Ltd. via RealcompIILtd. Copyright © 2026 Realcomp II Ltd. Shareholders.
IDX information is provided exclusively for consumers' personal, non-commercial use and may not be used for any purpose other than to identify prospective properties consumers may be interested in purchasing and that the data is deemed reliable but not guaranteed accurate by the MLS.
Did you know? You can invite friends and family to your search. They can join your search, rate and discuss listings with you.