Save
Ask
Tour
Hide
Share
$600,000
5 Days On Site

6825 CRANVILLE
Independence Charter Township, MI 48348
For Sale|Single Family Residence|Active Under Contract
4
Beds
3
Total Baths
2
Full Baths
1
Partial Bath
3,100
SqFt
$194
/SqFt
1995
Built
Subdivision:
CRANBERRY POINTE
County:
Oakland
Call Now: 586-242-5838
Is this the listing for you? We can help make it yours.
586-242-5838
6825 CRANVILLE6825 CRANVILLE6825 CRANVILLE6825 CRANVILLE
Save
Ask
Tour
Hide
Share

Mortgage Calculator

Monthly Payment (Est.)

$2,737
Calculator powered by Showcase IDX, a Constellation1 Company. Copyright ©2026 Information is deemed reliable but not guaranteed.

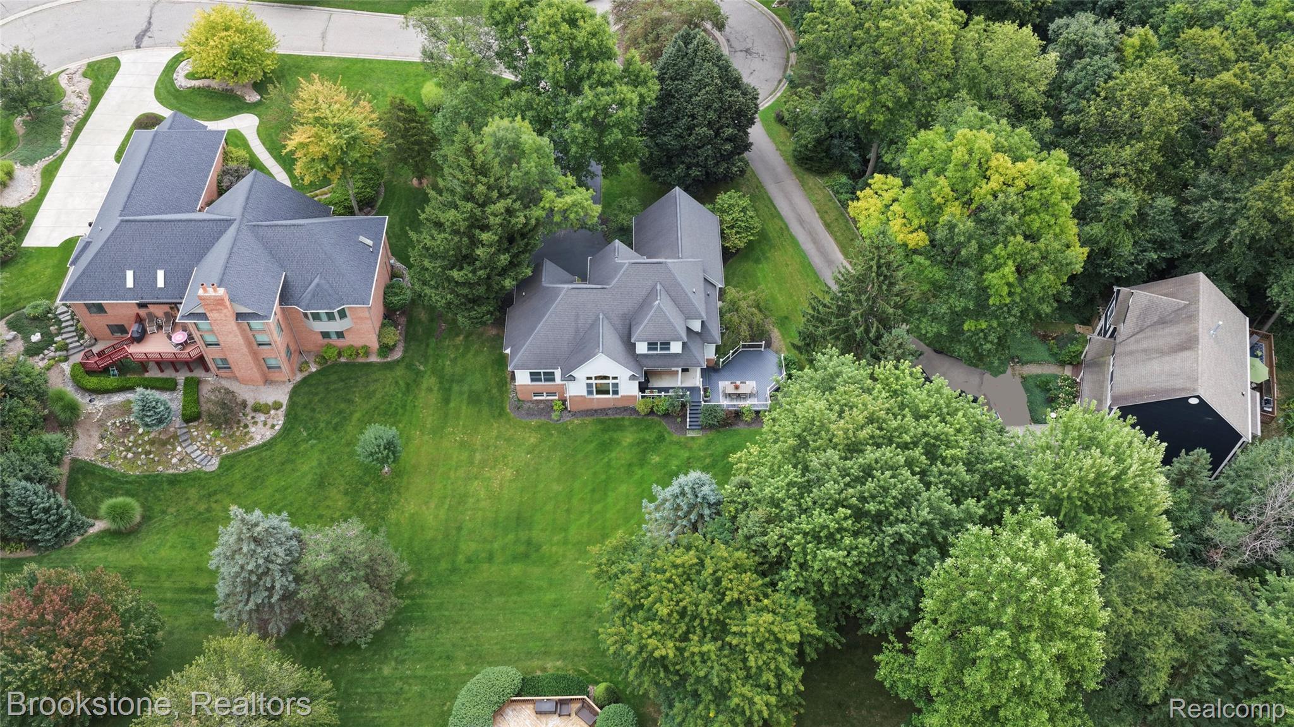
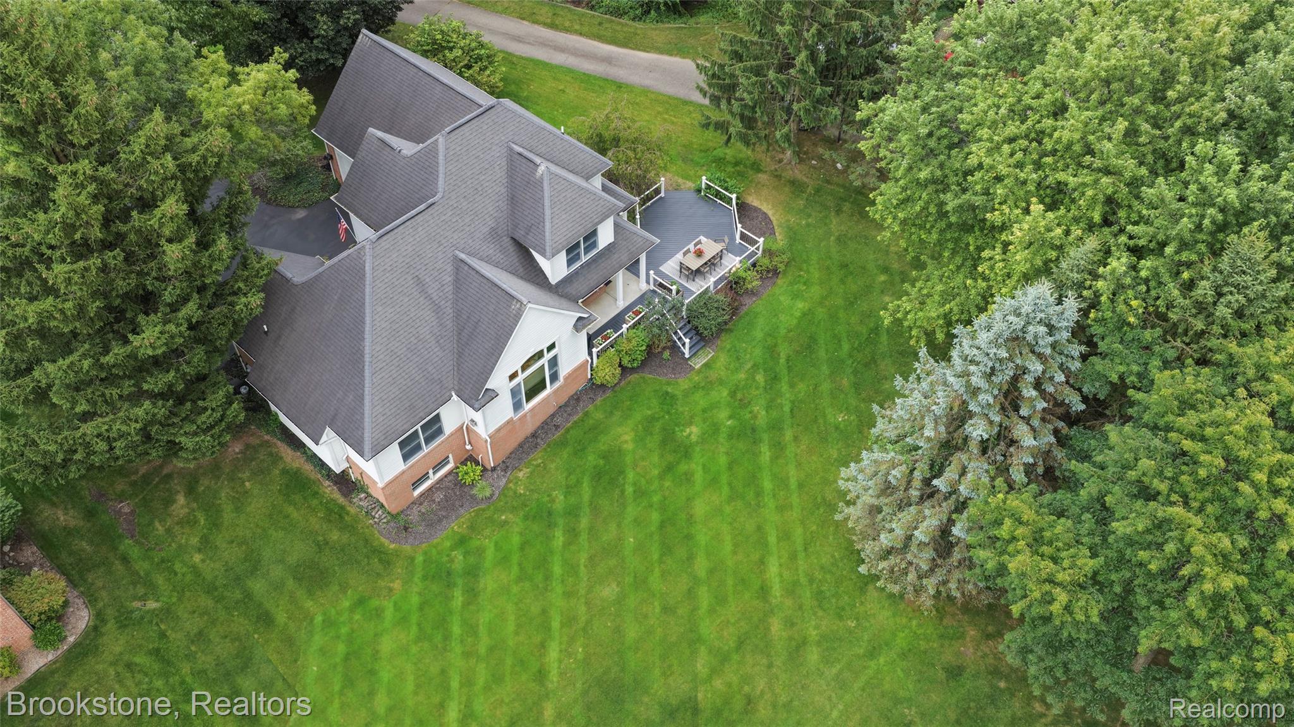
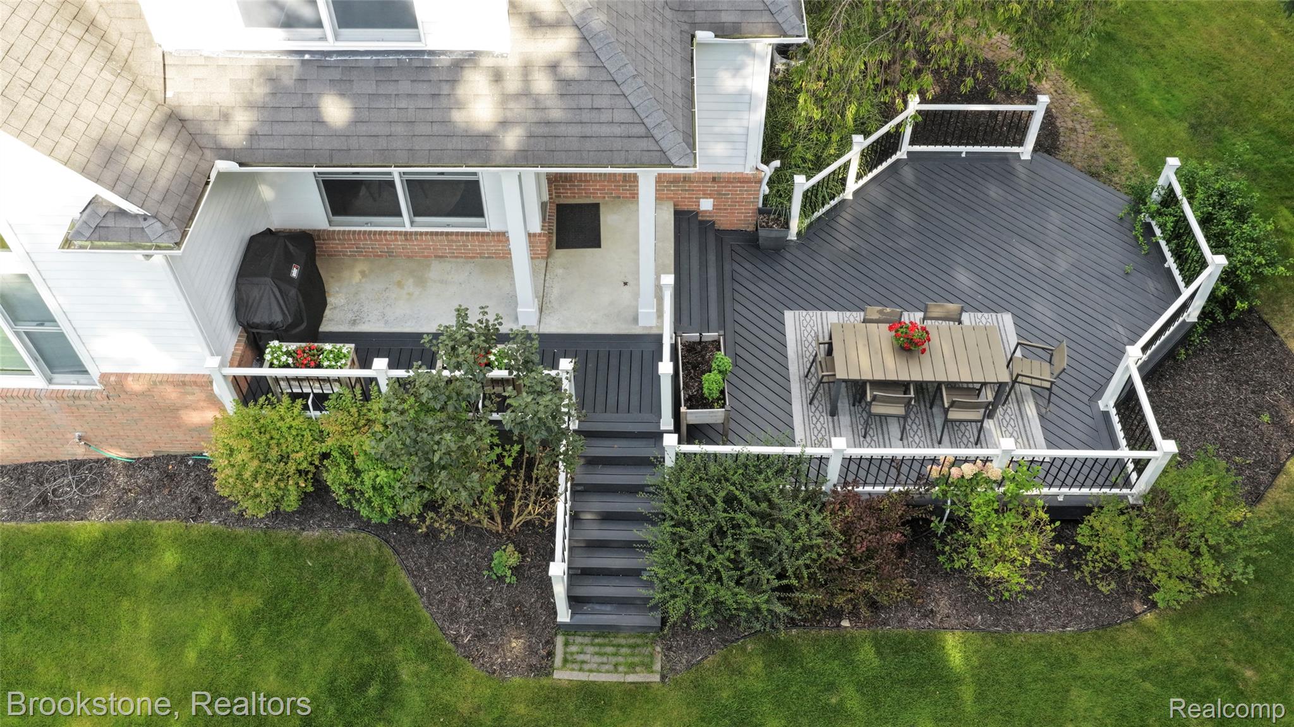
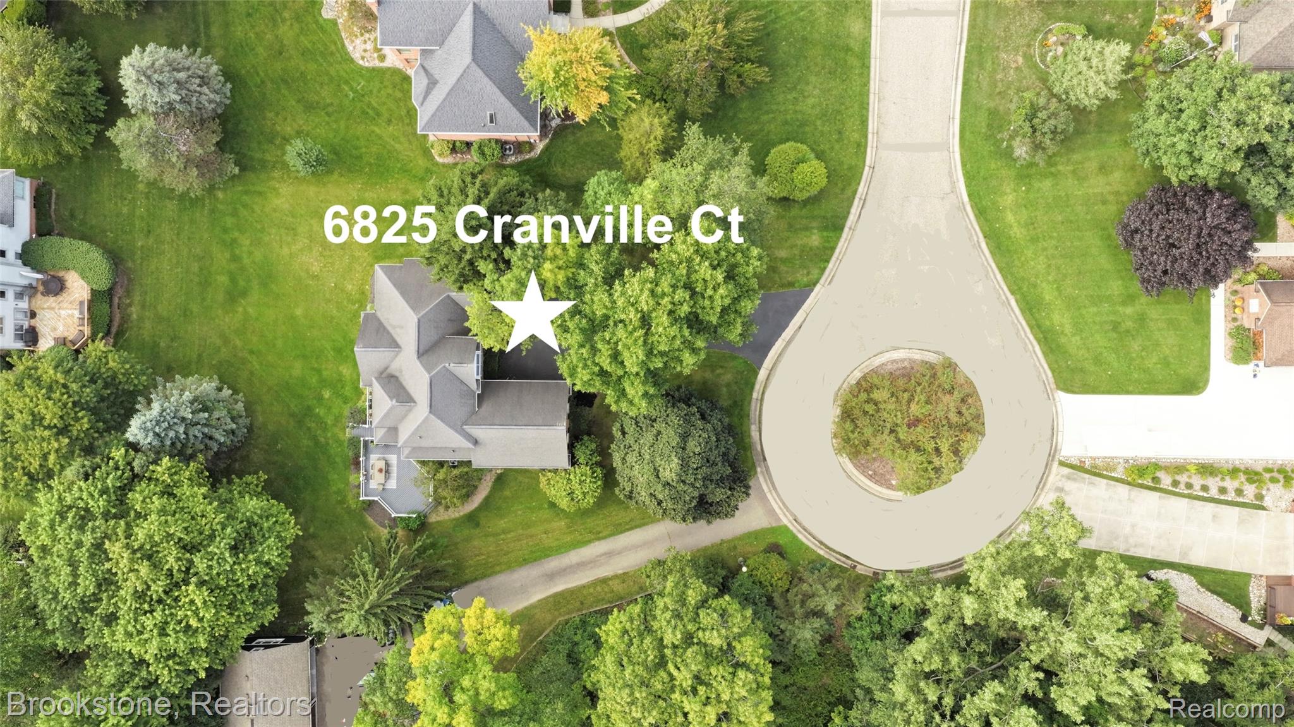
Multiple offers. Call for deadline details. Welcome to 6825 Cranville Court in Clarkston’s Cranberry Pointe. Located on a quiet cul de sac just a few minutes from I-75 Exit 91 (M-15) for easy commuting. A few more minutes south and you will arrive in downtown Clarkston with its wonderful shops and fine dining. This recently renovated custom home is absolutely better than new. Inside you will find recently refinished hardwood flooring throughout the entry level and most of the upper level. Updated lighting and hardware throughout, with neutral decor that feels airy and fresh. Spacious great room with large windows and gas fireplace flow into the kitchen where you will be greeted by granite counters, stainless steel appliances, casual dining and plenty of natural light. Entry level primary suite suits every stage of life. You will love the upgraded en suite with custom shower and soaking tub. Entry level laundry is also a bonus. Upstairs you will find 3 further bedrooms and updated bath. The lower level has nice light coming in from several daylight windows and offers several opportunities: space for exercise room, office, family room, a second office near a second laundry area. The gorgeous full bath is nearly complete. The outside of this home really shines with a spacious seating area offering soft lighting that overlooks a lush green yard. Perfect spot for morning coffee, afternoon watching the kids run around and evening conversations. Plenty of open space for a pool too. The gorgeous brick exterior with black accents and greenery feels like an English cottage. You will enjoy coming home to unwind in your own park-like setting every day.

Save
Ask
Tour
Hide
Share
Listing Snapshot
Price 
$600,000
Days On Site 
5 Days
Bedrooms 
4
Inside Area (SqFt) 
3,100 sqft
Total Baths 
3
Full Baths 
2
Partial Baths 
1
Lot Size 
0.4 Acres
Year Built 
1995
MLS® Number 
20261056239
Status 
Active Under Contract
Property Tax 
$4,061
HOA/Condo/Coop Fees 
$30 monthly
Sq Ft Source 
Builder
Friends & Family
Recent Activity
yesterdayStatus changed to Active Under Contract
yesterdayListing updated with changes from the MLS®
6 days agoListing first seen on site
General Features
Acres 
0.4
Attached Garage 
Yes
Cross Street 
M-15/Main St and Cranberry Lake Rd
Disclosures 
Exclusions Do Not Exist, Taxes Homestead Exempt
Garage 
Yes
Garage Spaces 
2
Levels 
One and One Half
Parking 
AttachedDirect Access
Pets 
Yes
Property Sub Type 
Single Family Residence
Sewer 
Public Sewer
Special Circumstances 
Standard
SqFt Above 
2350
SqFt Below 
750
Style 
Contemporary
Water Source 
Public
Interior Features
Appliances 
Gas Water HeaterBuilt-In Electric OvenDishwasherDisposalDryerFree-Standing RefrigeratorHumidifierMicrowaveStainless Steel Appliance(s)WasherWater Purifier OwnedWater Softener Owned
Basement 
Walk-Out AccessBath/StubbedDaylightFullPartially FinishedSump Pump
Cooling 
Central Air
Fireplace 
Yes
Fireplace Features 
GasGreat Room
Heating 
Forced AirNatural Gas
Interior 
Entrance FoyerHigh Speed Internet
Laundry Features 
Electric Dryer HookupGas Dryer HookupLaundry RoomWasher Hookup
BathFull 
Dimensions - 14 X 9Level - Second
BathLav 
Dimensions - 7 X 3
Bedroom 
Dimensions - 22 X 11Level - Second
BreakfastNookRoom 
Dimensions - 11 X 10
Dining Room 
Dimensions - 12 X 10
Family Room 
Dimensions - 17 X 15Level - Basement
FlexRoom 
Dimensions - 13 X 13Level - Basement
Great Room 
Dimensions - 19 X 18
Kitchen 
Dimensions - 13 X 11
Laundry 
Dimensions - 6 X 6
Library 
Dimensions - 12 X 10Level - Basement
Master Bathroom 
Dimensions - 13 X 10
Master Bedroom 
Dimensions - 18 X 15
Save
Ask
Tour
Hide
Share
Exterior Features
Construction Details 
BrickOther
Exterior 
BalconyLighting
Patio And Porch 
CoveredDeckPorch
Pool Features 
None
Road Frontage 
Private Road
Roof 
Asphalt
Community Features
Association Dues 
360
Building Access 
GroundLevel
Financing Terms Available 
CashConventionalFHA
HOA Fee Frequency 
Annually
MLS Area 
Area02081IndependenceTwp
Roads 
Paved
School District 
Clarkston
Schools
School District
Clarkston
Elementary School
Unknown
Middle School
Unknown
High School
Unknown
Listing courtesy of Brookstone, Realtors LLC: [email protected]


IDX provided courtesy of Realcomp II Ltd. via RealcompIILtd. Copyright © 2026 Realcomp II Ltd. Shareholders.

IDX information is provided exclusively for consumers' personal, non-commercial use and may not be used for any purpose other than to identify prospective properties consumers may be interested in purchasing and that the data is deemed reliable but not guaranteed accurate by the MLS.

Neighborhood & Commute
Source: Walkscore
Save
Ask
Tour
Hide
Share