Save
Ask
Tour
Hide
Share
$625,000
New Listing

7665 Towering Pines Drive
Hamburg Township, MI 48116

For Sale|Single Family Residence|Active
4
Beds
4
Total Baths
3
Full Baths
1
Partial Bath
3,624
SqFt
$172
/SqFt
1993
Built
Subdivision:
TOWERING PINES
County:
Livingston
Call Now: 586-242-5838
Is this the listing for you? We can help make it yours.
586-242-5838
Upcoming Open Houses
Sat, Jul 25, 2:00 PM - 4:00 PM
7665 Towering Pines Drive7665 Towering Pines Drive7665 Towering Pines Drive7665 Towering Pines Drive
Save
Ask
Tour
Hide
Share

Mortgage Calculator

Monthly Payment (Est.)

$2,852
Calculator powered by Showcase IDX, a Constellation1 Company. Copyright ©2026 Information is deemed reliable but not guaranteed.

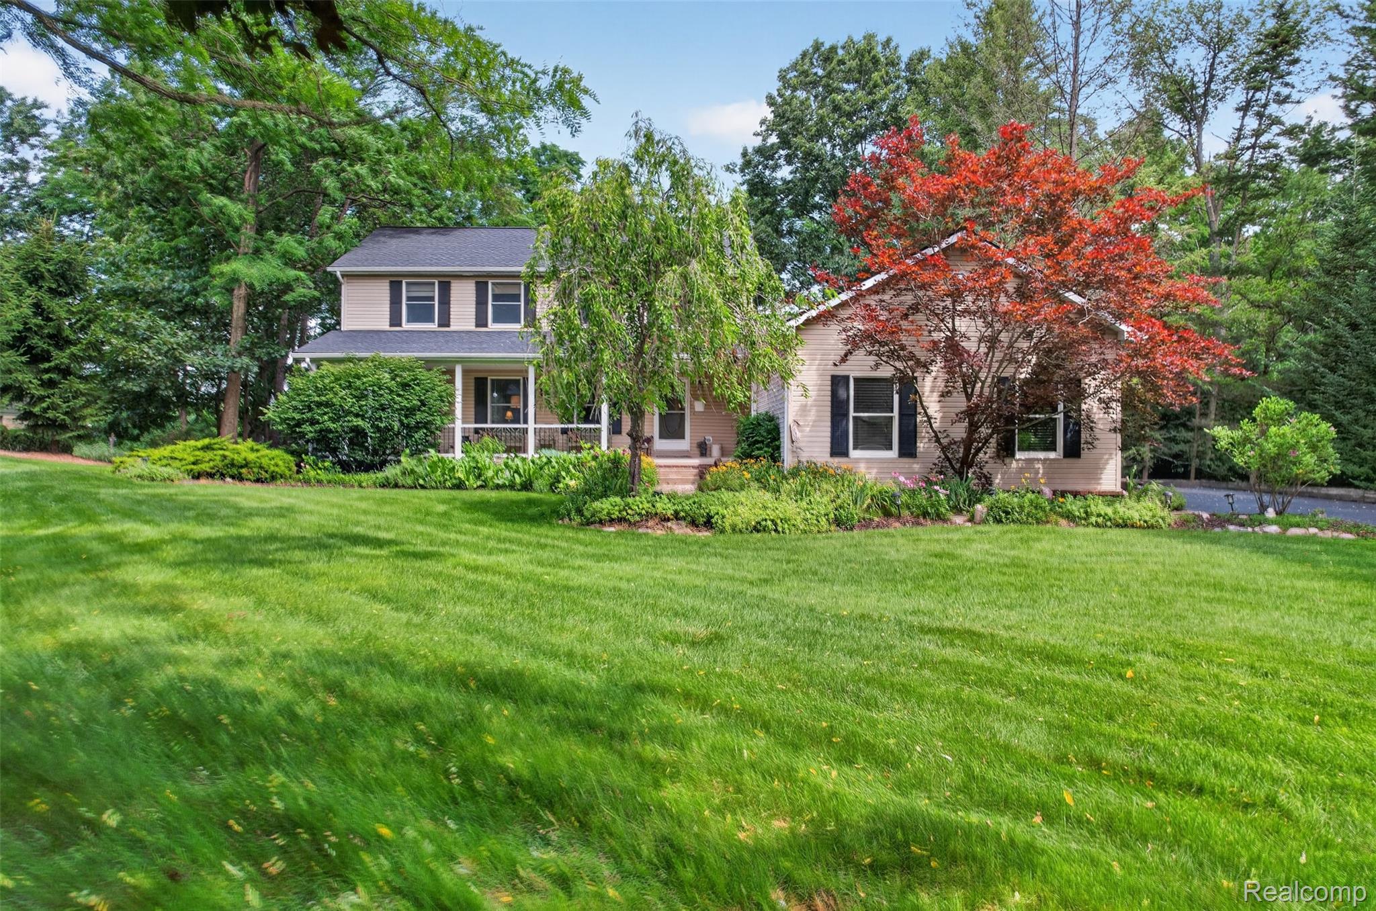
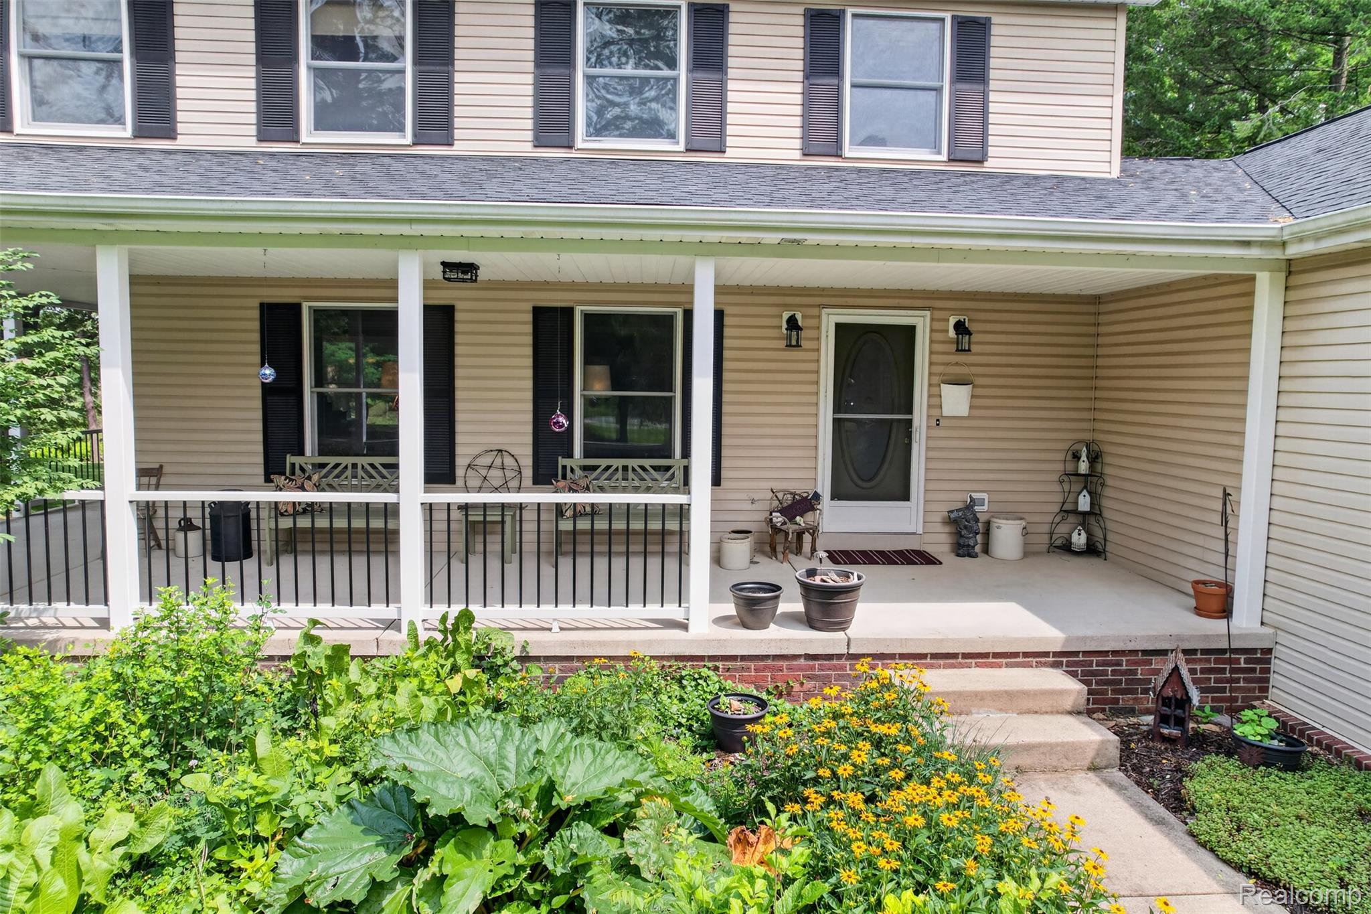
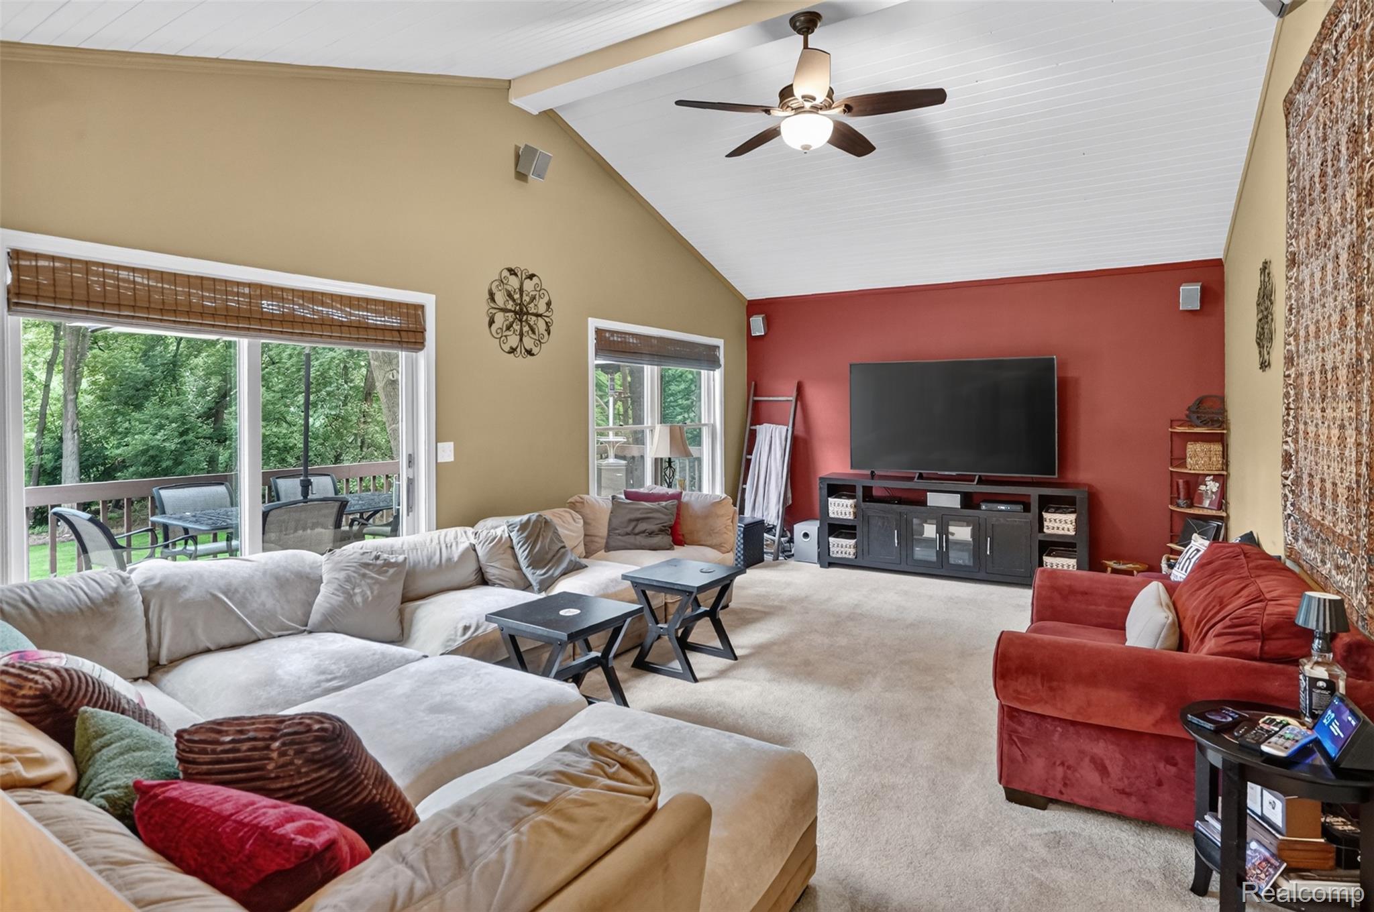
Your backyard oasis is waiting for you! Enjoy the in-ground pool with the expansive patio and decking for all your summertime gatherings. The backyard has mature trees and backs to a protected nature preserve for immense privacy. Open-concept living areas with the Great Room showcasing vaulted ceilings. The kitchen features beaming granite countertops and a walk-in pantry. Formal living area and dining area with easy access to the wrap-around front porch and 360 views of the mature landscaping. The primary bedroom upstairs has knotty-pine ceilings, dual walk-in closets, and attached bathroom with large corner tub. 2 additional spacious bedrooms share a hall bathroom upstairs. Retreat to the fully finished walkout lower level with a guest suite, full bathroom, and rec room plus lots of storage! 50 Amp RV/EV charger outlet already installed PLUS portable generator hookup. Lots of big-ticket items already complete, including new pool liner in 2021, pool heater in 2022, Roof in 2021, Water heater and water softener in 2024, and furnace in 2022! Award-winning Brighton Area Schools and easy access to I-96, Costco, and Green Oak Mall.

Save
Ask
Tour
Hide
Share
Listing Snapshot
Price 
$625,000
Days On Site 
0 Days
Bedrooms 
4
Inside Area (SqFt) 
3,624 sqft
Total Baths 
4
Full Baths 
3
Partial Baths 
1
Lot Size 
0.9 Acres
Year Built 
1993
MLS® Number 
20261056192
Status 
Active
Property Tax 
$5,080
HOA/Condo/Coop Fees 
$25 monthly
Sq Ft Source 
Public Records
Friends & Family
Recent Activity
3 hours agoListing first seen on site
3 hours agoListing updated with changes from the MLS®
General Features
Acres 
0.9
Cross Street 
Hamburg Rd and Maltby Road
Disclosures 
Exclusions Exist, Taxes Homestead Exempt
Garage 
Yes
Garage Spaces 
3
Levels 
Two
Parking 
AttachedDirect AccessGarage Door Opener
Pets 
Yes
Property Sub Type 
Single Family Residence
Sewer 
Public Sewer
Special Circumstances 
Standard
SqFt Above 
2424
SqFt Below 
1200
Style 
Colonial
Utilities 
Underground Utilities
Water Source 
PrivateWell
Interior Features
Appliances 
Gas Water HeaterDishwasherDryerFree-Standing Gas RangeFree-Standing RefrigeratorMicrowaveWasher
Basement 
FinishedWalk-Out AccessSump Pump
Cooling 
Ceiling Fan(s)Central Air
Electric 
Circuit Breakers
Heating 
Forced AirNatural Gas
Interior 
High Speed Internet
Laundry Features 
Laundry Room
BathFull 
Dimensions - 7 X 11Level - Second
BathLav 
Dimensions - 6 X 5
Bedroom 
Dimensions - 16 X 11Level - Basement
BreakfastNookRoom 
Dimensions - 12 X 11
Dining Room 
Dimensions - 15 X 12
Game Room 
Dimensions - 24 X 13Level - Basement
Great Room 
Dimensions - 22 X 14
Kitchen 
Dimensions - 13 X 11
Laundry 
Dimensions - 10 X 7
Living Room 
Dimensions - 30 X 12Level - Basement
Master Bathroom 
Dimensions - 11 X 10Level - Second
Master Bedroom 
Dimensions - 18 X 12Level - Second
Save
Ask
Tour
Hide
Share
Exterior Features
Construction Details 
Vinyl Siding
Exterior 
Lighting
Fencing 
Back Yard
Patio And Porch 
CoveredDeckPatioPorch
Pool Features 
In Ground
Roof 
Asphalt
View 
Water
Waterview 
Water
Community Features
Accessibility Features 
Therapeutic Whirlpool
Association Dues 
300
Building Access 
GroundLevel
Financing Terms Available 
CashConventionalVA Loan
HOA Fee Frequency 
Annually
MLS Area 
Area01151HamburgTwp
Roads 
Paved
School District 
Brighton
Schools
School District
Brighton
Elementary School
Unknown
Middle School
Unknown
High School
Unknown
Listing courtesy of KW Realty Livingston: [email protected]


IDX provided courtesy of Realcomp II Ltd. via RealcompIILtd. Copyright © 2026 Realcomp II Ltd. Shareholders.

IDX information is provided exclusively for consumers' personal, non-commercial use and may not be used for any purpose other than to identify prospective properties consumers may be interested in purchasing and that the data is deemed reliable but not guaranteed accurate by the MLS.

Neighborhood & Commute
Source: Walkscore
Save
Ask
Tour
Hide
Share