Save
Ask
Tour
Hide
Share
$500,000
New Listing

50166 Harding Street
Canton Charter Township, MI 48188

For Sale|Single Family Residence|Active
3
Beds
3
Total Baths
2
Full Baths
1
Partial Bath
2,663
SqFt
$188
/SqFt
2004
Built
Subdivision:
REPLAT 10 OF WAYNE COUNTY CONDO SUB PLAN 590 CHERRY H
County:
Wayne
Call Now: 586-242-5838
Is this the listing for you? We can help make it yours.
586-242-5838
Upcoming Open Houses
Sat, Jul 25, 11:00 AM - 2:00 PM
Sun, Jul 26, 11:00 AM - 2:00 PM
50166 Harding Street50166 Harding Street50166 Harding Street50166 Harding Street
Save
Ask
Tour
Hide
Share

Mortgage Calculator

Monthly Payment (Est.)

$2,281
Calculator powered by Showcase IDX, a Constellation1 Company. Copyright ©2026 Information is deemed reliable but not guaranteed.

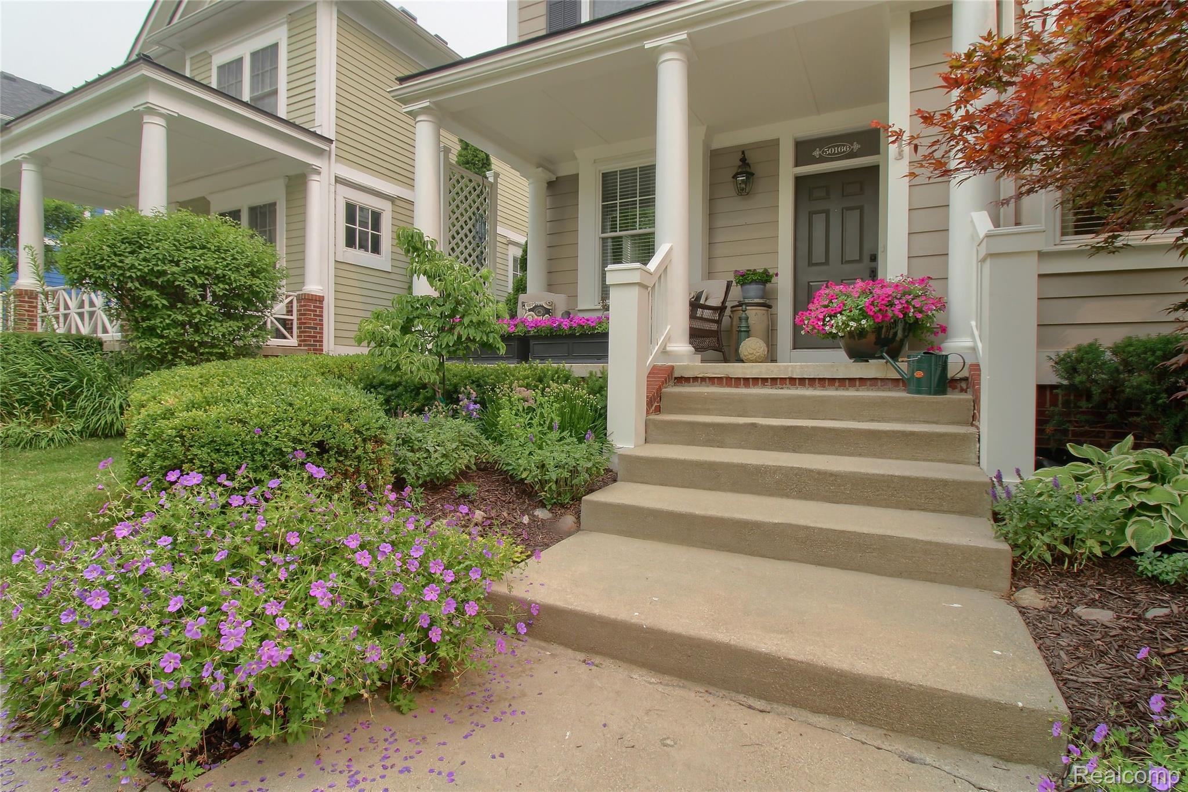
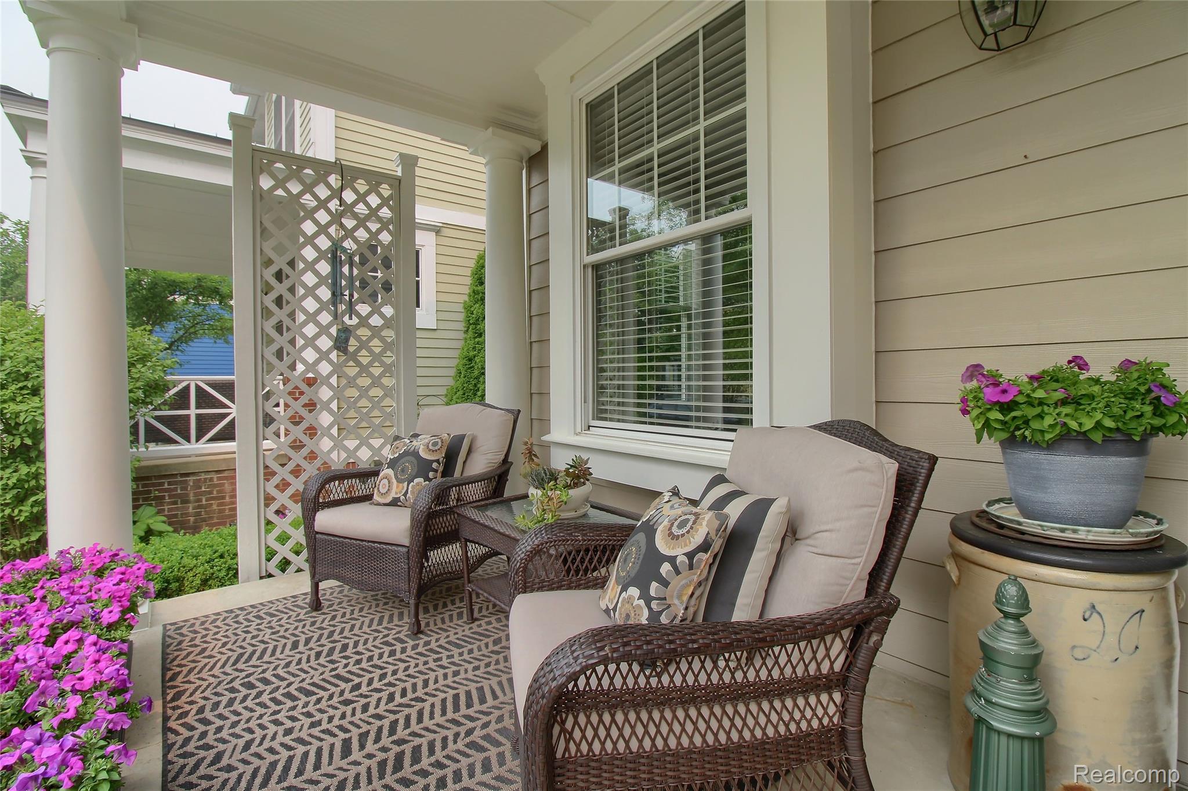
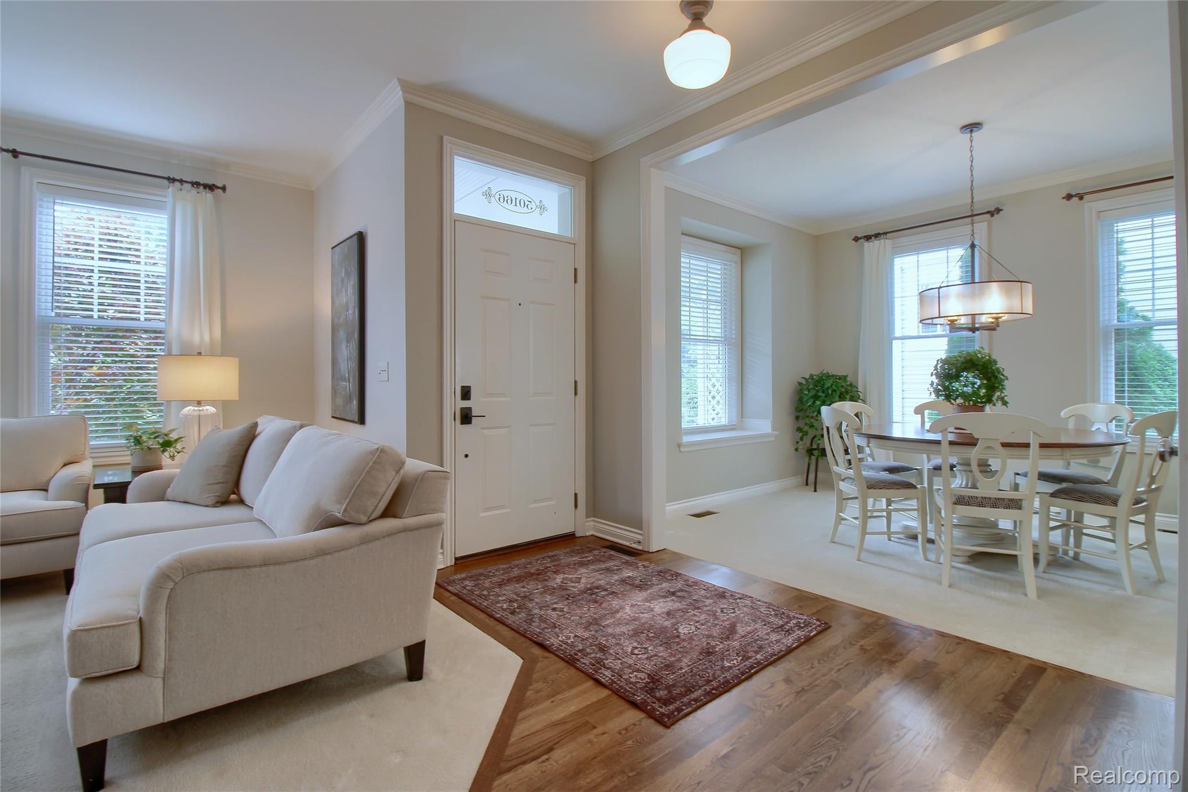
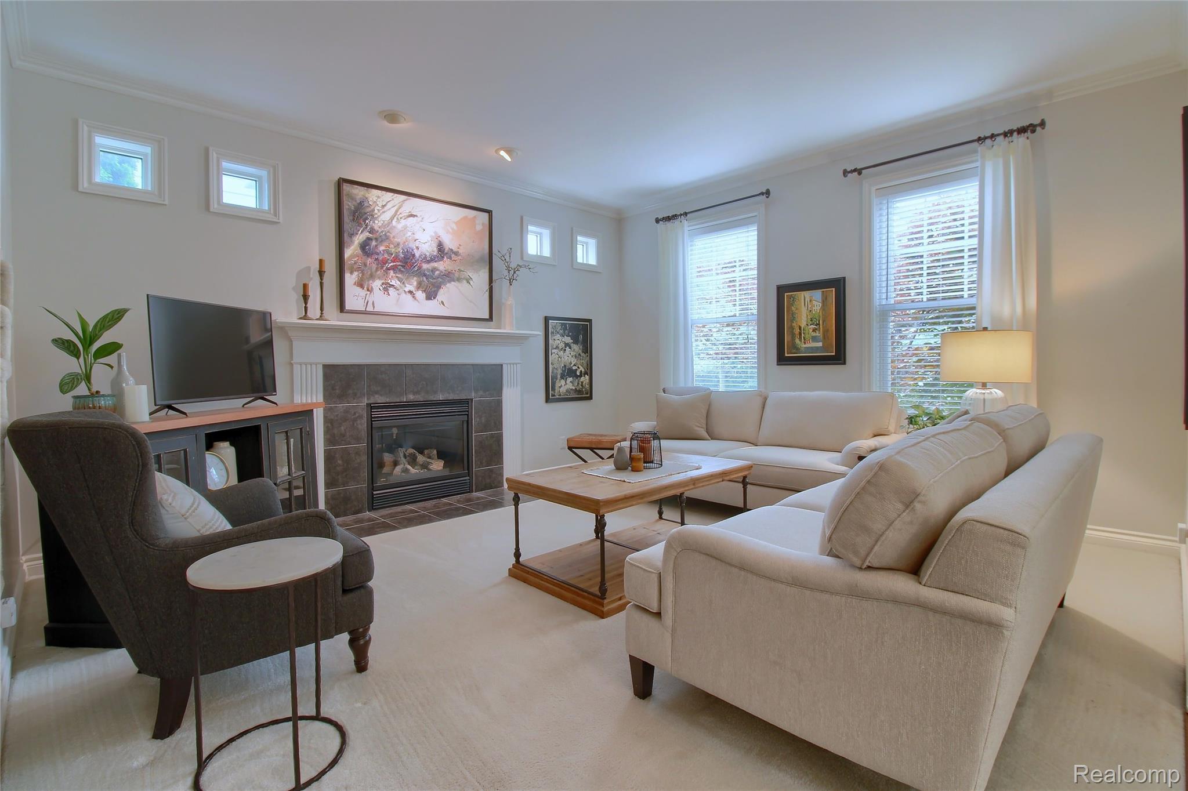
Welcome to this meticulously maintained, original-owner Colonial in sought-after Cherry Hill Village! This 3-bedroom, 2.5-bath home features a spacious loft with the potential to easily convert to a 4th bedroom. Freshly painted inside and out, refinished hardwood floors, and a beautifully updated kitchen with quartz countertops, stainless steel appliances, and a doorwall leading to the beautifully landscaped backyard with a brick paver patio make this home truly move-in ready. The finished basement offers flexible living space, perfect for a home office, media room, playroom, fitness area, or second family room. Enjoy peace of mind with major updates already completed, including the furnace (2025), A/C (2025), roof (2021), windows (2023) with a transferable warranty, and water heater (under 5 years). Relax on the large covered front porch and enjoy the convenience of the attached 2-car garage featuring a smart garage door opener with app connectivity. Enhancing both comfort and energy efficiency, the whole-house fan system efficiently cools the home and reduces reliance on air conditioning. Offering timeless charm, thoughtful updates, modern conveniences, and exceptional pride of ownership, this home is ready for its next owners.

Save
Ask
Tour
Hide
Share
Listing Snapshot
Price 
$500,000
Days On Site 
0 Days
Bedrooms 
3
Inside Area (SqFt) 
2,663 sqft
Total Baths 
3
Full Baths 
2
Partial Baths 
1
Lot Size 
0.1 Acres
Year Built 
2004
MLS® Number 
20261056138
Status 
Active
Property Tax 
$6,180
HOA/Condo/Coop Fees 
$80 monthly
Sq Ft Source 
Public Records
Friends & Family
Recent Activity
4 hours agoListing first seen on site
4 hours agoListing updated with changes from the MLS®
General Features
Acres 
0.1
Attached Garage 
Yes
Cross Street 
Roosevelt St and Harding St
Disclosures 
Exclusions Do Not Exist, No Restrictions, Taxes Homestead Exempt
Garage 
Yes
Garage Spaces 
2
Levels 
Two
Parking 
Attached
Property Sub Type 
Single Family Residence
Sewer 
Public Sewer
Special Circumstances 
Standard
SqFt Above 
2351
SqFt Below 
312
Style 
Colonial
Utilities 
Cable Available
Water Source 
Public
Interior Features
Appliances 
DishwasherDisposalDryerFree-Standing Gas OvenFree-Standing RefrigeratorRange HoodStainless Steel Appliance(s)Washer
Basement 
Finished
Cooling 
Ceiling Fan(s)Central Air
Fireplace 
Yes
Fireplace Features 
GasLiving Room
Heating 
Forced AirNatural Gas
Laundry Features 
Gas Dryer HookupLaundry RoomWasher Hookup
BathFull 
Dimensions - 12 X 5Level - Second
BathLav 
Dimensions - 8 X 4
Bedroom 
Dimensions - 13 X 10Level - Second
Dining Room 
Dimensions - 12 X 10
Kitchen 
Dimensions - 12 X 10
Laundry 
Dimensions - 9 X 8
Living Room 
Dimensions - 15 X 14
Loft 
Dimensions - 14 X 13Level - Second
Master Bathroom 
Dimensions - 12 X 7Level - Second
Master Bedroom 
Dimensions - 15 X 14Level - Second
Save
Ask
Tour
Hide
Share
Exterior Features
Construction Details 
Brick
Exterior 
Lighting
Fencing 
Back YardFenced
Patio And Porch 
Patio
Pool Features 
None
Community Features
Association Dues 
80
Building Access 
GroundLevelwSteps
Community Features 
Sidewalks
Financing Terms Available 
CashConventionalVA Loan
HOA Fee Frequency 
Monthly
MLS Area 
Area05071CantonTwp
Roads 
Paved
School District 
PlymouthCanton
Schools
School District
PlymouthCanton
Elementary School
Unknown
Middle School
Unknown
High School
Unknown
Listing courtesy of Bellabay Realty: [email protected]


IDX provided courtesy of Realcomp II Ltd. via RealcompIILtd. Copyright © 2026 Realcomp II Ltd. Shareholders.

IDX information is provided exclusively for consumers' personal, non-commercial use and may not be used for any purpose other than to identify prospective properties consumers may be interested in purchasing and that the data is deemed reliable but not guaranteed accurate by the MLS.

Neighborhood & Commute
Source: Walkscore
Save
Ask
Tour
Hide
Share