Save
Ask
Tour
Hide
Share
$329,900
1 Day On Site

11853 Patterson Lake Dr
Unadilla Township, MI 48169

For Sale|Single Family Residence|Active
3
Beds
1
Total Bath
1
Full Bath
996
SqFt
$331
/SqFt
1950
Built
County:
Livingston
Call Now: 586-242-5838
Is this the listing for you? We can help make it yours.
586-242-5838
11853 Patterson Lake Dr11853 Patterson Lake Dr11853 Patterson Lake Dr11853 Patterson Lake Dr
Save
Ask
Tour
Hide
Share

Mortgage Calculator

Monthly Payment (Est.)

$1,505
Calculator powered by Showcase IDX, a Constellation1 Company. Copyright ©2026 Information is deemed reliable but not guaranteed.

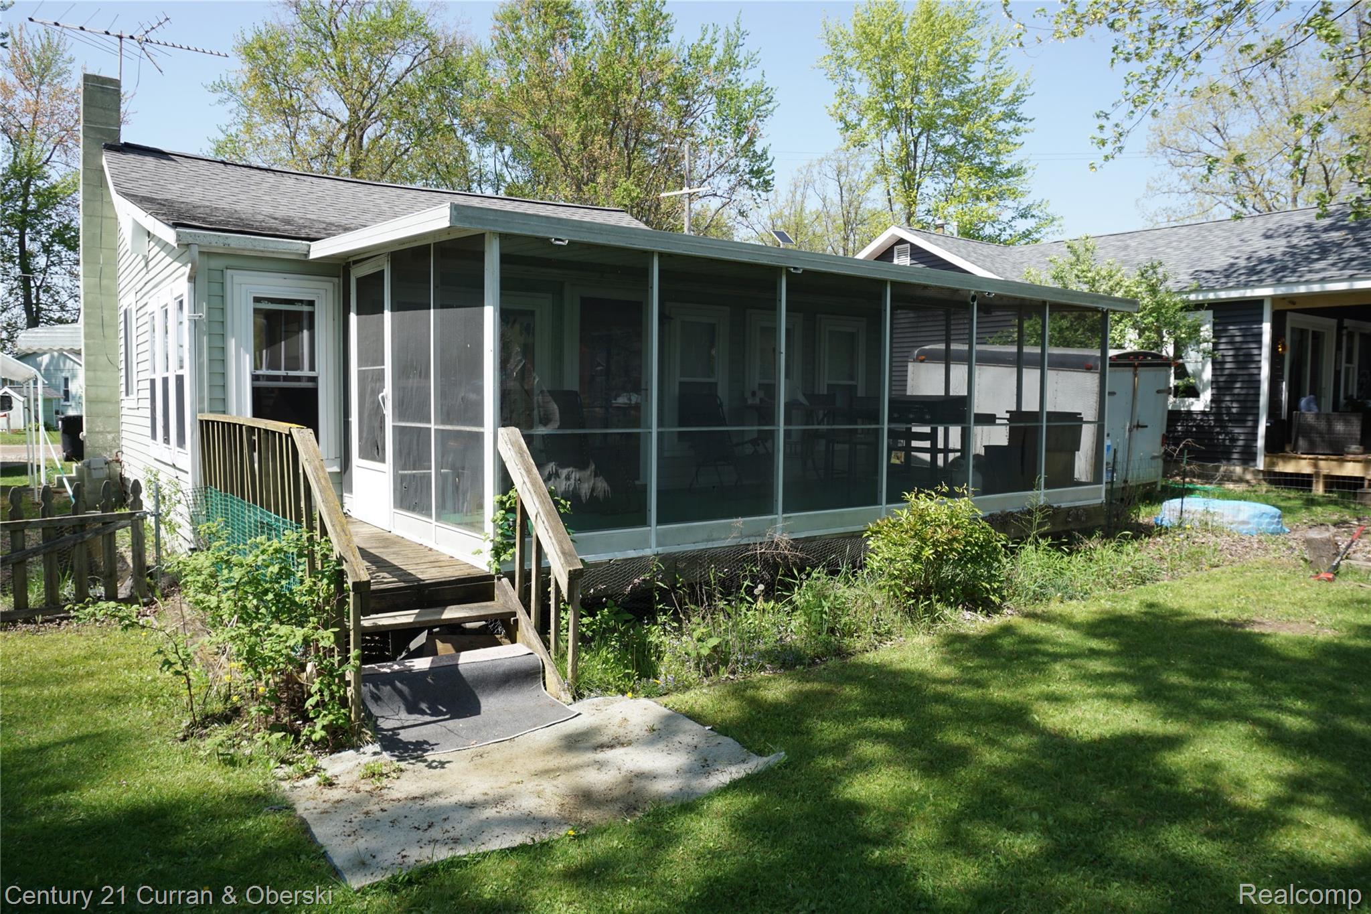
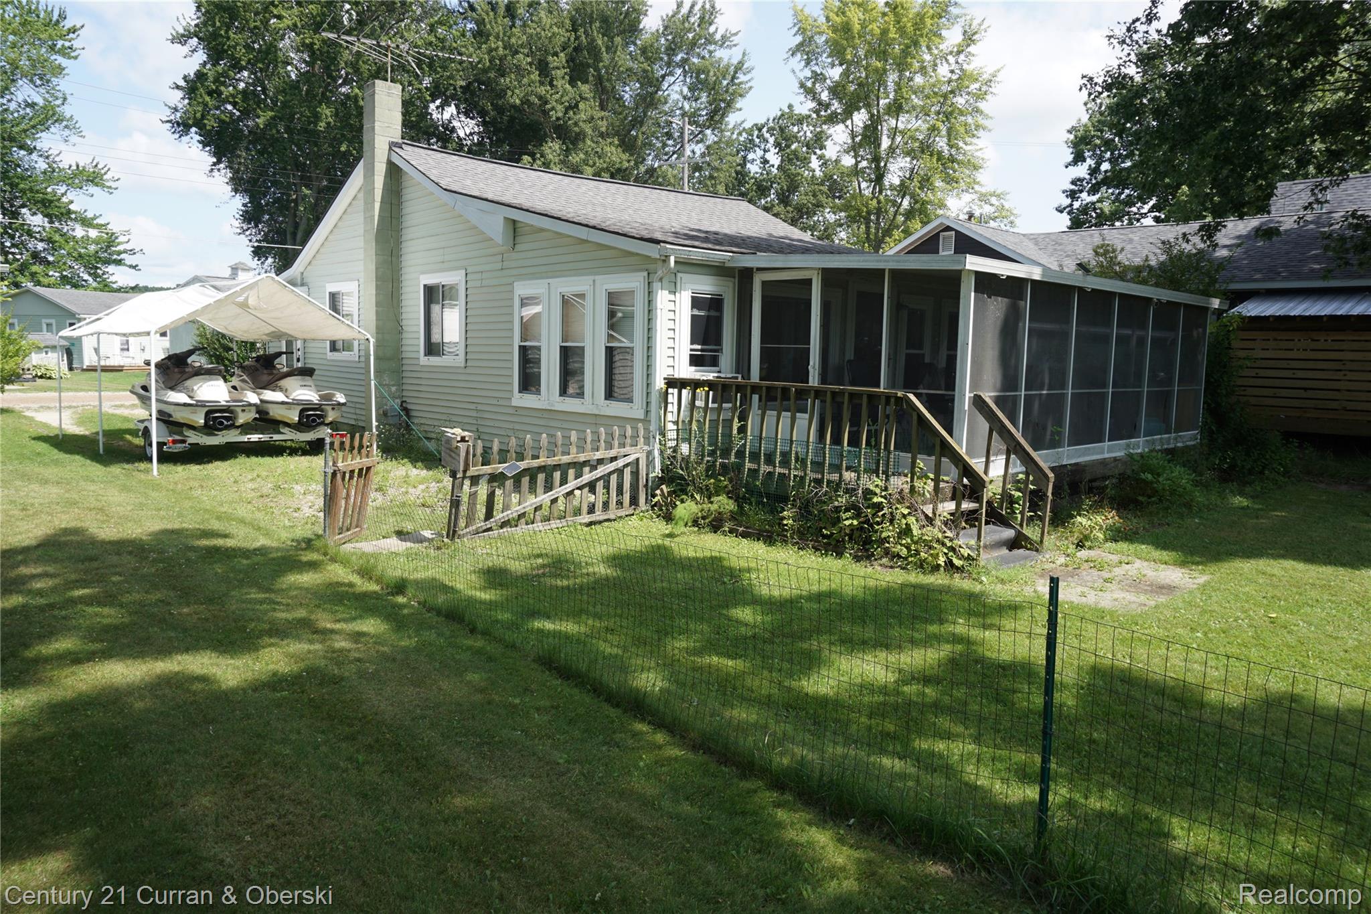
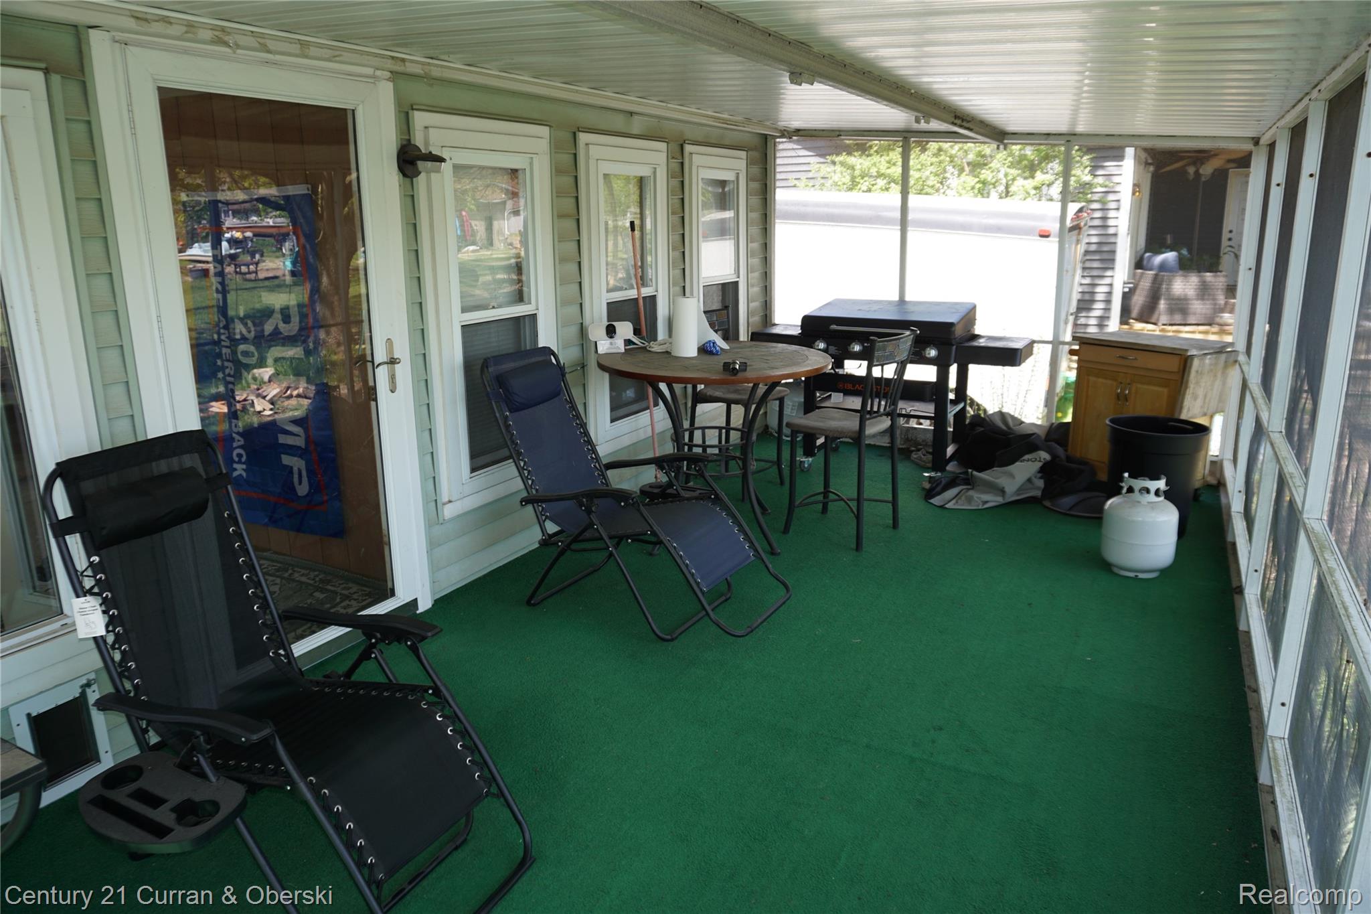
Pinckney waterfront property. Welcome to this 3 bedroom 1 bath rustic knotty pine Cottage with an open floor plan,a screened in 3 season Florida room with a great view of Round Lake and a sandy beach outside your door. This cottage is located on round Lake which is in the middle of the Half Moon chain of Lakes and Pinckney recreational area, and minutes from the Potawatomi hiking trails where there are miles of walking and biking trails, lakes and beaches and all of the beauty that nature has to offer.This cottage has access to several other lakes in the chain for great water skiing,tubing ,fishing and much more. This cottage is located 1 hour from the Detroit metro area. Enjoy your summer weekends without hours of driving and enjoy everything Pinckney has to offer. LATVAD.

Save
Ask
Tour
Hide
Share
Listing Snapshot
Price 
$329,900
Days On Site 
1 Day
Bedrooms 
3
Inside Area (SqFt) 
996 sqft
Total Baths 
1
Full Baths 
1
Partial Baths 
N/A
Lot Size 
0.13 Acres
Year Built 
1950
MLS® Number 
20261056041
Status 
Active
Property Tax 
$4,660
HOA/Condo/Coop Fees 
$16.67 monthly
Sq Ft Source 
Public Records
Friends & Family
Recent Activity
yesterdayListing first seen on site
yesterdayListing updated with changes from the MLS®
General Features
Acres 
0.13
Cross Street 
Patterson Lake Rd / W of Silver Hill
Disclosures 
Taxes Homestead Exempt
Foundation 
Block
Levels 
One
Parking 
No Garage
Property Sub Type 
Single Family Residence
Sewer 
Public Sewer
Special Circumstances 
Standard
SqFt Above 
996
Style 
Ranch
Water Source 
PrivateWell
Interior Features
Basement 
Crawl Space
Heating 
Forced AirNatural Gas
BathFull 
Dimensions - 8 X 5
Bedroom 
Dimensions - 11 X 10
Great Room 
Dimensions - 24 X 15
Kitchen 
Dimensions - 10 X 8
Master Bedroom 
Dimensions - 12 X 10
MudRoom 
Dimensions - 9 X 6
ThreeSeasonRoom 
Dimensions - 23 X 10
Save
Ask
Tour
Hide
Share
Exterior Features
Construction Details 
Vinyl Siding
Pool Features 
None
Roof 
Asphalt
Waterfront 
Yes
Waterfront Features 
Beach FrontLake FrontWaterfront
Community Features
Association Dues 
200
Building Access 
GroundLevel
Financing Terms Available 
CashConventional
HOA Fee Frequency 
Annually
MLS Area 
Area01131UnadillaTwp
Roads 
Gravel
School District 
Stockbridge
Schools
School District
Stockbridge
Elementary School
Unknown
Middle School
Unknown
High School
Unknown
Listing courtesy of Century 21 Curran & Oberski: [email protected]


IDX provided courtesy of Realcomp II Ltd. via RealcompIILtd. Copyright © 2026 Realcomp II Ltd. Shareholders.

IDX information is provided exclusively for consumers' personal, non-commercial use and may not be used for any purpose other than to identify prospective properties consumers may be interested in purchasing and that the data is deemed reliable but not guaranteed accurate by the MLS.

Neighborhood & Commute
Source: Walkscore
Save
Ask
Tour
Hide
Share