
7768 Somerhill LaneSpringfield Charter Township, MI 48348
Mortgage Calculator
Monthly Payment (Est.)
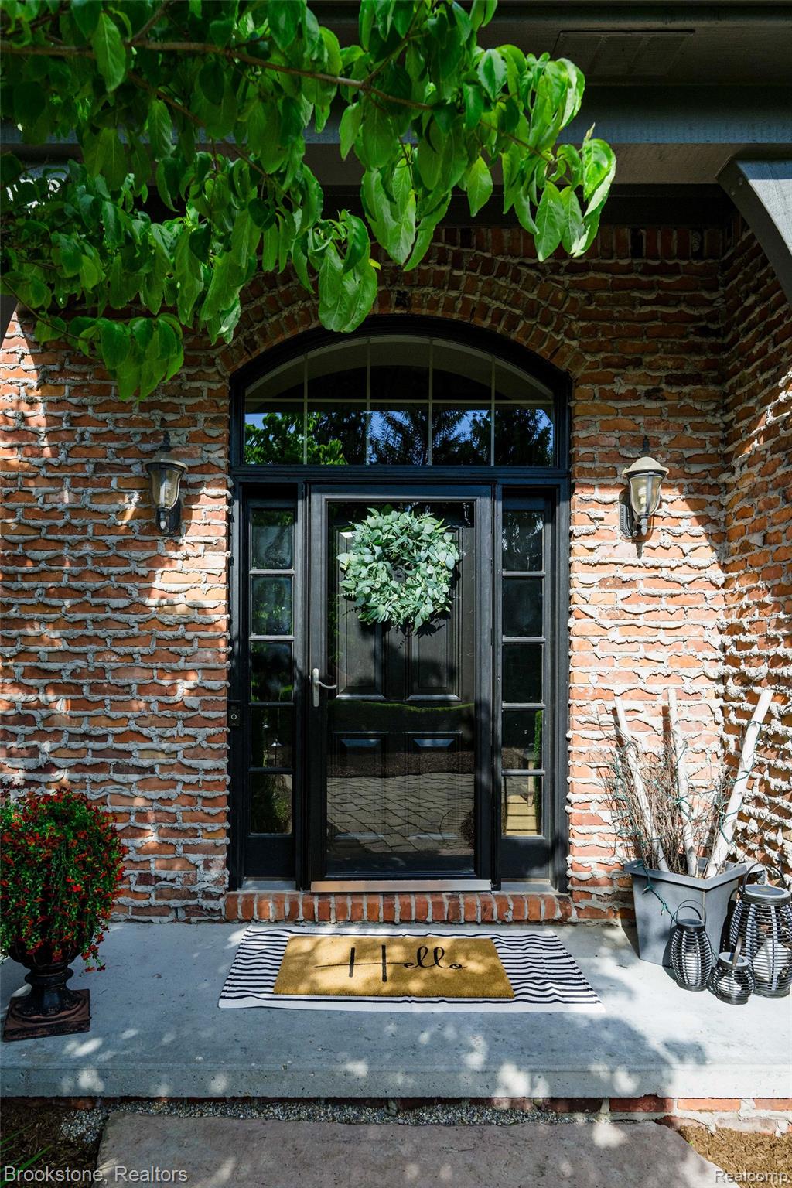
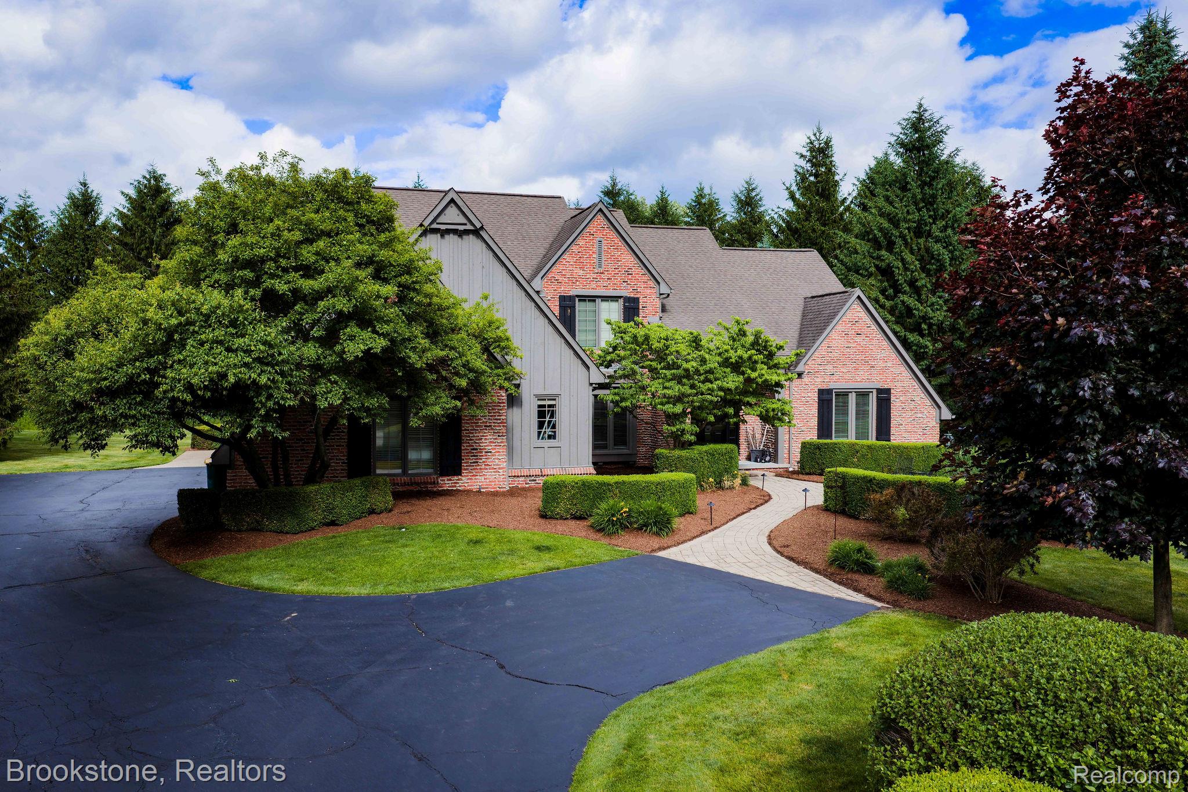
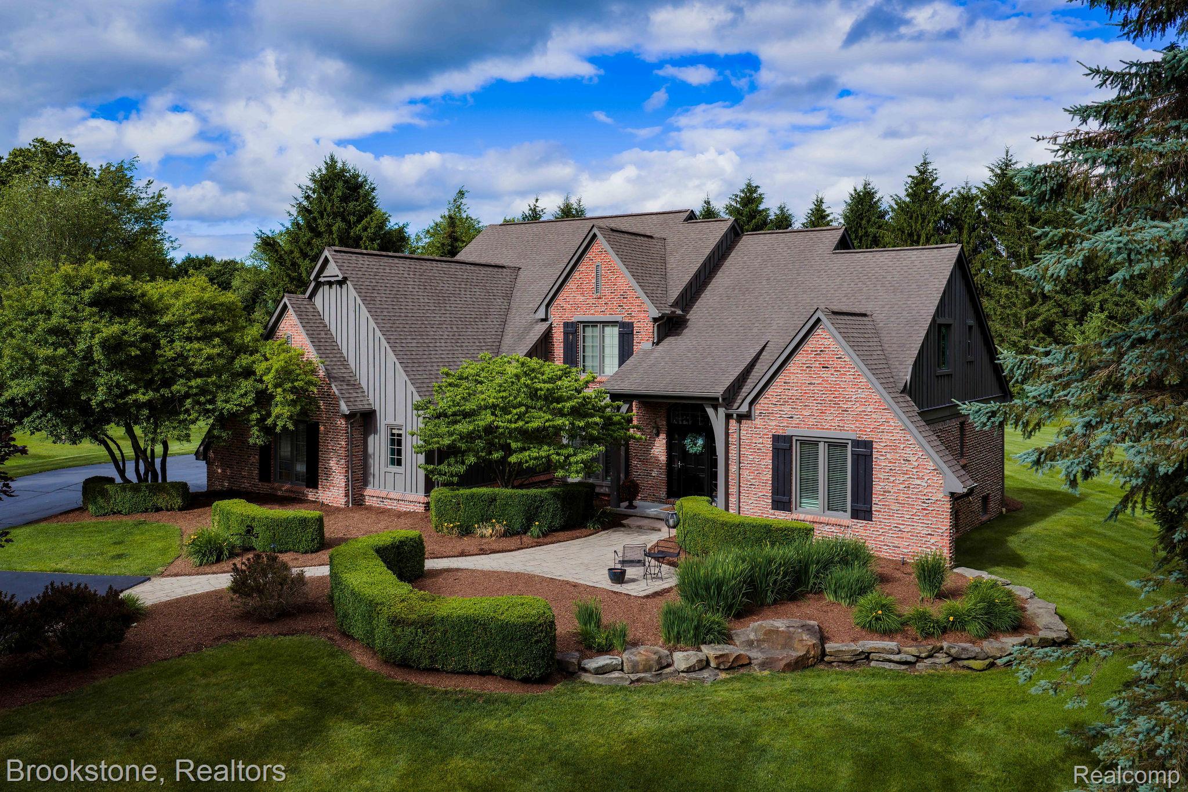
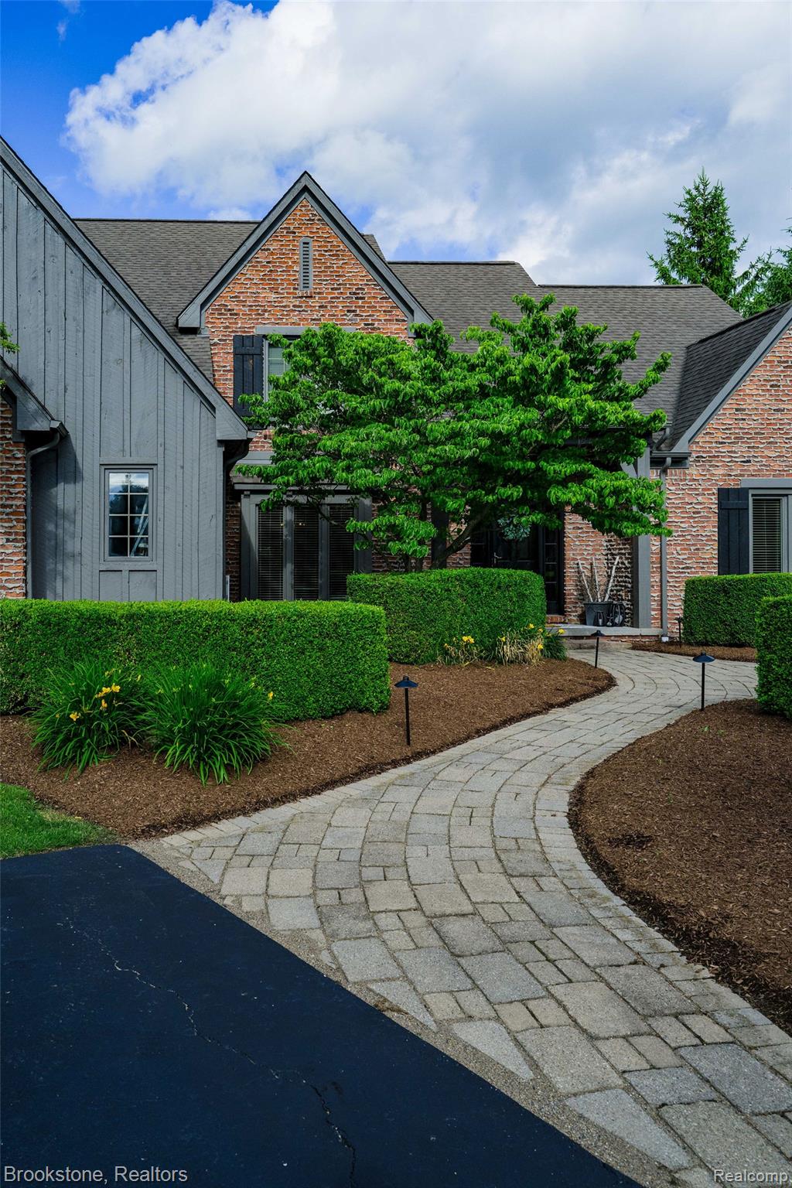
Enter an interest rate to see your estimated monthly payment.Welcome to 7668 Somerhill Lane, a beautifully updated custom home in Bridge Valley V's, one of Clarkston’s most sought-after neighborhoods. Perfectly situated on a private, 1-acre, professionally landscaped cul-de-sac lot, this exceptional Colonial offers over 5,400 square feet of finished living space, 4 bedrooms, 6 bathrooms, all designed for today's lifestyle. A stunning main-level showcases an open-concept floor plan centered around an expansive kitchen featuring an oversized island with seating, a walk-in pantry, abundant cabinetry, and seamless flow into the spacious great room with a beautiful 2-sided gas fireplace. A private home office with custom built-in cabinetry provides the ideal work-from-home space. The luxurious primary suite is highlighted by a completely renovated spa-inspired bath (2024) featuring a soaking tub, oversized glass walk-in shower, dual vanities, and designer finishes. The finished lower level (2020) offers exceptional flexibility with a large recreation area, wet bar, fitness room, full bath with walk-in shower, additional bedroom, and bonus room perfect for a second office, media room, or guest suite. Enjoy outdoor living in the private backyard surrounded by mature trees and beautiful landscaping with patio space ideal for entertaining or relaxing. Recent updates include exterior paint (2021), finished lower level (2020), windows (2022), primary bath renovation (2024), new air conditioning (2024), complete interior painting (2025), and professionally refinished hardwood floors (2025). Listing Agent is related to the seller. Located in the award-winning Clarkston School District and just minutes from downtown Clarkston, shopping, dining, parks, and I-75, this move-in-ready home offers an exceptional combination of luxury, quality, privacy, and convenience.
| 3 weeks ago | Price changed to $985,000 | |
| 3 weeks ago | Listing updated with changes from the MLS® | |
| 2 months ago | Status changed to Active | |
| 3 months ago | Listing first seen on site |

IDX provided courtesy of Realcomp II Ltd. via RealcompIILtd. Copyright © 2026 Realcomp II Ltd. Shareholders.
IDX information is provided exclusively for consumers' personal, non-commercial use and may not be used for any purpose other than to identify prospective properties consumers may be interested in purchasing and that the data is deemed reliable but not guaranteed accurate by the MLS.
Did you know? You can invite friends and family to your search. They can join your search, rate and discuss listings with you.