Save
Ask
Tour
Hide
Share
$369,000
2 Days On Site

239 Fieldcrest Street
Ann Arbor City, MI 48103

For Sale|Condominium|Active
3
Beds
4
Total Baths
3
Full Baths
1
Partial Bath
1,677
SqFt
$220
/SqFt
1987
Built
Subdivision:
WOODLAND MEWS CONDO
County:
Washtenaw
Call Now: 586-242-5838
Is this the listing for you? We can help make it yours.
586-242-5838
239 Fieldcrest Street239 Fieldcrest Street239 Fieldcrest Street239 Fieldcrest Street
Save
Ask
Tour
Hide
Share

Mortgage Calculator

Monthly Payment (Est.)

$1,684
Calculator powered by Showcase IDX, a Constellation1 Company. Copyright ©2026 Information is deemed reliable but not guaranteed.

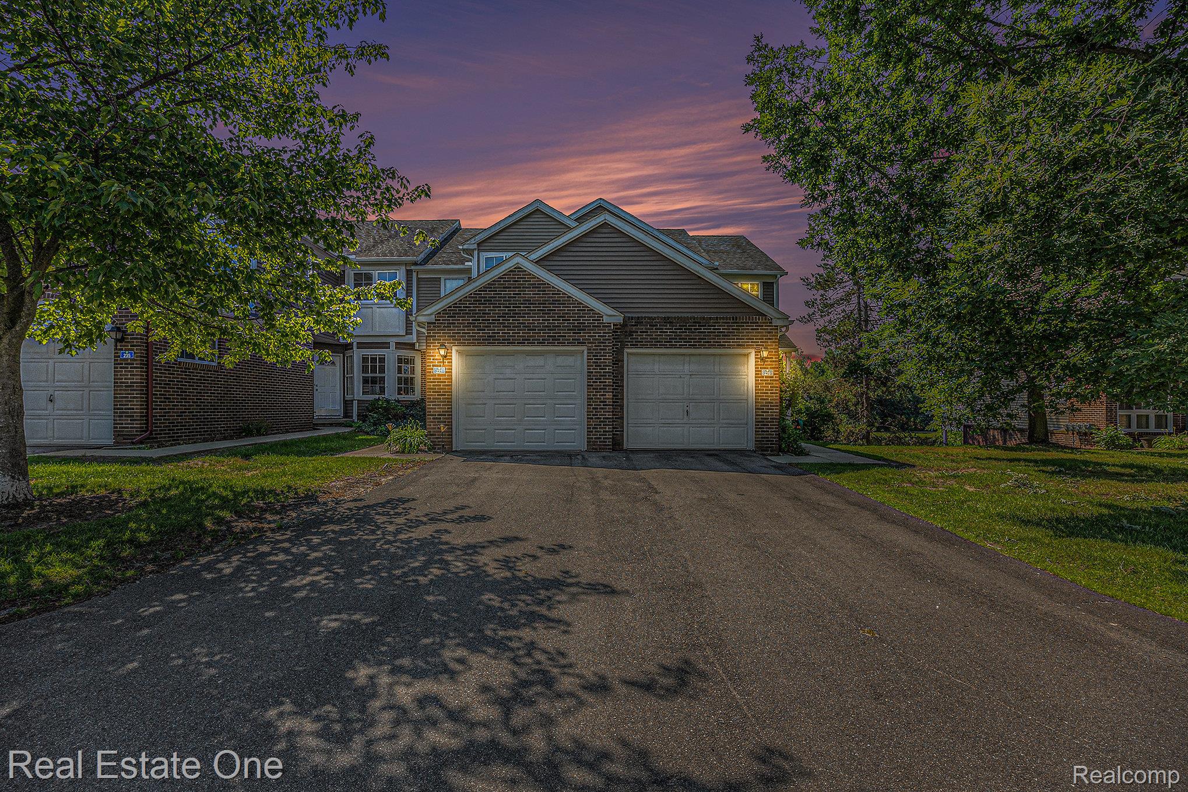
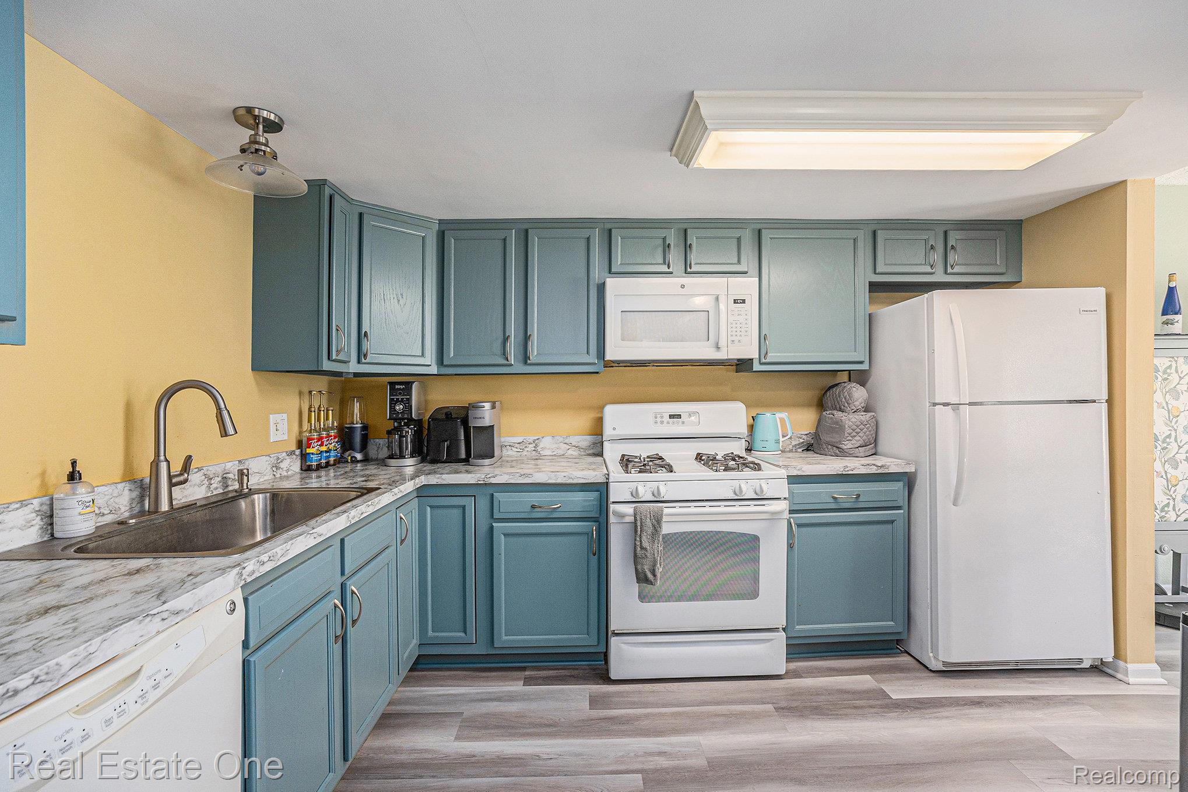
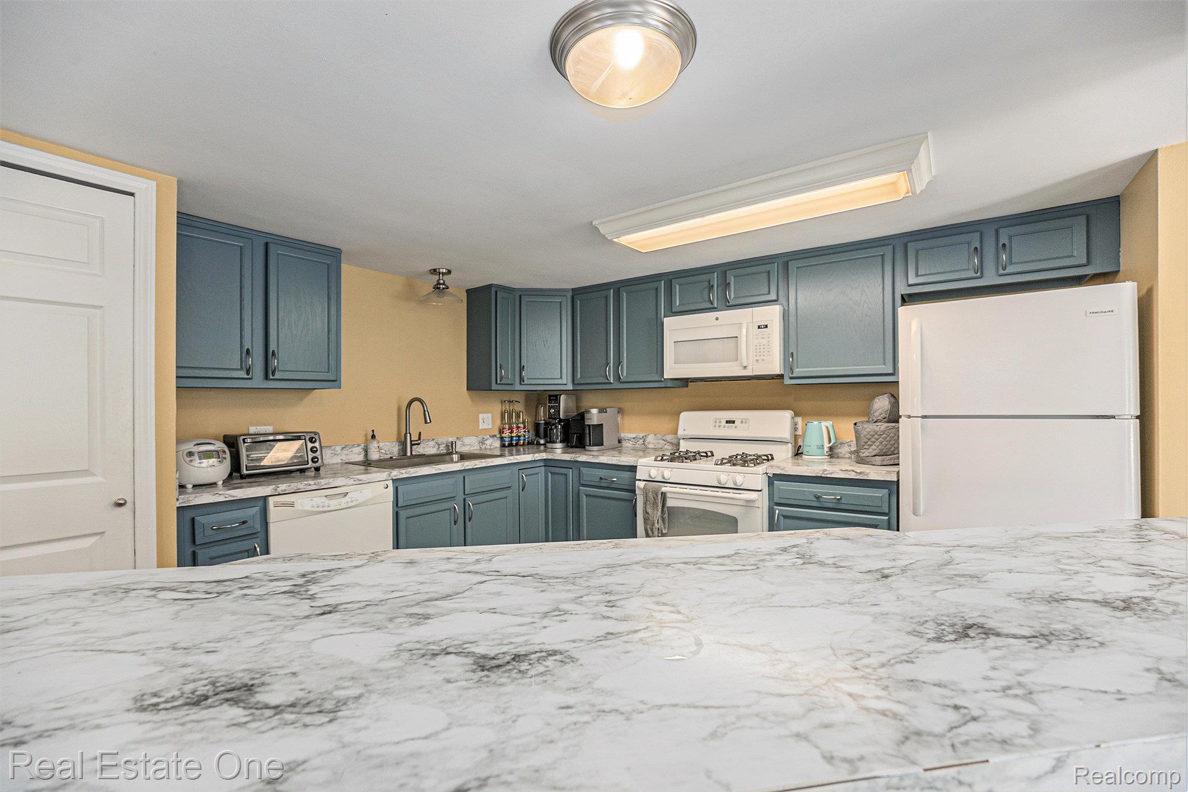
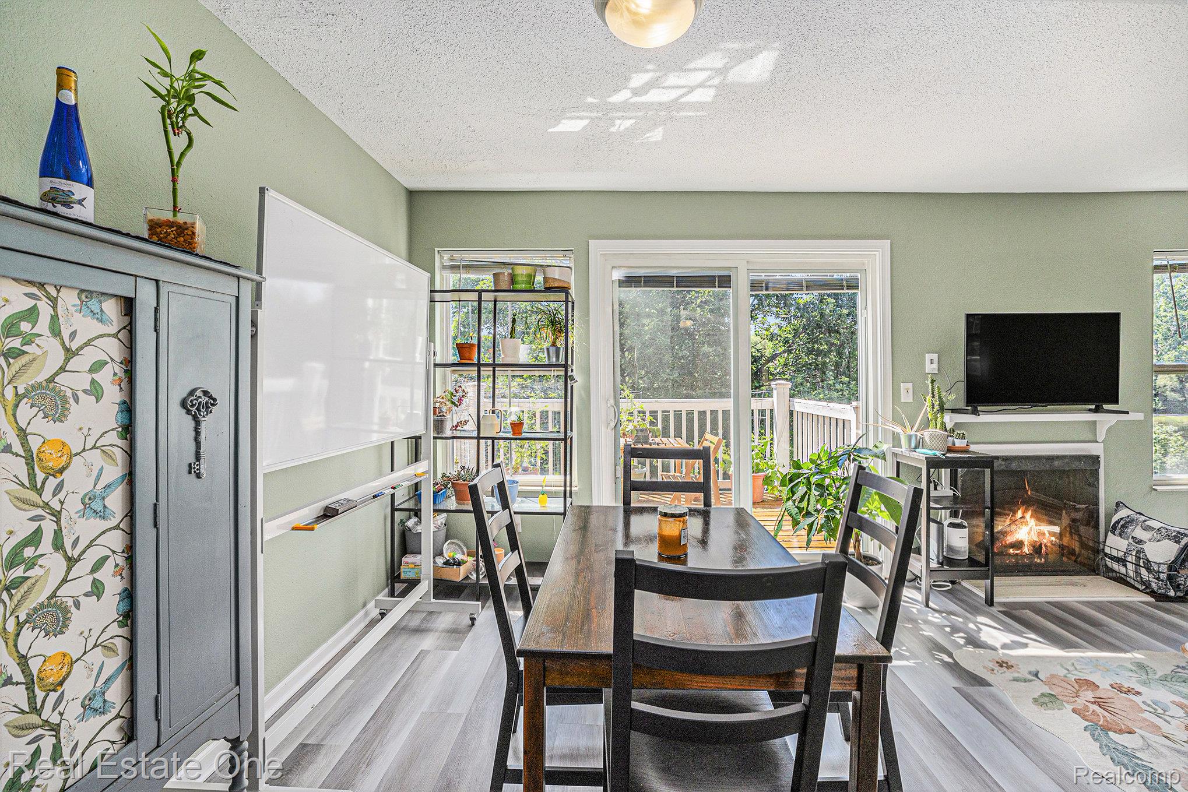
Prime Investment or Dream Student Living – Luxury 3 Bed, 3.5 Bath Condo Near U of M! Whether you're an investor seeking high-demand college housing or a student looking for luxury and convenience, this Condo in the sought-after Woodland Mews community checks every box. Enjoy stunning pond views from your private balcony or patio, and a spacious, open-concept layout complete with luxury vinyl flooring throughout is perfect for both living and entertaining. The oversized eat-in kitchen features a large island—ideal for gathering friends or spreading out research papers during finals. The living room is a relaxing retreat with a cozy fireplace and direct balcony access—perfect for morning coffee or evening wind-downs. Upstairs, you'll find two private primary suites, each with vaulted ceilings and en-suite bathrooms—ideal for roommates or visiting family. The lower level adds a 3rd bedroom, full bath, flex space that walks out to the patio, and laundry room—great for a home office, study lounge, or guest suite. Additional perks: 1-car garage + extra parking, optional carport rental for winter. But it doesn't stop there—the luxury clubhouse offers unbeatable amenities: Community pool & tanning deck, "The JIM" fitness center, signature "JOE" coffee bar, conference & study center, 24-hour year-round hot tub. All of this is within walking distance to: U of M's Football Stadium, farmers markets & walking trails, coffee shops, boutique stores & restaurants, dog parks, major shopping, I-94 and bus lines! This is more than a condo—it's a lifestyle. Don't miss this exceptional opportunity to live or invest in one of Ann Arbor's most desirable locations. HOA covers water, sewer, trash, exterior maintenance, snow removal, and lawn care. Ann Arbor Schools. Updates: 2025 Electrical Panel, Dryer, 2021 Water Heater, Paint, Luxury Vinyl Tile. Home Energy Score of 6. Download report at stream. a2gov. org

Save
Ask
Tour
Hide
Share
Listing Snapshot
Price 
$369,000
Days On Site 
2 Days
Bedrooms 
3
Inside Area (SqFt) 
1,677 sqft
Total Baths 
4
Full Baths 
3
Partial Baths 
1
Lot Size 
N/A
Year Built 
1987
MLS® Number 
20261055776
Status 
Active
Property Tax 
$9,897
HOA/Condo/Coop Fees 
$353 monthly
Sq Ft Source 
Public Records
Friends & Family
Recent Activity
yesterdayStatus changed to Active
yesterdayListing updated with changes from the MLS®
2 days agoListing first seen on site
General Features
Attached Garage 
Yes
Cross Street 
Ann Arbor- Saline Rd and S Main St
Disclosures 
Exclusions Do Not Exist, Taxes Not Homestead Exempt
Garage 
Yes
Garage Spaces 
1
Levels 
Two
Parking 
AttachedDirect AccessGarage Door Opener
Pets 
Number LimitYes
Property Sub Type 
Condominium
Security 
Carbon Monoxide Detector(s)Smoke Detector(s)
Sewer 
Public Sewer
Special Circumstances 
Standard
SqFt Above 
1125
SqFt Below 
552
Style 
EndUnitTownhouse
Utilities 
Cable Available
Water Source 
Public
Interior Features
Appliances 
Gas Water HeaterDishwasherDisposalDryerFree-Standing Gas RangeFree-Standing RefrigeratorMicrowaveWasher
Basement 
FinishedFullWalk-Out Access
Cooling 
Central Air
Fireplace 
Yes
Fireplace Features 
Family RoomGas
Furnished 
Unfurnished
Heating 
Forced AirNatural Gas
Interior 
High Speed InternetSmart Thermostat
Laundry Features 
Gas Dryer HookupIn UnitLaundry RoomWasher Hookup
Spa 
Yes
BathFull 
Dimensions - 8 X 5Level - Second
BathLav 
Dimensions - 6 X 5
Bedroom 
Dimensions - 13 X 9Level - Basement
Dining Room 
Dimensions - 10 X 8
FlexRoom 
Dimensions - 16 X 11Level - Basement
Kitchen 
Dimensions - 11 X 12
Laundry 
Dimensions - 11 X 11Level - Basement
Living Room 
Dimensions - 15 X 13
Master Bathroom 
Dimensions - 11 X 10Level - Second
Master Bedroom 
Dimensions - 13 X 12Level - Second
Save
Ask
Tour
Hide
Share
Exterior Features
Construction Details 
BrickVinyl Siding
Exterior 
BalconyLightingPrivate Entrance
Patio And Porch 
CoveredPatioPorch
Pool Features 
CommunityIn GroundOutdoor Pool
Road Frontage 
Private Road
Roof 
Asphalt
Spa 
Yes
View 
Water
Waterfront Features 
Pond
Waterview 
Water
Community Features
Association Amenities 
Maintenance Grounds
Association Dues 
353
Building Access 
GroundLevelwSteps
Community Features 
PoolClubhouseFitness Center
Financing Terms Available 
CashConventional
HOA Fee Frequency 
Monthly
MLS Area 
Area04092AnnArbor
Roads 
Paved
School District 
AnnArbor
Schools
School District
AnnArbor
Elementary School
Unknown
Middle School
Unknown
High School
Unknown
Listing courtesy of Real Estate One-Brighton: [email protected]


IDX provided courtesy of Realcomp II Ltd. via RealcompIILtd. Copyright © 2026 Realcomp II Ltd. Shareholders.

IDX information is provided exclusively for consumers' personal, non-commercial use and may not be used for any purpose other than to identify prospective properties consumers may be interested in purchasing and that the data is deemed reliable but not guaranteed accurate by the MLS.

Neighborhood & Commute
Source: Walkscore
Save
Ask
Tour
Hide
Share