Save
Ask
Tour
Hide
Share
$549,900
1 Day On Site

170 Fairhill Way
Marion Township, MI 48843

For Sale|Single Family Residence|Active
4
Beds
3
Total Baths
2
Full Baths
1
Partial Bath
3,617
SqFt
$152
/SqFt
2002
Built
Subdivision:
MAPLE FARMS CONDO
County:
Livingston
Call Now: 586-242-5838
Is this the listing for you? We can help make it yours.
586-242-5838
170 Fairhill Way170 Fairhill Way170 Fairhill Way170 Fairhill Way
Save
Ask
Tour
Hide
Share

Mortgage Calculator

Monthly Payment (Est.)

$2,509
Calculator powered by Showcase IDX, a Constellation1 Company. Copyright ©2026 Information is deemed reliable but not guaranteed.

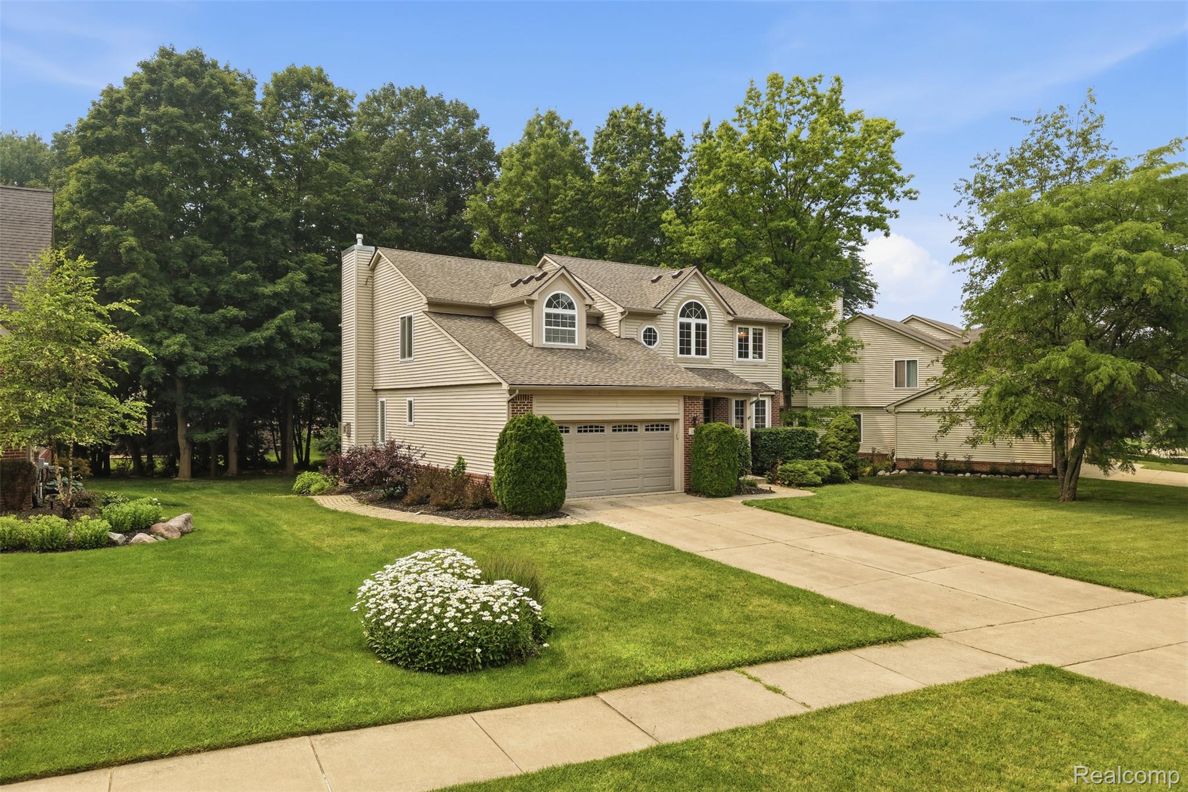
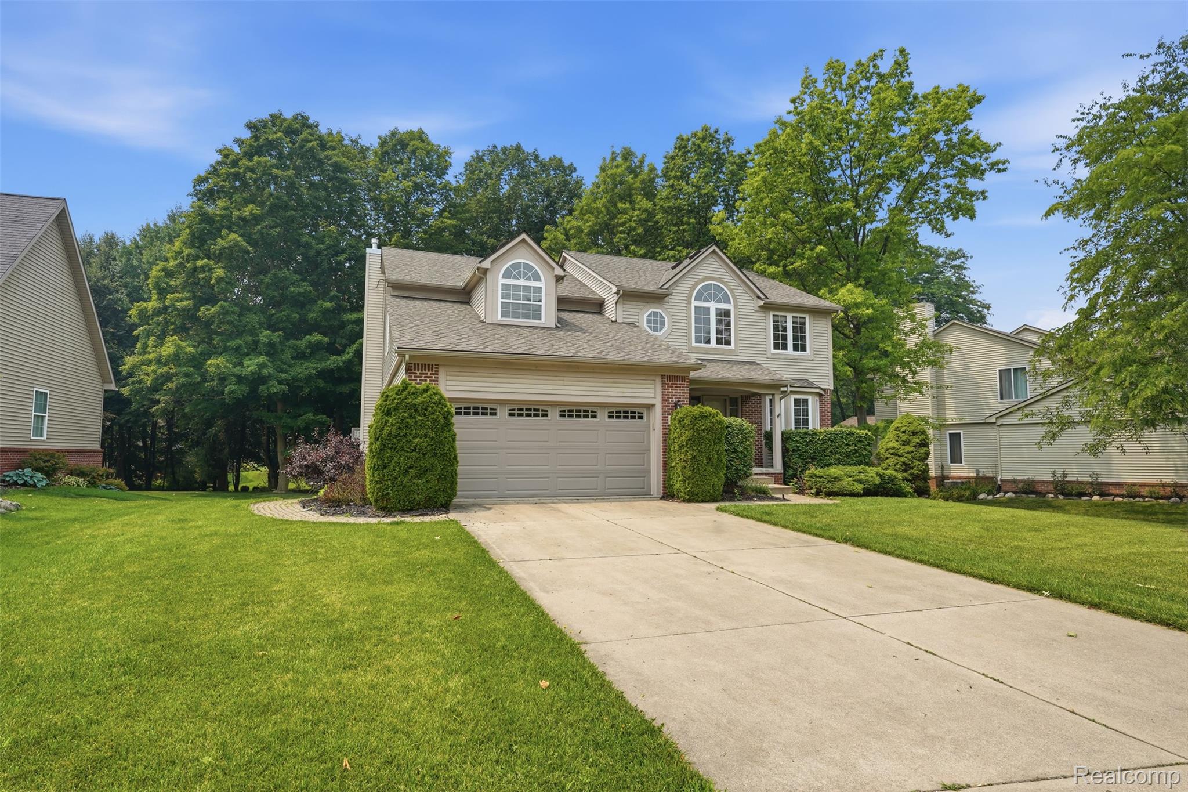
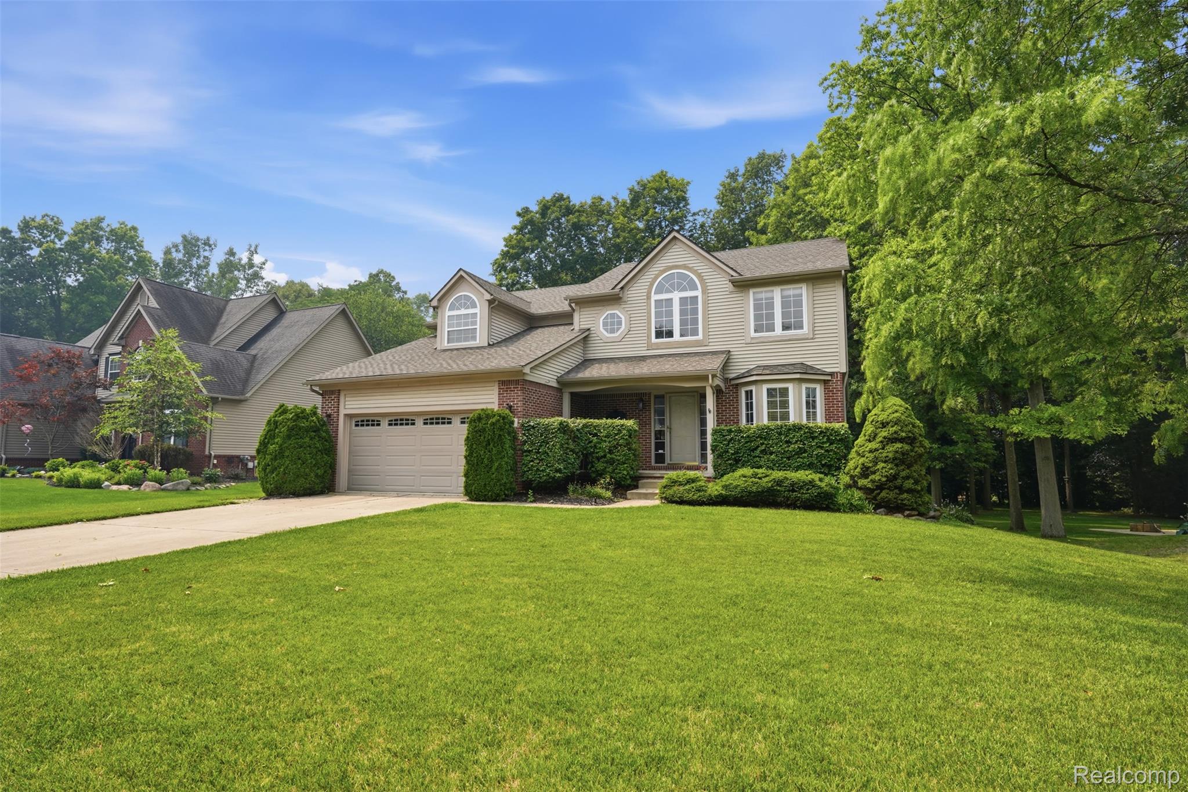
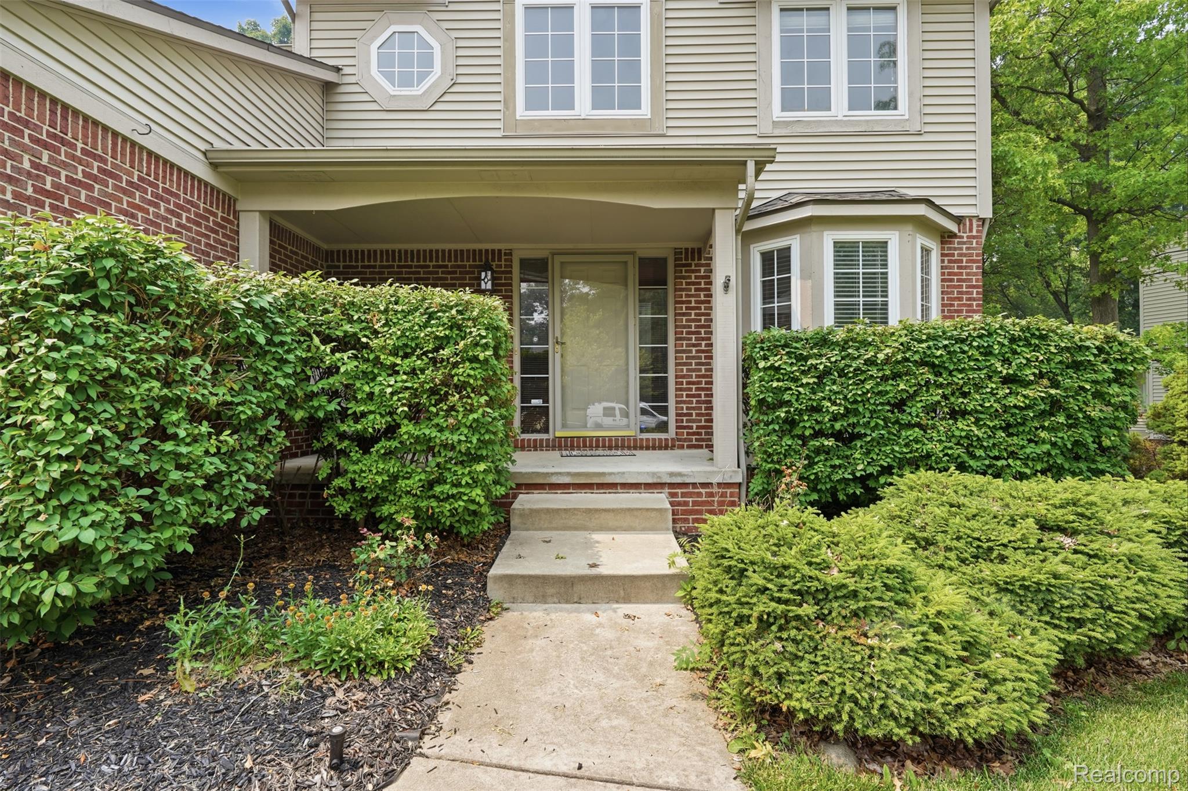
Nestled in Howell, 170 Fairhill Way combines brick charm with modern livability. Built in 2002 and spanning 2,426 square feet, this home welcomes you with curb appeal and a sense of pride in ownership from the moment you approach. You’ll enter a graceful foyer with a cathedral ceiling that opens to a bright kitchen featuring a generous island, granite counters, and stainless steel appliances, all anchored by solid oak flooring. The adjoining family room centers on a cozy fireplace, while a first-floor half bath and laundry add everyday convenience. A library room and a flexible bonus space offer quiet study, home office, or playroom options. Upstairs, the primary suite is a private retreat with a luxurious ensuite—Jacuzzi tub, separate shower, dual vanities, and two walk-in closets. Three additional bedrooms share a full bath, while the finished basement expands living, storage, and entertaining space. Outdoor living is ready for moments around the brick paver patio and fire pit. Notable upgrades include a brand-new roof (2025) and a subsurface deck (2025), both enhancing longevity and enjoyment. The brick exterior provides easy maintenance, and the 2-car attached garage adds practical storage for vehicles and gear. All Data And Measurements Provided Are Estimates And Deemed Reliable but Not Guaranteed. Buyer & Their Agent Are To Verify All Information. All Showings To Be Accompanied By A Licensed Real Estate Agent.

Save
Ask
Tour
Hide
Share
Listing Snapshot
Price 
$549,900
Days On Site 
1 Day
Bedrooms 
4
Inside Area (SqFt) 
3,617 sqft
Total Baths 
3
Full Baths 
2
Partial Baths 
1
Lot Size 
N/A
Year Built 
2002
MLS® Number 
20261055737
Status 
Active
Property Tax 
$3,854
HOA/Condo/Coop Fees 
$33.33 monthly
Sq Ft Source 
Public Records
Friends & Family
Recent Activity
yesterdayListing first seen on site
yesterdayListing updated with changes from the MLS®
General Features
Attached Garage 
Yes
Cross Street 
MAP
Disclosures 
Exclusions Do Not Exist, Taxes Homestead Exempt
Garage 
Yes
Garage Spaces 
2
Levels 
Two
Parking 
Attached
Property Sub Type 
Single Family Residence
Sewer 
Public Sewer
Special Circumstances 
Standard
SqFt Above 
2426
SqFt Below 
1191
Style 
Colonial
Water Source 
Public
Interior Features
Basement 
FinishedFull
Fireplace 
Yes
Fireplace Features 
Family Room
Heating 
Forced AirNatural GasENERGY STAR Qualified Equipment
Interior 
Entrance Foyer
Laundry Features 
Gas Dryer HookupLaundry RoomWasher Hookup
BathFull 
Dimensions - 11 X 9Level - Second
BathLav 
Dimensions - 8 X 6
Bedroom 
Dimensions - 31 X 24Level - Second
BreakfastNookRoom 
Dimensions - 10 X 8
Dining Room 
Dimensions - 19 X 14
Family Room 
Dimensions - 29 X 20
Kitchen 
Dimensions - 38 X 18
Laundry 
Dimensions - 10 X 10
Living Room 
Dimensions - 14 X 14
Save
Ask
Tour
Hide
Share
Exterior Features
Construction Details 
Brick
Patio And Porch 
CoveredDeckPatioPorch
Pool Features 
None
Community Features
Accessibility Features 
Therapeutic Whirlpool
Association Dues 
400
Building Access 
GroundLevel
Community Features 
Sidewalks
Financing Terms Available 
CashConventionalFHAVA Loan
HOA Fee Frequency 
Annually
MLS Area 
Area01101MarionTwp
Roads 
Paved
School District 
Howell
Schools
School District
Howell
Elementary School
Unknown
Middle School
Unknown
High School
Unknown
Listing courtesy of Keller Williams Legacy: [email protected]


IDX provided courtesy of Realcomp II Ltd. via RealcompIILtd. Copyright © 2026 Realcomp II Ltd. Shareholders.

IDX information is provided exclusively for consumers' personal, non-commercial use and may not be used for any purpose other than to identify prospective properties consumers may be interested in purchasing and that the data is deemed reliable but not guaranteed accurate by the MLS.

Neighborhood & Commute
Source: Walkscore
Save
Ask
Tour
Hide
Share