
934 Running Brook DriveHolly Township, MI 48442
Mortgage Calculator
Monthly Payment (Est.)
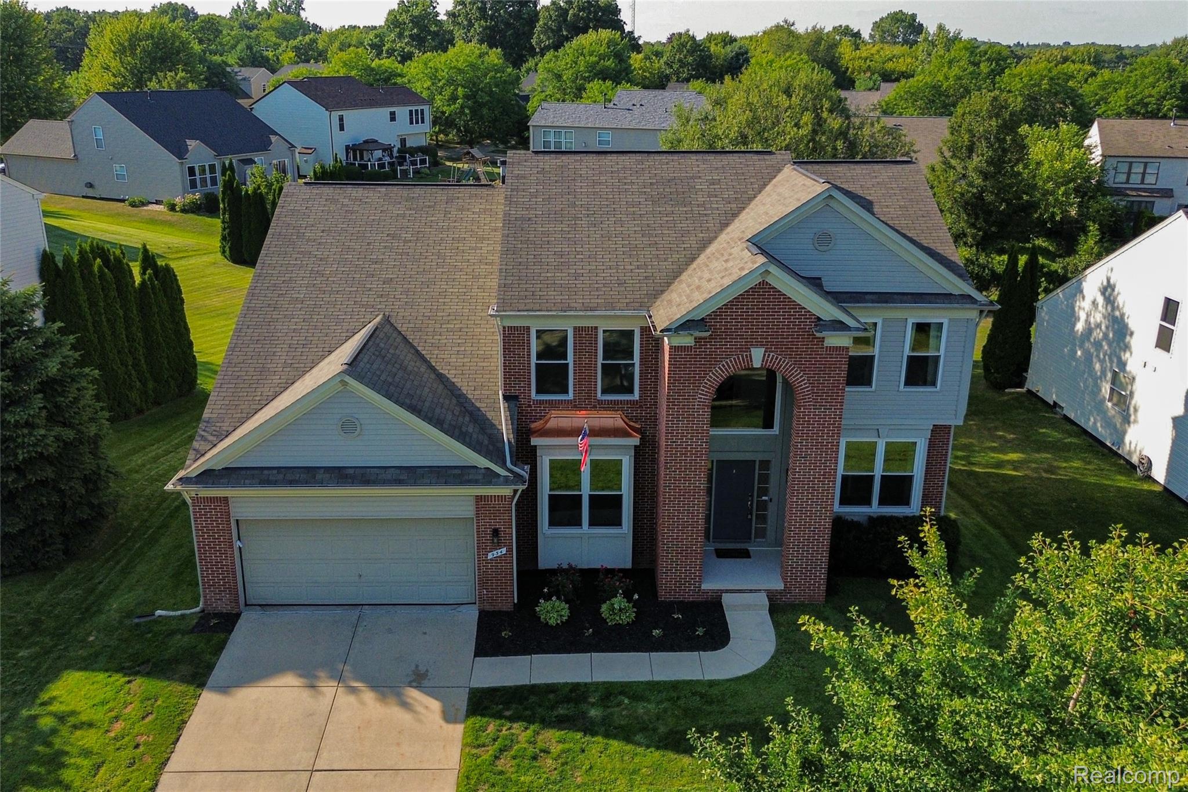
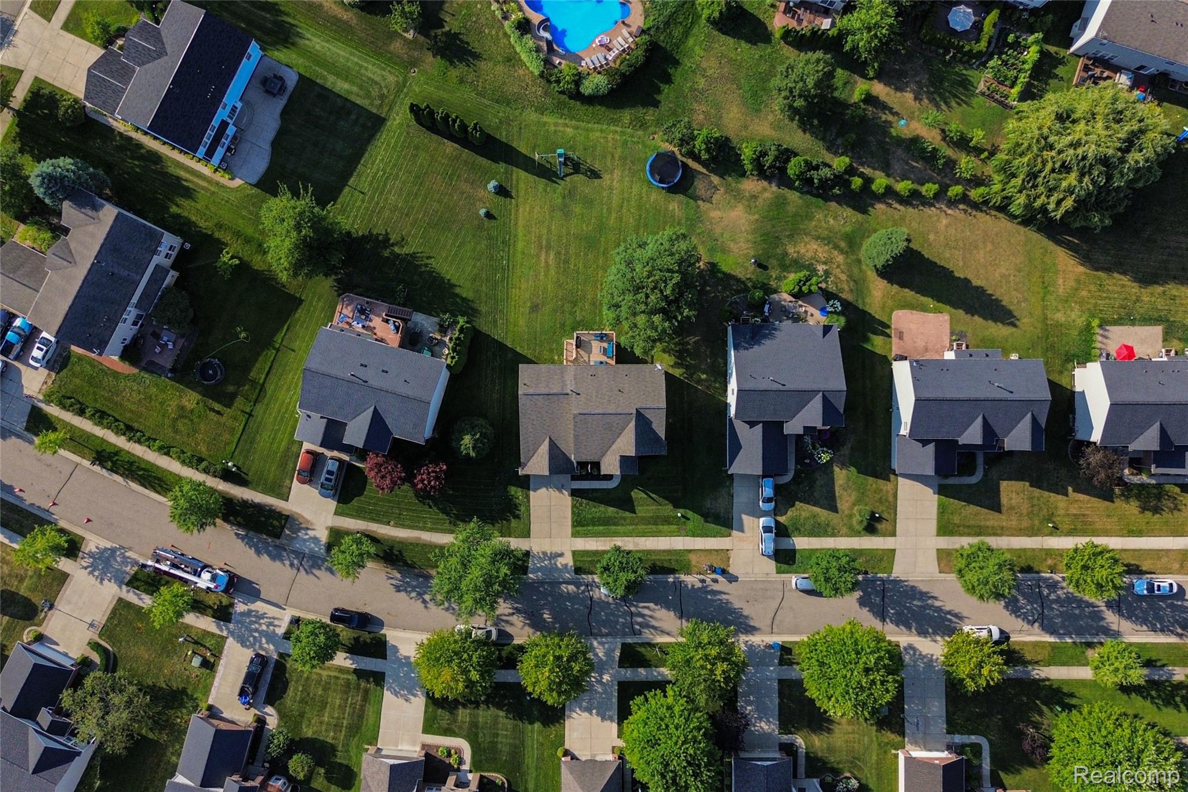
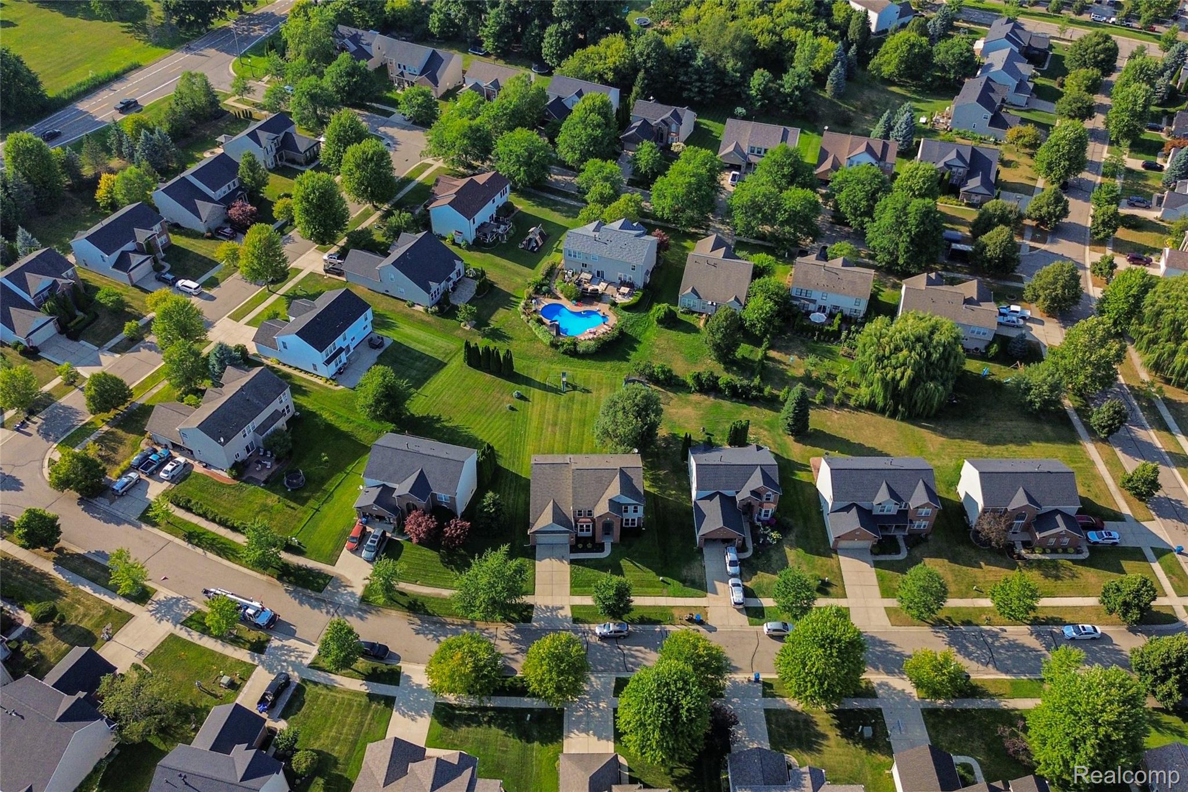
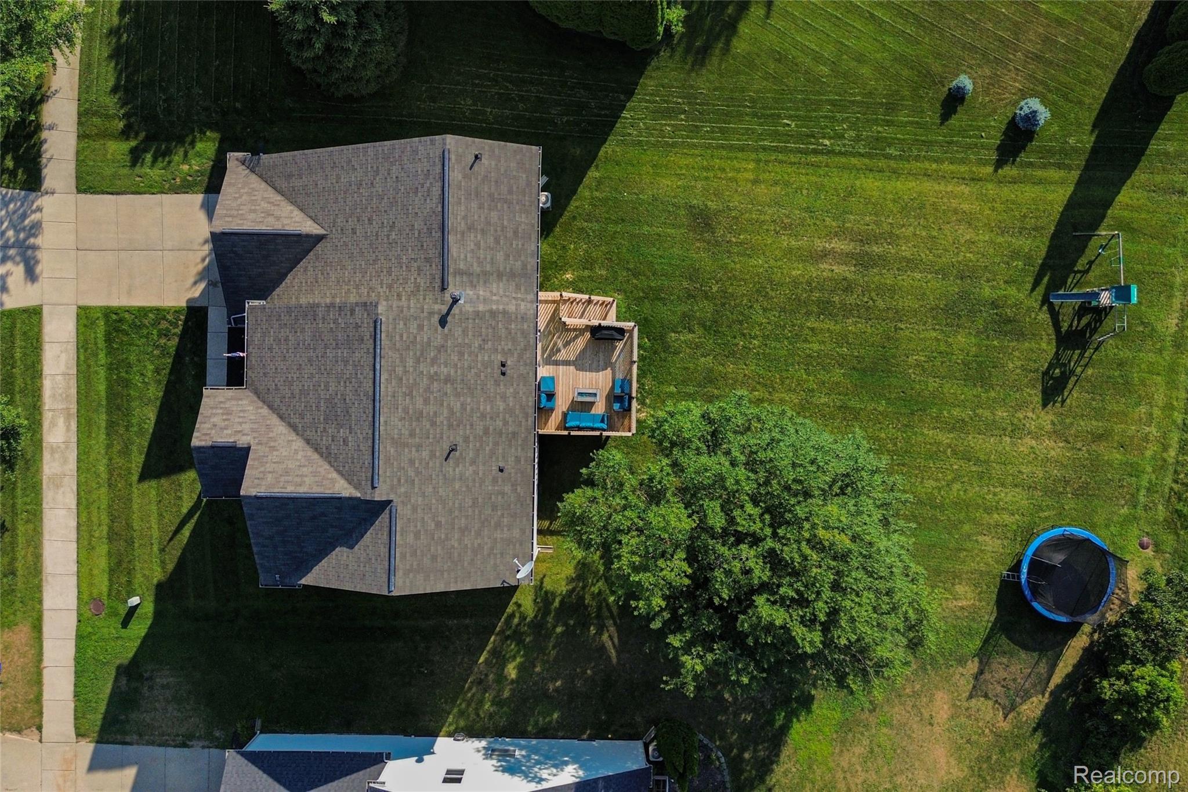
Enter an interest rate to see your estimated monthly payment.*Eligible for Assumable FHA loan at 4.1%* Nestled perfectly in the center of the prestigious Woodlands of Riverside sits this beautifully updated two-story home on one of the larger lots in the neighborhood. The ever popular open floor plan greets you with a grand two-story foyer and transitions via hardwood floors to a private office, formal dining room, and spacious family room that flows into the kitchen. The kitchen offers granite countertops, new stainless steel appliances, abundant cabinetry, a center island, bright breakfast nook and pantry. Step outside to enjoy the new deck (2025), perfect for relaxing or entertaining. Additional updates include a new furnace (2025), windows (2020), paint in the living room, breakfast nook and kitchen (2026), kitchen appliances (2022-2025) washer and dryer (2022), updated sprinkler system (2024-2026), updated main-floor half bath (2026) and garage heat source (2025). Upstairs, the vaulted primary suite features a walk-in closet, private bath with dual sinks, jetted tub, and separate shower. Three additional spacious bedrooms share another full bath completing the space upstairs. Already plumbed for an additional bath, the daylight basement provides an excellent opportunity to create the space you've always wanted. Whether it's a recreation room, home gym, guest suite, or additional living area, finish it to suit your lifestyle while adding valuable square footage and equity to your home. Get where you need to go quickly with I75 and US23 only 10 minutes away! With its exceptional lot, popular neighborhood, functional floor plan, and extensive updates, this move-in-ready home is ready for its next owners!
| 5 days ago | Price changed to $399,000 | |
| 5 days ago | Listing updated with changes from the MLS® | |
| a month ago | Status changed to Active | |
| 2 months ago | Listing first seen on site |

IDX provided courtesy of Realcomp II Ltd. via RealcompIILtd. Copyright © 2026 Realcomp II Ltd. Shareholders.
IDX information is provided exclusively for consumers' personal, non-commercial use and may not be used for any purpose other than to identify prospective properties consumers may be interested in purchasing and that the data is deemed reliable but not guaranteed accurate by the MLS.
Did you know? You can invite friends and family to your search. They can join your search, rate and discuss listings with you.