Save
Ask
Tour
Hide
Share
$260,000
10 Days On Site

2963 Meadowbrook Drive
Rochester Hills City, MI 48309

Condominium|Pending
3
Beds
3
Total Baths
2
Full Baths
1
Partial Bath
2,022
SqFt
$129
/SqFt
1975
Built
Subdivision:
MEADOWBROOK HILLS OCCPN 196
County:
Oakland
Call Now: 586-242-5838
Is this the listing for you? We can help make it yours.
586-242-5838
2963 Meadowbrook Drive2963 Meadowbrook Drive2963 Meadowbrook Drive2963 Meadowbrook Drive
Save
Ask
Tour
Hide
Share

Mortgage Calculator

Monthly Payment (Est.)

$1,186
Calculator powered by Showcase IDX, a Constellation1 Company. Copyright ©2026 Information is deemed reliable but not guaranteed.

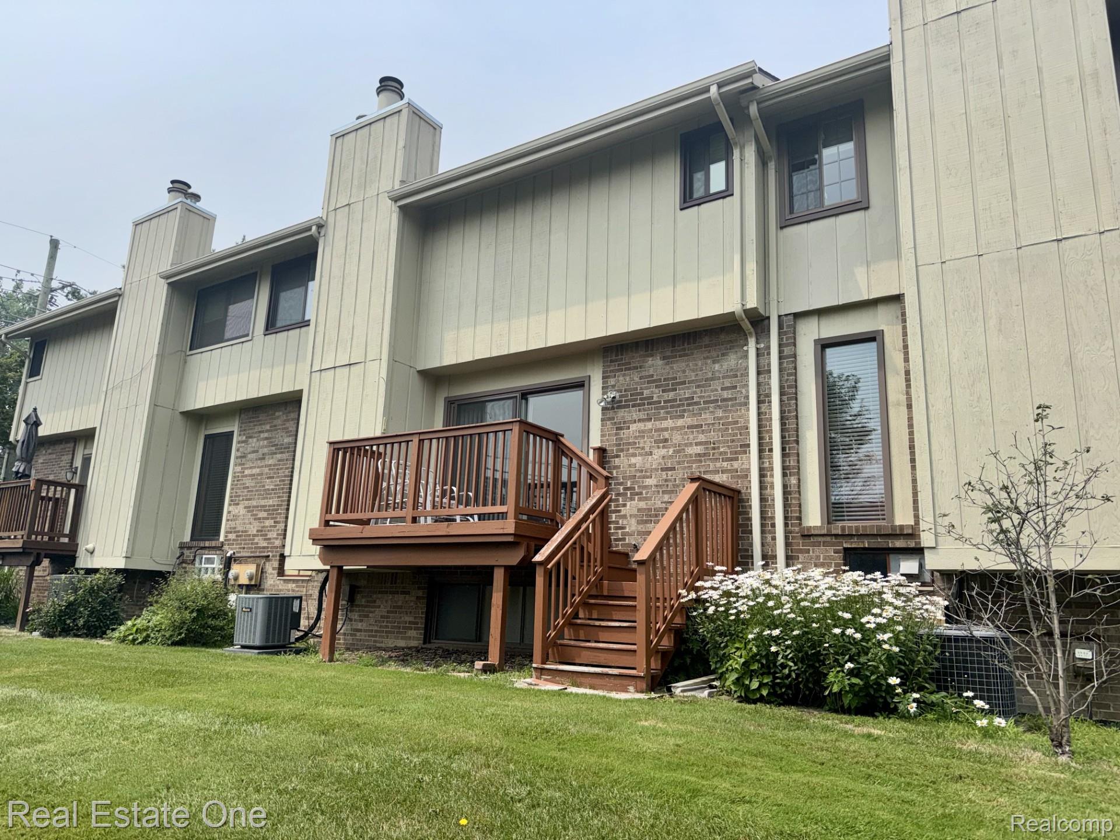
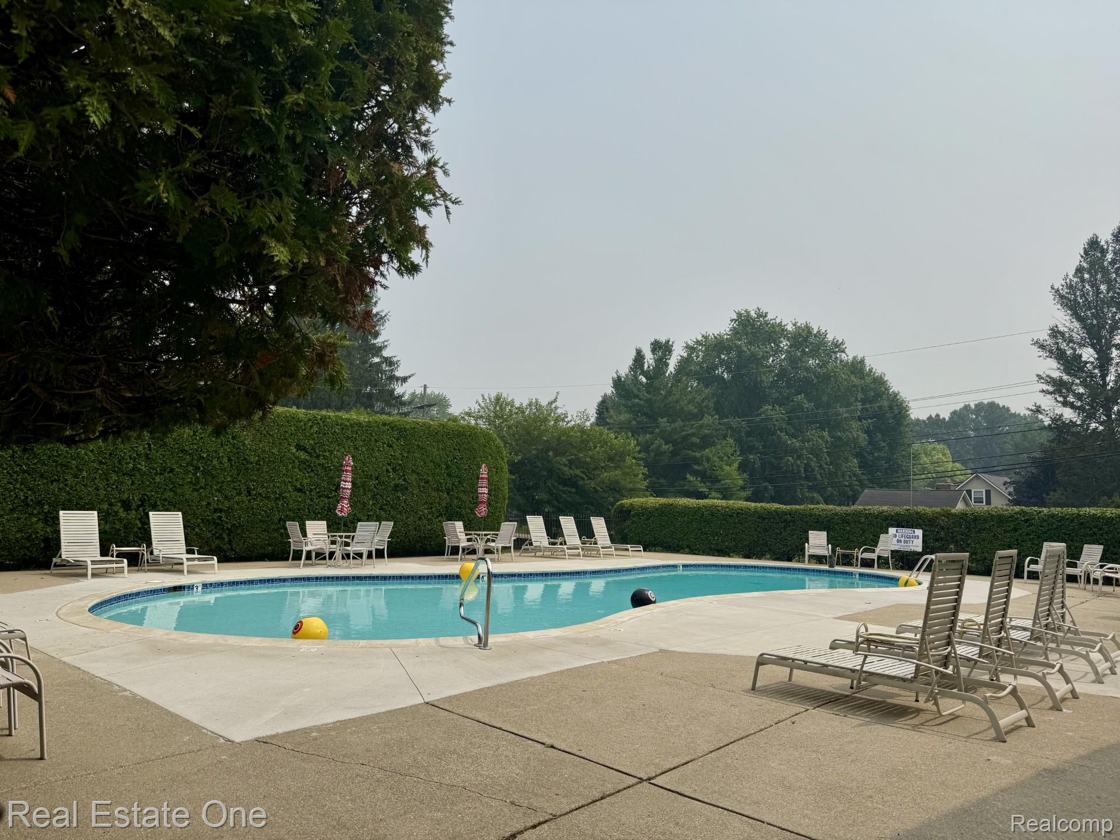
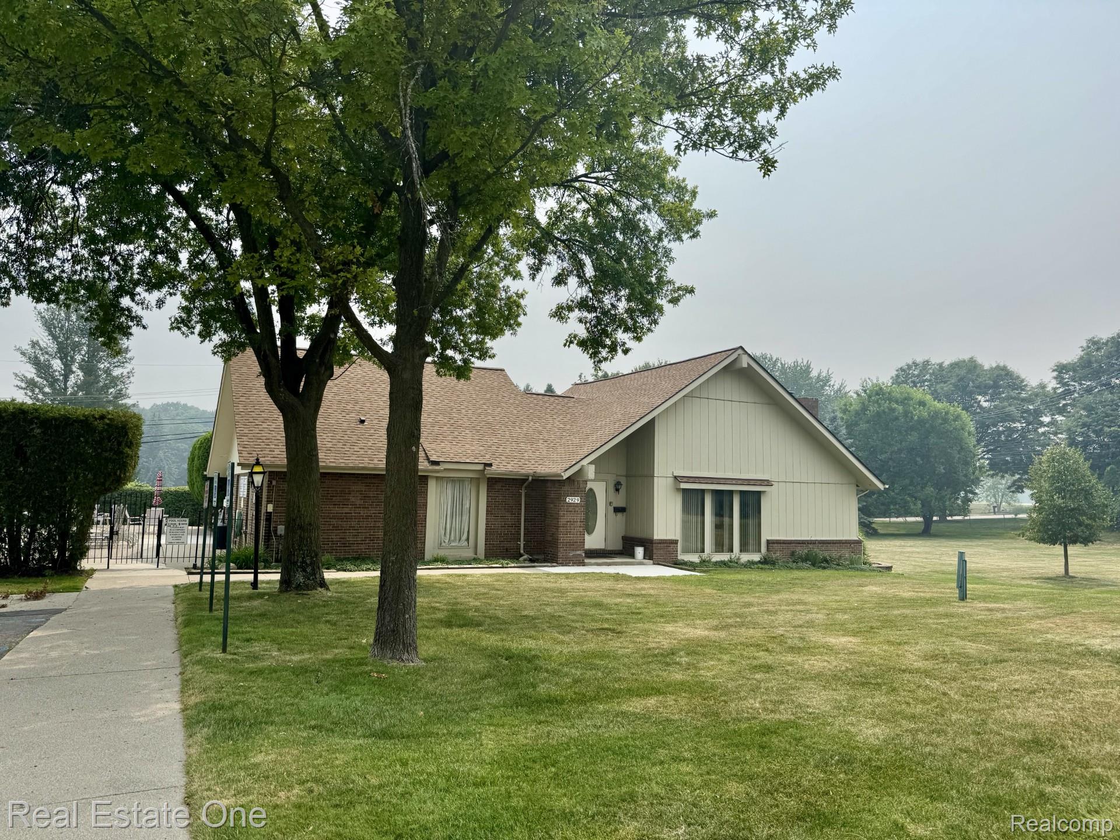
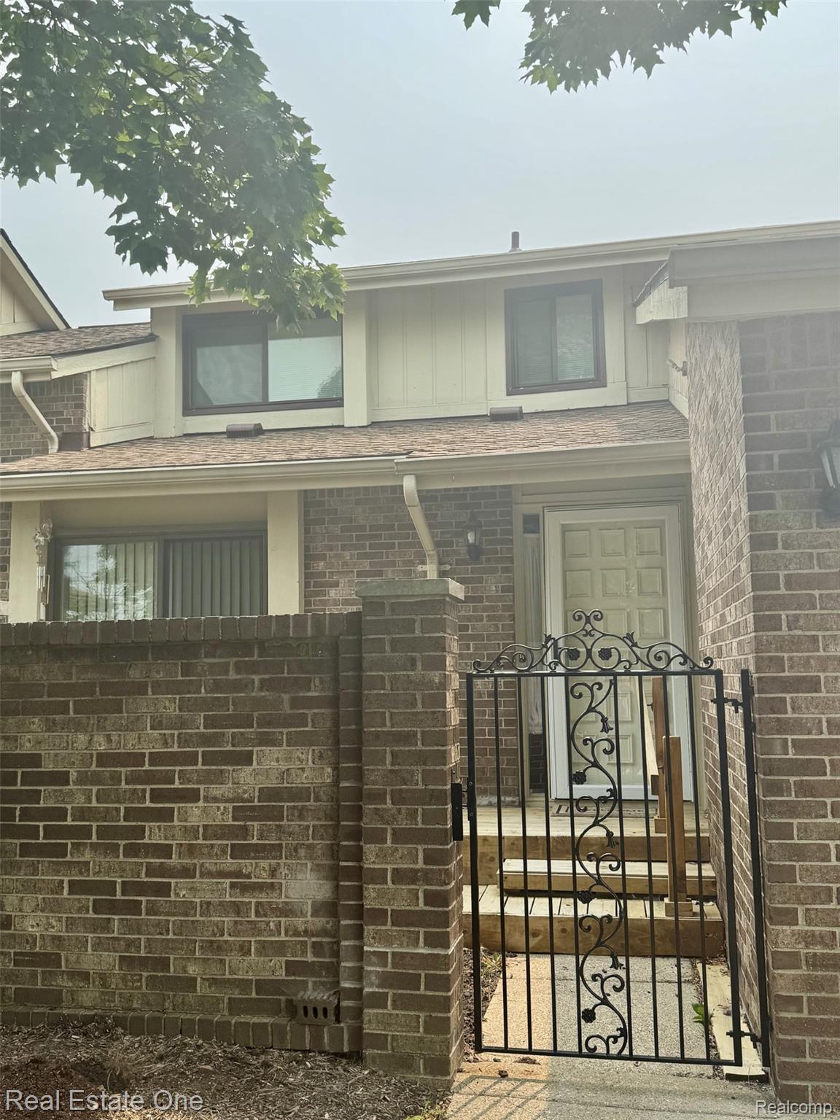
Come make memories in this Townhouse style condo with attached garage, daylight finished basement, 3 Bedroom & 2.5 baths with pool & clubhouse. Come put your personal touches to update & make it your own style. Walk into cozy private patio area perfect for that morning coffee. Nice size Living room has Fireplace & door wall out to deck to relax on & read or enjoy a drink & visiting with friends. Kitchen comes with all appliances, newer hardwood floors & has a breakfast area that has a door wall out to private patio area. Also has a separate dining room. Condo comes with Newer heating, central air & water heater. Upstairs is the primary bedroom with 3 closets & the 2nd bedroom. Also a full bath that both have access to. Finished basement has a daylight windows, family room great for family & friends get togethers, full bath, laundry rm, 3rd bedroom or use it as home office, play rm, craft rm or work out rm. Has attached garage, great for those rainy & snowy days. Community has a pool & club house, & sidewalk. Assoc. dues include your water & sewer so no separate bill. Also covers snow removal, trash, yard & out side maintenance & use of pool/clubhouse. Walk to the Village of Rochester outside mall area for Restaurants & shopping. Minutes to downtown Rochester & EZ access to M-59 & I-75. Move in at close. This is listed as a deal price, great for investors or if you want to do your personal touches for yourself. The condos in this complex sells for way over $300,000. Cameras in & out will be removed at close.

Save
Ask
Tour
Hide
Share
Listing Snapshot
Price 
$260,000
Days On Site 
10 Days
Bedrooms 
3
Inside Area (SqFt) 
2,022 sqft
Total Baths 
3
Full Baths 
2
Partial Baths 
1
Lot Size 
N/A
Year Built 
1975
MLS® Number 
20261055552
Status 
Pending
Property Tax 
$1,716
HOA/Condo/Coop Fees 
$307 monthly
Sq Ft Source 
Public Records
Friends & Family
Recent Activity
4 days agoStatus changed to Pending
4 days agoListing updated with changes from the MLS®
a week agoListing first seen on site
General Features
Attached Garage 
Yes
Cross Street 
S of Walton E of Adams
Disclosures 
Taxes Homestead Exempt
Garage 
Yes
Garage Spaces 
1
Levels 
Two
Parking 
AttachedDirect AccessGarage Door Opener
Pets 
Number LimitSize LimitYes
Property Sub Type 
Condominium
Sewer 
Public Sewer
Special Circumstances 
Standard
SqFt Above 
1301
SqFt Below 
721
Style 
Townhouse
Water Source 
Public
Interior Features
Appliances 
DishwasherDryerFree-Standing Electric RangeFree-Standing RefrigeratorIce MakerMicrowaveStainless Steel Appliance(s)Washer
Basement 
Walk-Out AccessDaylightFinished
Fireplace 
Yes
Fireplace Features 
GasLiving Room
Heating 
Forced AirNatural Gas
Laundry Features 
In UnitLaundry Room
BathFull 
Dimensions - 5 X 7Level - Basement
BathLav 
Dimensions - 6 X 5
Bedroom 
Dimensions - 12 X 12Level - Second
BreakfastNookRoom 
Dimensions - 7 X 9
Dining Room 
Dimensions - 8 X 9
Family Room 
Dimensions - 28 X 14Level - Basement
Kitchen 
Dimensions - 9 X 7
Laundry 
Dimensions - 8 X 7Level - Basement
Living Room 
Dimensions - 20 X 17
Master Bedroom 
Dimensions - 16 X 15Level - Second
Save
Ask
Tour
Hide
Share
Exterior Features
Construction Details 
Brick
Exterior 
BalconyPrivate Entrance
Patio And Porch 
DeckPatioPorchTerrace
Pool Features 
CommunityOutdoor Pool
Community Features
Association Amenities 
Maintenance Grounds
Association Dues 
307
Building Access 
GroundLevelwSteps
Community Features 
PoolClubhouseSidewalks
Financing Terms Available 
CashConventional
HOA Fee Frequency 
Monthly
MLS Area 
Area02151RochesterHills
Roads 
Paved
School District 
Rochester
Schools
School District
Rochester
Elementary School
Unknown
Middle School
Unknown
High School
Unknown
Listing courtesy of Real Estate One-Rochester: [email protected]


IDX provided courtesy of Realcomp II Ltd. via RealcompIILtd. Copyright © 2026 Realcomp II Ltd. Shareholders.

IDX information is provided exclusively for consumers' personal, non-commercial use and may not be used for any purpose other than to identify prospective properties consumers may be interested in purchasing and that the data is deemed reliable but not guaranteed accurate by the MLS.

Neighborhood & Commute
Source: Walkscore
Save
Ask
Tour
Hide
Share