Save
Ask
Tour
Hide
Share
$379,000
20 Days On Site

10844 Mackinaw Trail
Handy Township, MI 48836

For Sale|Single Family Residence|Active Under Contract
3
Beds
2
Total Baths
2
Full Baths
1,500
SqFt
$253
/SqFt
1999
Built
Subdivision:
SLANKER STOWAWAY ESTATES
County:
Livingston
Call Now: 586-242-5838
Is this the listing for you? We can help make it yours.
586-242-5838
10844 Mackinaw Trail10844 Mackinaw Trail10844 Mackinaw Trail10844 Mackinaw Trail
Save
Ask
Tour
Hide
Share

Mortgage Calculator

Monthly Payment (Est.)

$1,729
Calculator powered by Showcase IDX, a Constellation1 Company. Copyright ©2026 Information is deemed reliable but not guaranteed.

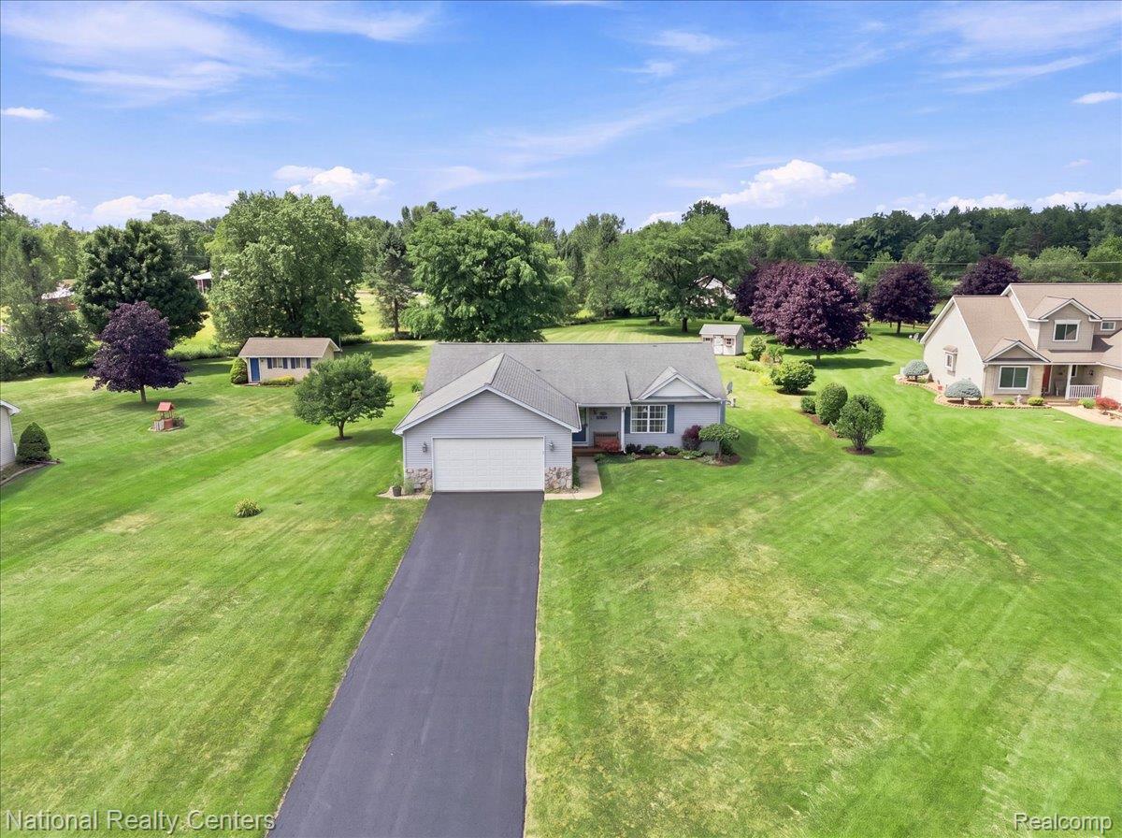
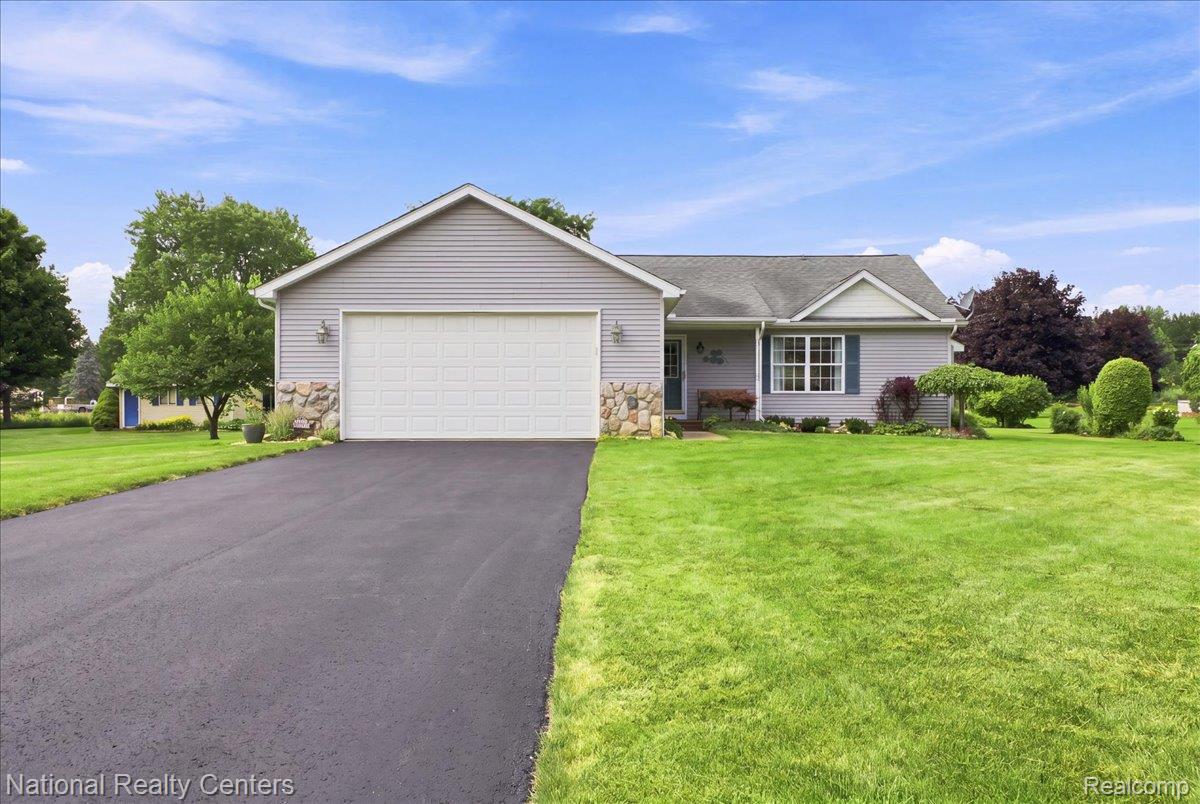
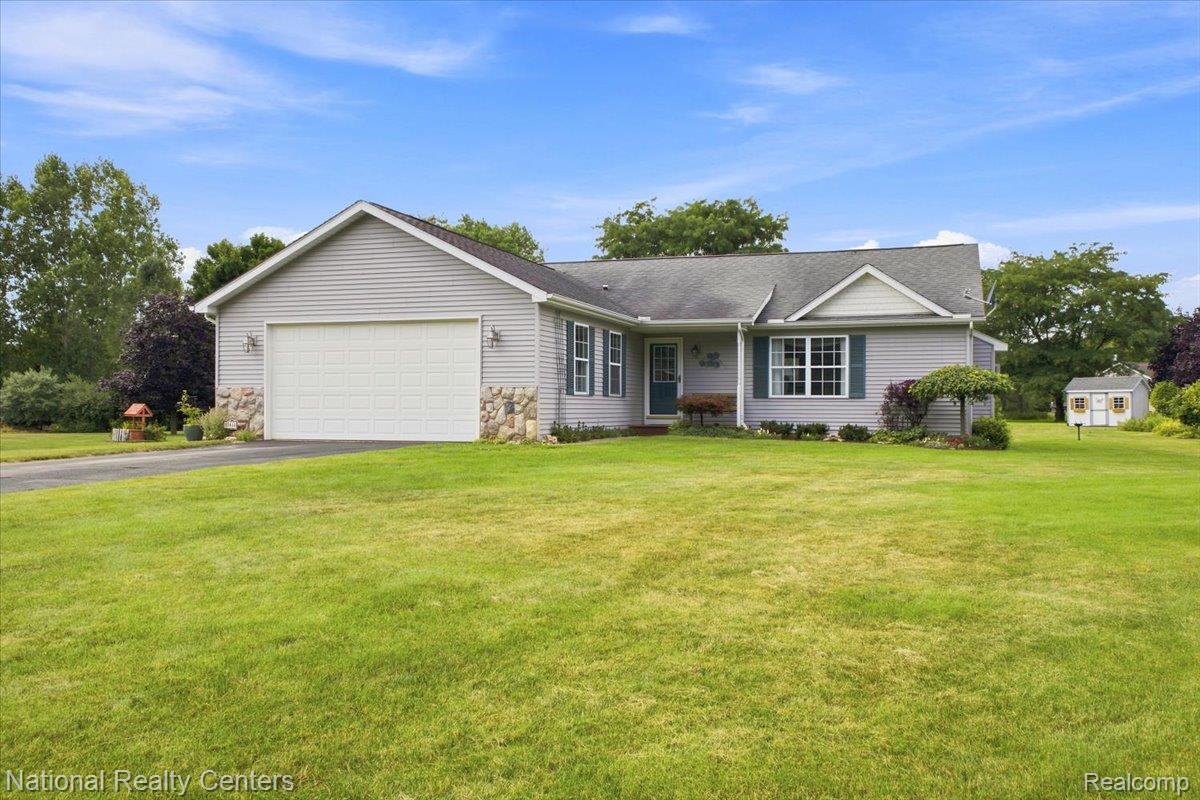
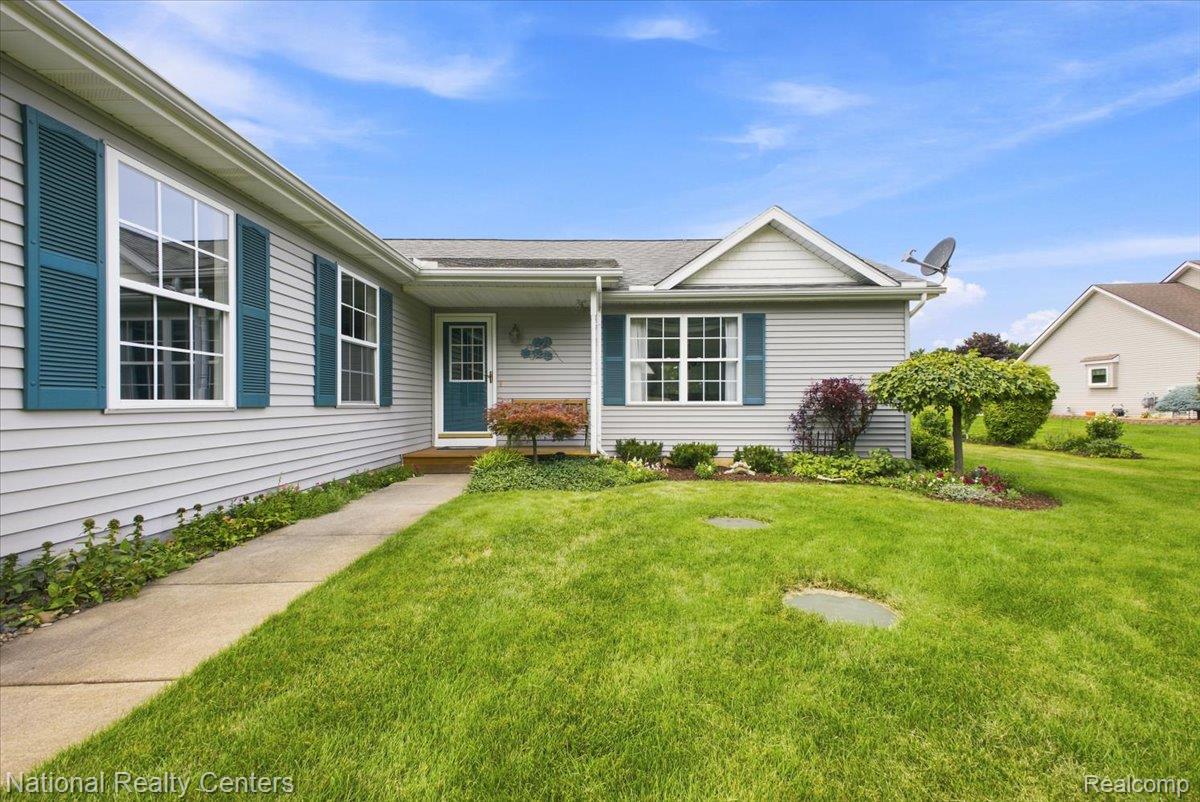
If you’ve been searching for the perfect ranch in a peaceful, scenic setting, this home will not disappoint! Welcome to this beautifully maintained ranch nestled in on just under an acre offering 3 bedrooms, an open concept with vaulted ceilings that create a bright and spacious feel. The great room flows seamlessly into the kitchen, making it the perfect space for entertaining, family gatherings & everyday living. The kitchen features a center island and a door wall leading to a generous deck overlooking the peaceful backyard and beautiful gardens. There is power running out to the big flower bed and to the pond pump. Enjoy the serenity of country living with an “up north” feel while remaining just minutes from everyday conveniences. This one-owner home has been meticulously cared for and is truly move-in ready. Additional highlights include extra-deep bedroom closets, an attached garage with a recently replaced garage door spring, and the spotless condition that reflects the exceptional care this home has received. Highspeed Fiber optic internet. Deck boards replaced five years ago. Applegate Heating & Cooling has professionally maintained the furnace, central air, and whole-house generator. The central air was installed in Aug 2022 & includes approximately two years of prepaid maintenance remaining along with a one-year warranty. The furnace has been serviced annually and includes prepaid fall maintenance. The whole-house generator, installed around 2021, has also been professionally serviced each year. OPEN HOUSE SUNDAY - JULY 26, 2026 12-2. Please be aware, HOME HAS RECORDING DEVICES.

Save
Ask
Tour
Hide
Share
Listing Snapshot
Price 
$379,000
Days On Site 
20 Days
Bedrooms 
3
Inside Area (SqFt) 
1,500 sqft
Total Baths 
2
Full Baths 
2
Partial Baths 
N/A
Lot Size 
0.89 Acres
Year Built 
1999
MLS® Number 
20261055533
Status 
Active Under Contract
Property Tax 
$2,229
HOA/Condo/Coop Fees 
$33.33 monthly
Sq Ft Source 
Assessor
Friends & Family
Recent Activity
2 weeks agoStatus changed to Active Under Contract
2 weeks agoListing updated with changes from the MLS®
3 weeks agoListing first seen on site
General Features
Acres 
0.89
Attached Garage 
Yes
Cross Street 
Converse & Stowe
Disclosures 
Taxes Homestead Exempt
Garage 
Yes
Garage Spaces 
2
Levels 
One
Parking 
AttachedDirect AccessDrivewayGarage Faces Front
Property Sub Type 
Single Family Residence
Sewer 
Septic Tank
Special Circumstances 
Standard
SqFt Above 
1500
Style 
Ranch
Utilities 
Cable Available
Water Source 
PrivateWell
Interior Features
Appliances 
Gas Water HeaterDisposalDryerFree-Standing Electric RangeFree-Standing RefrigeratorMicrowaveWasherWater Softener Owned
Basement 
FullUnfinishedSump Pump
Cooling 
Ceiling Fan(s)Central Air
Fireplace 
Yes
Fireplace Features 
GasGreat Room
Furnished 
Negotiable
Heating 
Forced AirNatural Gas
Interior 
High Speed InternetSmart Thermostat
Laundry Features 
Laundry Room
BathDualEntry 
Dimensions - 9 X 8
Bedroom 
Dimensions - 12 X 10
Dining Room 
Dimensions - 11 X 12
Kitchen 
Dimensions - 10 X 12
Laundry 
Dimensions - 7 X 5
Living Room 
Dimensions - 22 X 17
Master Bathroom 
Dimensions - 8 X 5
Master Bedroom 
Dimensions - 12 X 14
Save
Ask
Tour
Hide
Share
Exterior Features
Construction Details 
StoneVinyl Siding
Exterior 
Lighting
Lot Features 
Irregular Lot
Other Structures 
Shed(s)
Pool Features 
None
Road Frontage 
Private Road
Roof 
Asphalt
Community Features
Association Dues 
400
Building Access 
GroundLevel
Financing Terms Available 
CashConventionalFHAVA Loan
HOA Fee Frequency 
Annually
MLS Area 
Area01051HandyTwp
Roads 
Paved
School District 
Fowlerville
Schools
School District
Fowlerville
Elementary School
Unknown
Middle School
Unknown
High School
Unknown
Listing courtesy of National Realty Centers, Inc: [email protected]


IDX provided courtesy of Realcomp II Ltd. via RealcompIILtd. Copyright © 2026 Realcomp II Ltd. Shareholders.

IDX information is provided exclusively for consumers' personal, non-commercial use and may not be used for any purpose other than to identify prospective properties consumers may be interested in purchasing and that the data is deemed reliable but not guaranteed accurate by the MLS.

Neighborhood & Commute
Source: Walkscore
Save
Ask
Tour
Hide
Share