Save
Ask
Tour
Hide
Share
$839,900
New Listing

2939 Tamarack Lake Drive
Hamburg Township, MI 48169

For Sale|Single Family Residence|Active
3
Beds
3
Total Baths
2
Full Baths
1
Partial Bath
1,933
SqFt
$435
/SqFt
1965
Built
Subdivision:
TAMARINA
County:
Livingston
Call Now: 586-242-5838
Is this the listing for you? We can help make it yours.
586-242-5838
Upcoming Open Houses
Sat, Jul 25, 12:00 PM - 1:30 PM
2939 Tamarack Lake Drive2939 Tamarack Lake Drive2939 Tamarack Lake Drive2939 Tamarack Lake Drive
Save
Ask
Tour
Hide
Share

Mortgage Calculator

Monthly Payment (Est.)

$3,832
Calculator powered by Showcase IDX, a Constellation1 Company. Copyright ©2026 Information is deemed reliable but not guaranteed.

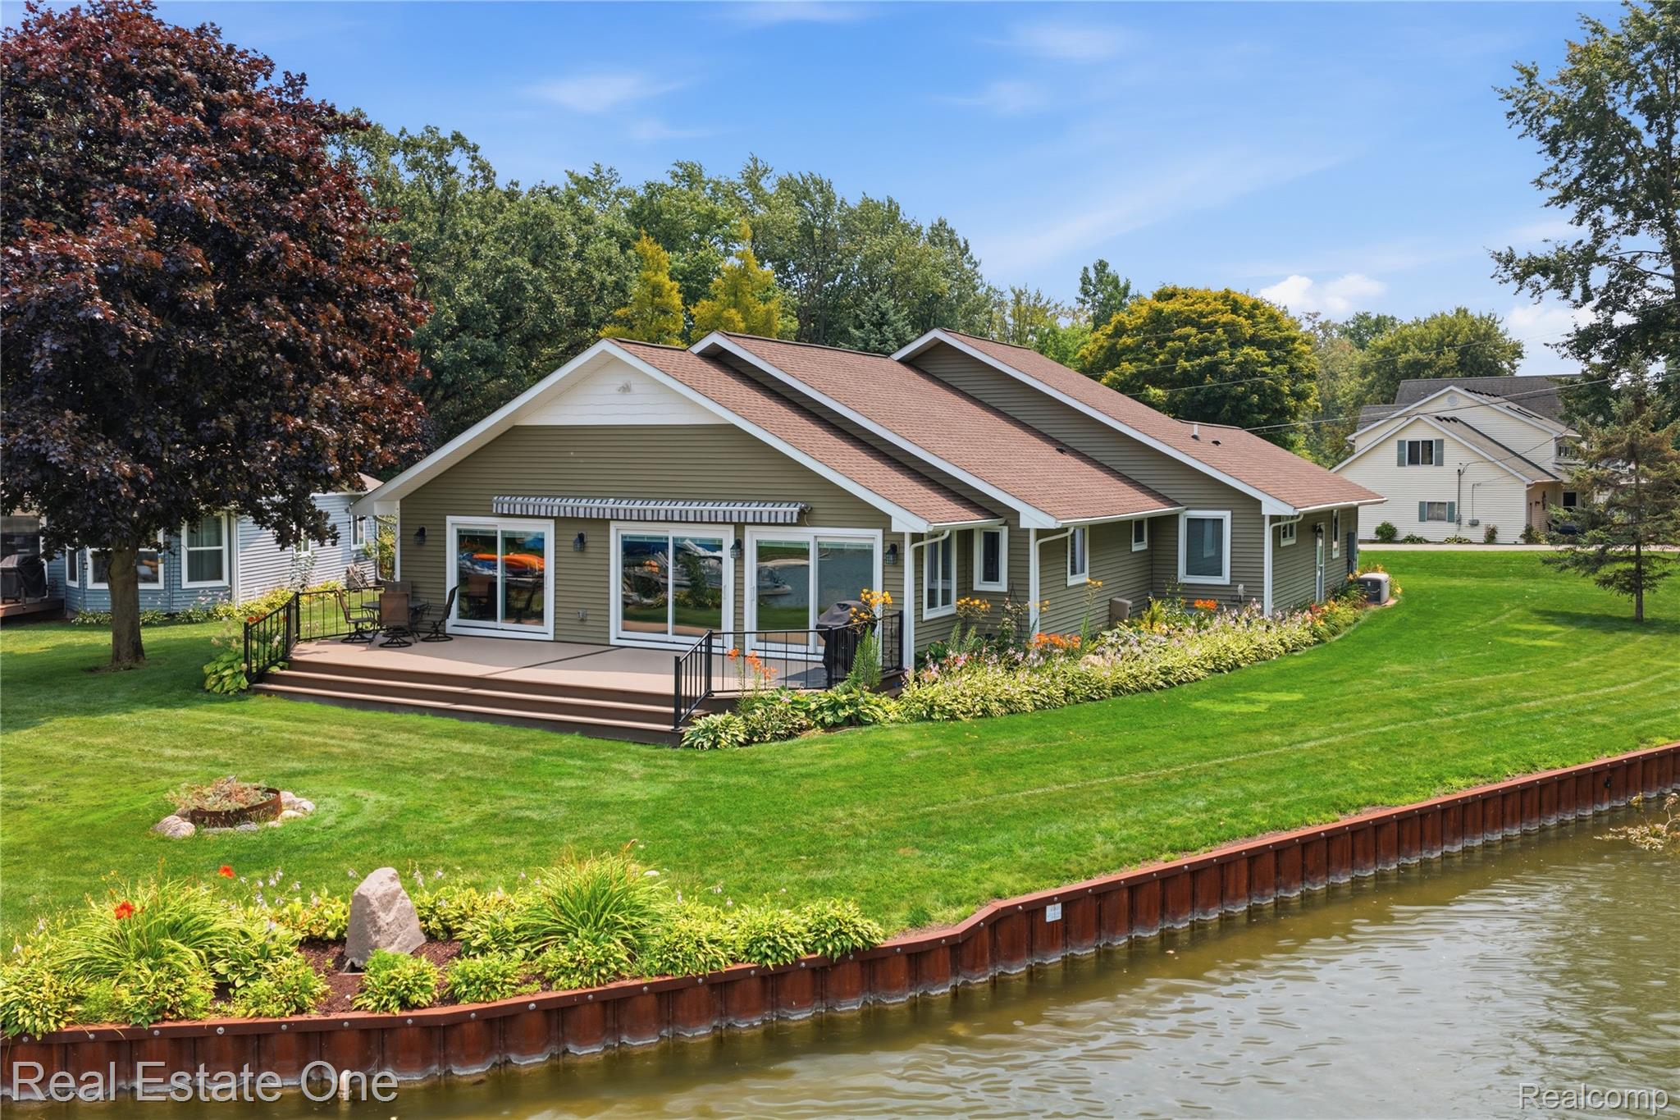
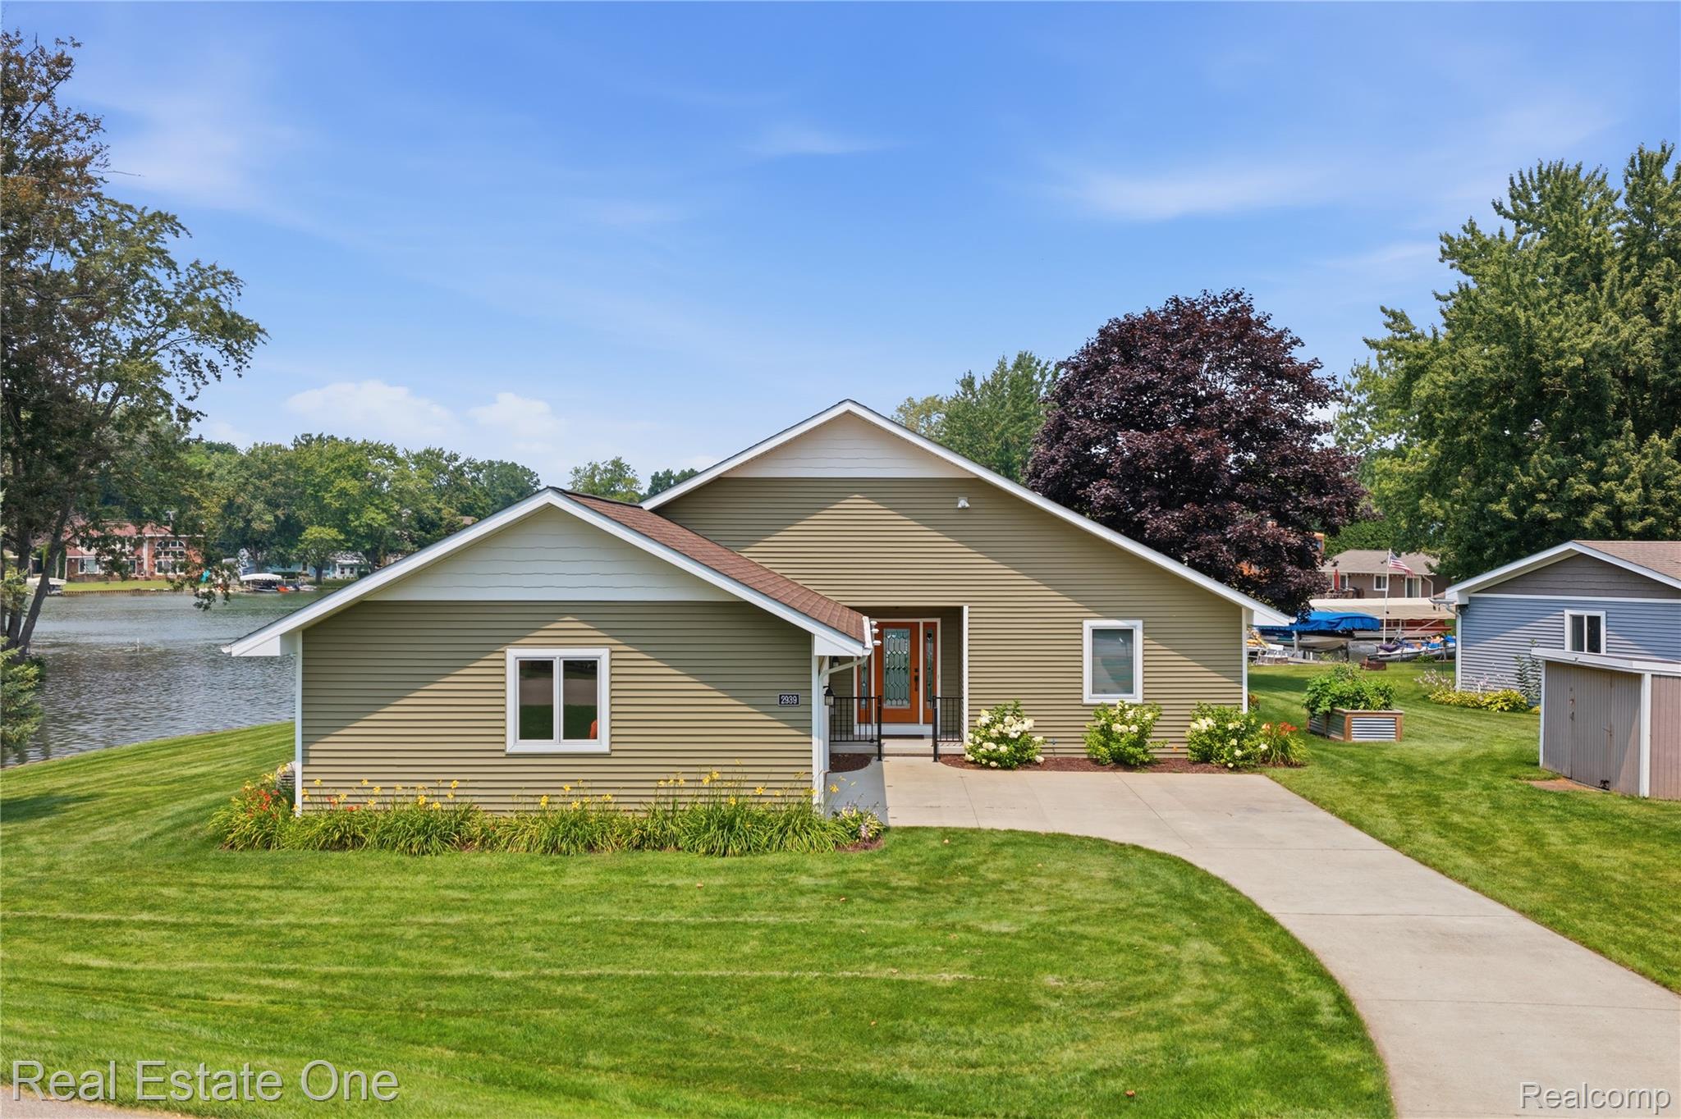
Beautifully updated ranch on Tamarack Lake! Complete with a private dock, beach, and direct lake access, this home is ideal for those who love spending their days on the water and their evenings taking in breathtaking sunsets. Inside, the home was recently rebuilt & added on from the ground up, offering a spacious open floor plan, soaring ceilings, and renewed functionality! he open-concept kitchen features abundant cabinetry, generous counter space, and a charming center island, flowing into the dining area where panoramic lake views provide the perfect backdrop for every meal. The living room has a stunning floor-to-ceiling stone gas fireplace, creating a warm and inviting gathering space perfectly positioned to capture peaceful waterfront views. Both full bathrooms have been tastefully updated with light cabinetry, stylish vanities, and tiled walk-in showers, while the convenient half bath also serves as the laundry room. Expansive Trex deck (2024) with dusk-to-dawn LED lighting and an electric awning, offering the perfect place to relax or entertain while overlooking the water. The spacious backyard provides plenty of room for outdoor gatherings, and natural gas is already piped to the deck for convenient grilling. Additional updates include Pella windows and sliders, a natural gas standby generator, leaf-filter gutters with a transferable lifetime warranty, an encapsulated crawl space with a transferable lifetime warranty, and a newer Jenn-Air dual-fuel range, Bosch dishwasher, and GE Profile refrigerator. Part of the renowned Huron Chain of Lakes, the perfect balance of waterfront serenity and easy access to shopping, dining, and everyday conveniences. Schedule your private showing today!

Save
Ask
Tour
Hide
Share
Listing Snapshot
Price 
$839,900
Days On Site 
0 Days
Bedrooms 
3
Inside Area (SqFt) 
1,933 sqft
Total Baths 
3
Full Baths 
2
Partial Baths 
1
Lot Size 
0.25 Acres
Year Built 
1965
MLS® Number 
20261055310
Status 
Active
Property Tax 
$7,356
HOA/Condo/Coop Fees 
N/A
Sq Ft Source 
Public Records
Friends & Family
Recent Activity
9 hours agoListing first seen on site
9 hours agoListing updated with changes from the MLS®
General Features
Acres 
0.25
Attached Garage 
Yes
Cross Street 
Tamarack Lake Dr & Pleasant Valley Dr
Disclosures 
Taxes Homestead Exempt
Garage 
Yes
Garage Spaces 
2
Levels 
One
Parking 
AttachedDirect AccessGarage Faces Side
Pets 
Yes
Property Sub Type 
Single Family Residence
Sewer 
Public Sewer
Special Circumstances 
Standard
SqFt Above 
1933
Style 
Ranch
Utilities 
Cable Available
Water Source 
PrivateWell
Interior Features
Appliances 
Gas Water HeaterBuilt-In Gas RangeDishwasherDryerFree-Standing Electric OvenFree-Standing RefrigeratorHumidifierStainless Steel Appliance(s)WasherWater Softener Owned
Basement 
Crawl Space
Cooling 
Ceiling Fan(s)Central Air
Electric 
Generator
Fireplace 
Yes
Fireplace Features 
Family RoomGas
Heating 
Forced AirNatural Gas
Interior 
High Speed InternetSmart Thermostat
Laundry Features 
Laundry Room
BathFull 
Dimensions - 10 X 8
BathLav 
Dimensions - 6 X 10
Bedroom 
Dimensions - 14 X 11
Dining Room 
Dimensions - 14 X 8
Kitchen 
Dimensions - 11 X 15
Laundry 
Dimensions - 6 X 10
Living Room 
Dimensions - 28 X 24
Master Bathroom 
Dimensions - 11 X 8
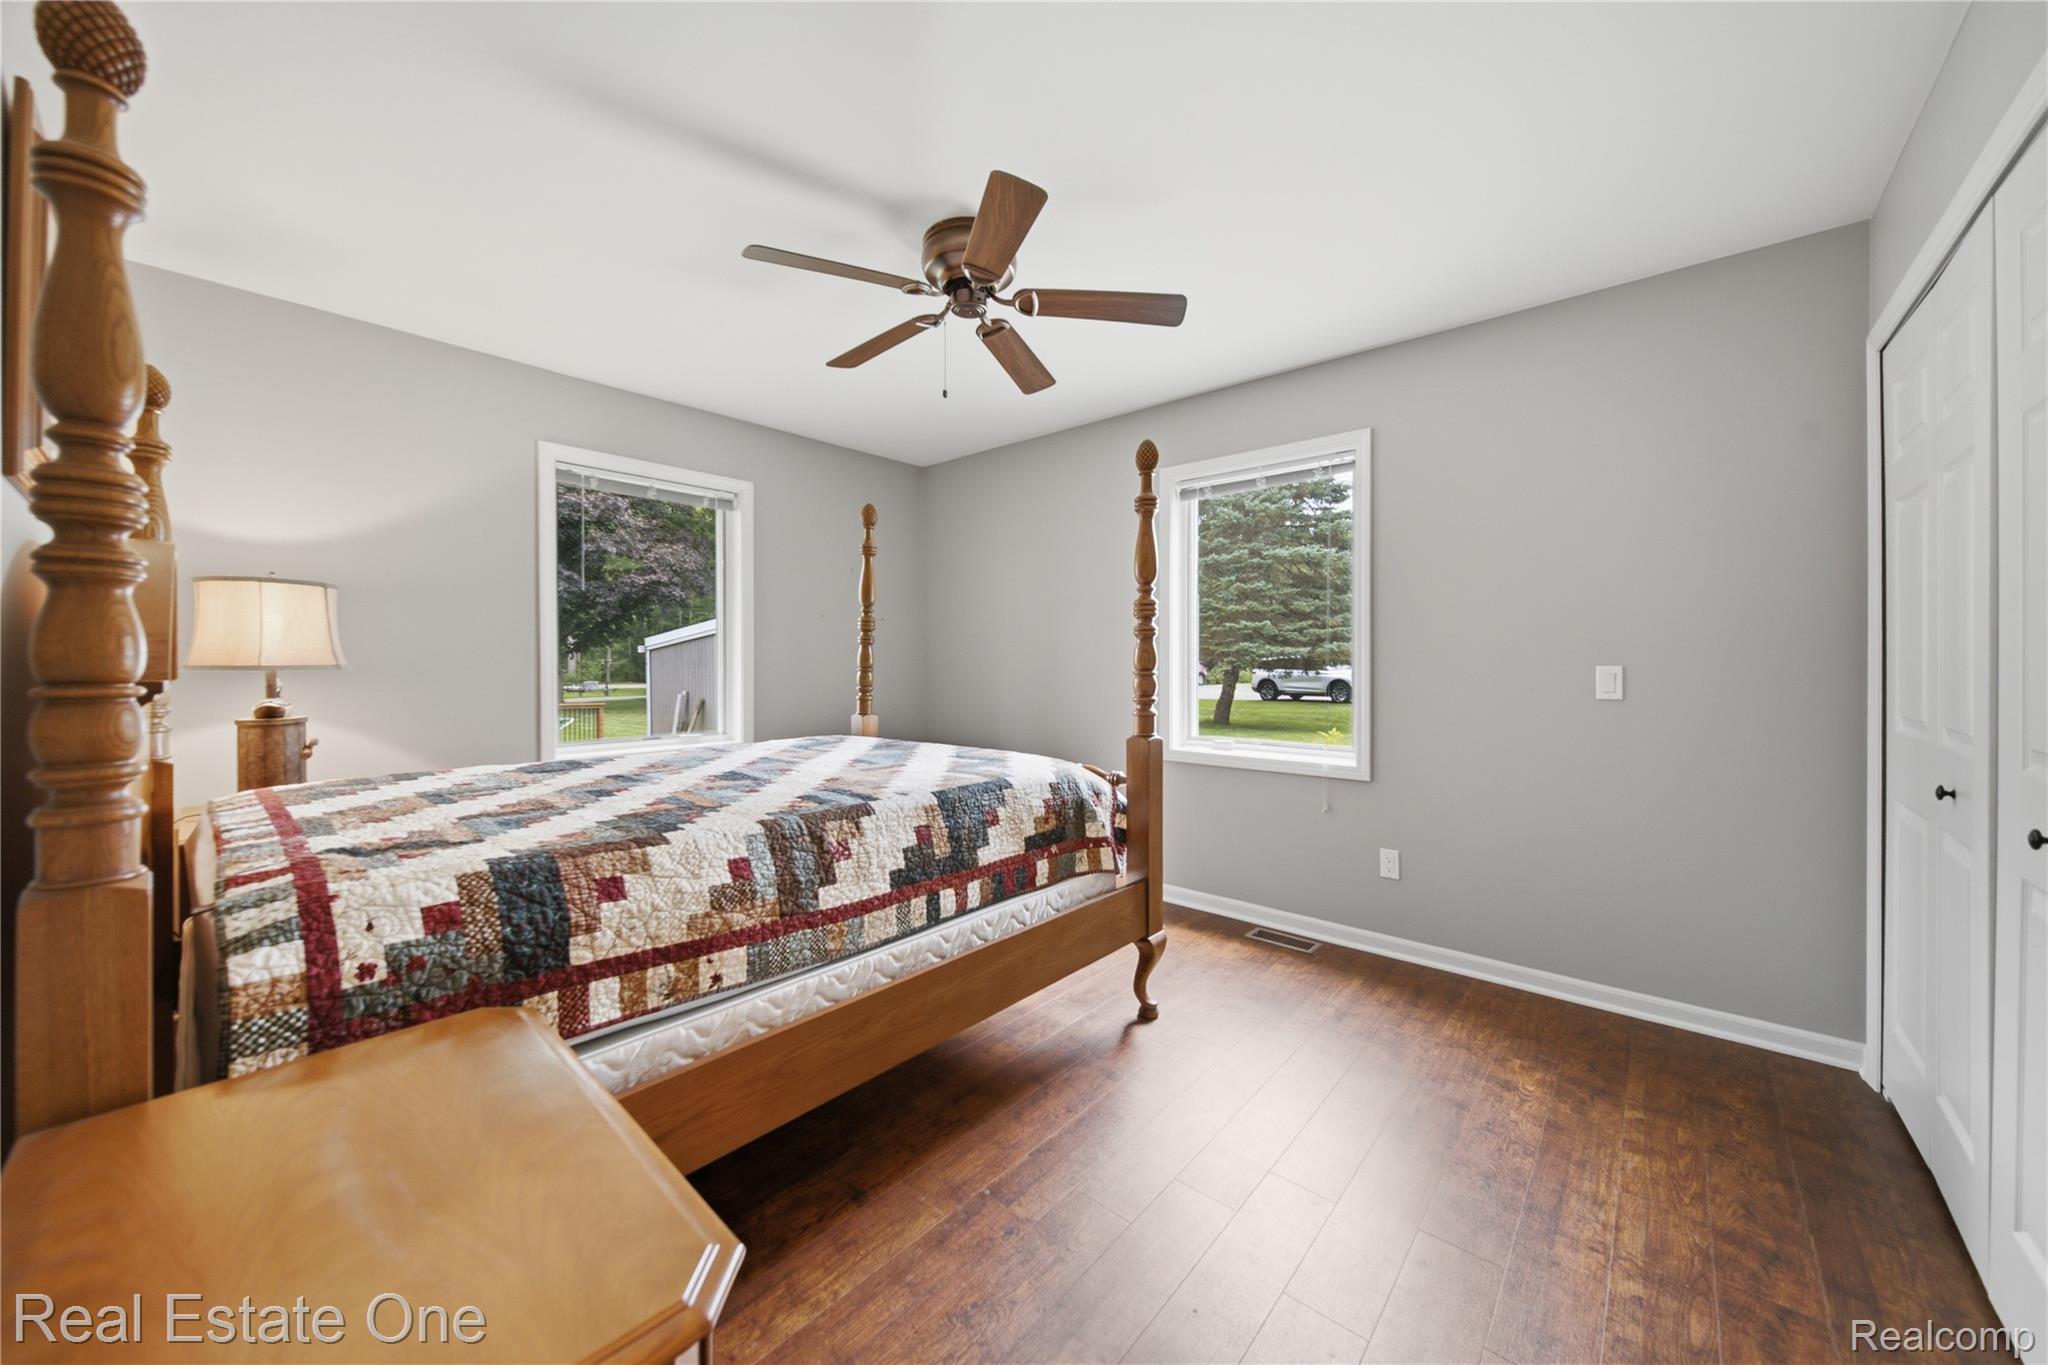
Master Bedroom 
Dimensions - 18 X 12
Save
Ask
Tour
Hide
Share
Exterior Features
Construction Details 
Vinyl Siding
Exterior 
Awning(s)Lighting
Lot Features 
Level
Other Structures 
Shed(s)
Patio And Porch 
CoveredDeckPorch
Pool Features 
None
Roof 
Asphalt
View 
Water
Waterfront 
Yes
Waterfront Features 
Beach FrontCanal FrontLake FrontSeawallWaterfront
Waterview 
Water
Community Features
Building Access 
GroundLevel
Financing Terms Available 
CashConventional
MLS Area 
Area01151HamburgTwp
Roads 
Paved
School District 
Pinckney
Schools
School District
Pinckney
Elementary School
Unknown
Middle School
Unknown
High School
Unknown
Listing courtesy of Real Estate One-Brighton: [email protected]


IDX provided courtesy of Realcomp II Ltd. via RealcompIILtd. Copyright © 2026 Realcomp II Ltd. Shareholders.

IDX information is provided exclusively for consumers' personal, non-commercial use and may not be used for any purpose other than to identify prospective properties consumers may be interested in purchasing and that the data is deemed reliable but not guaranteed accurate by the MLS.

Neighborhood & Commute
Source: Walkscore
Save
Ask
Tour
Hide
Share