Save
Ask
Tour
Hide
Share
$450,000
3 Days On Site

3305 Cochrane St
Detroit City, MI 48208

For Sale|Condominium|Active
3
Beds
3
Total Baths
2
Full Baths
1
Partial Bath
1,545
SqFt
$291
/SqFt
2020
Built
County:
Wayne
Call Now: 586-242-5838
Is this the listing for you? We can help make it yours.
586-242-5838
3305 Cochrane St3305 Cochrane St3305 Cochrane St3305 Cochrane St
Save
Ask
Tour
Hide
Share

Mortgage Calculator

Monthly Payment (Est.)

$2,053
Calculator powered by Showcase IDX, a Constellation1 Company. Copyright ©2026 Information is deemed reliable but not guaranteed.

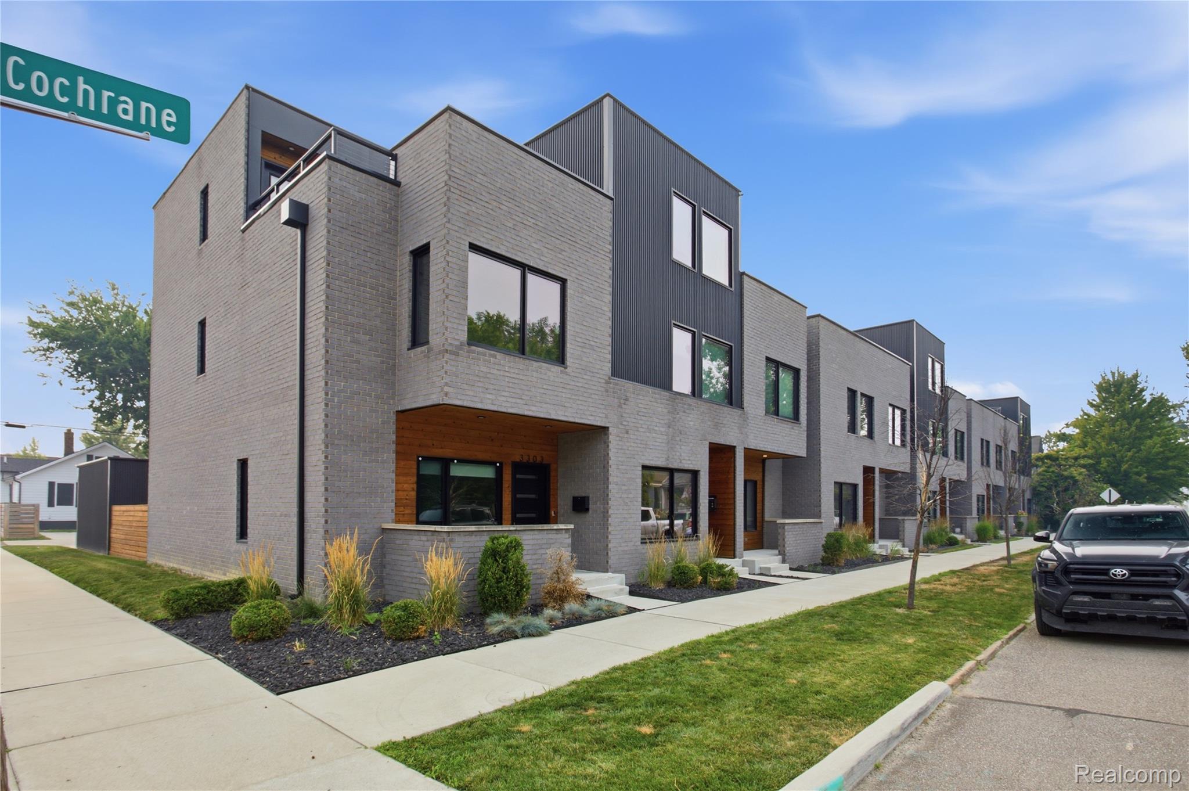
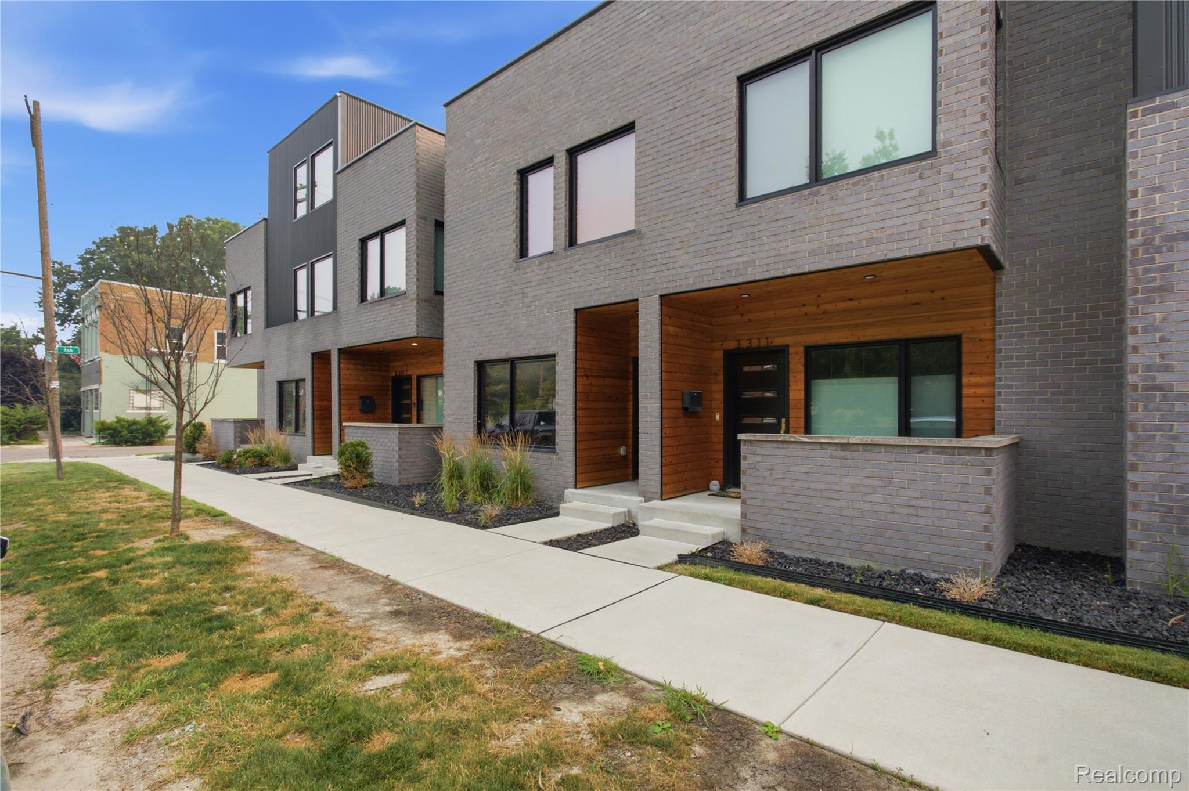
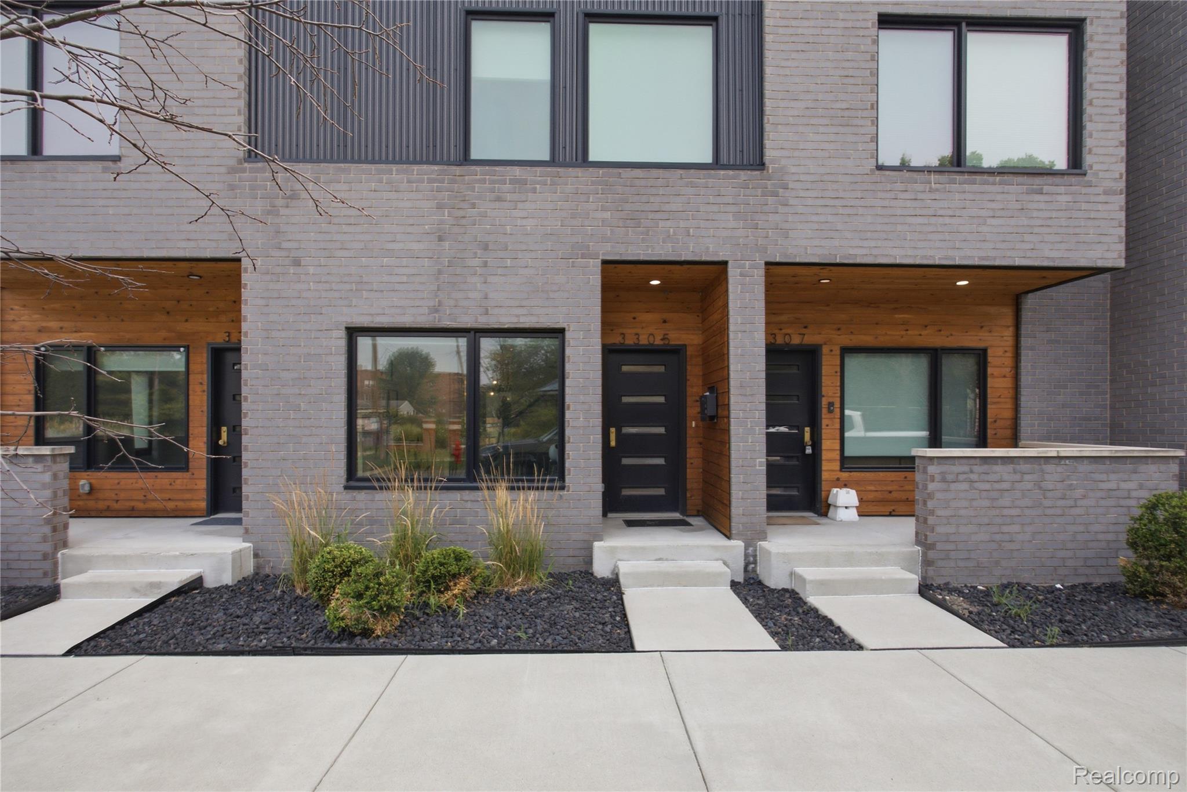
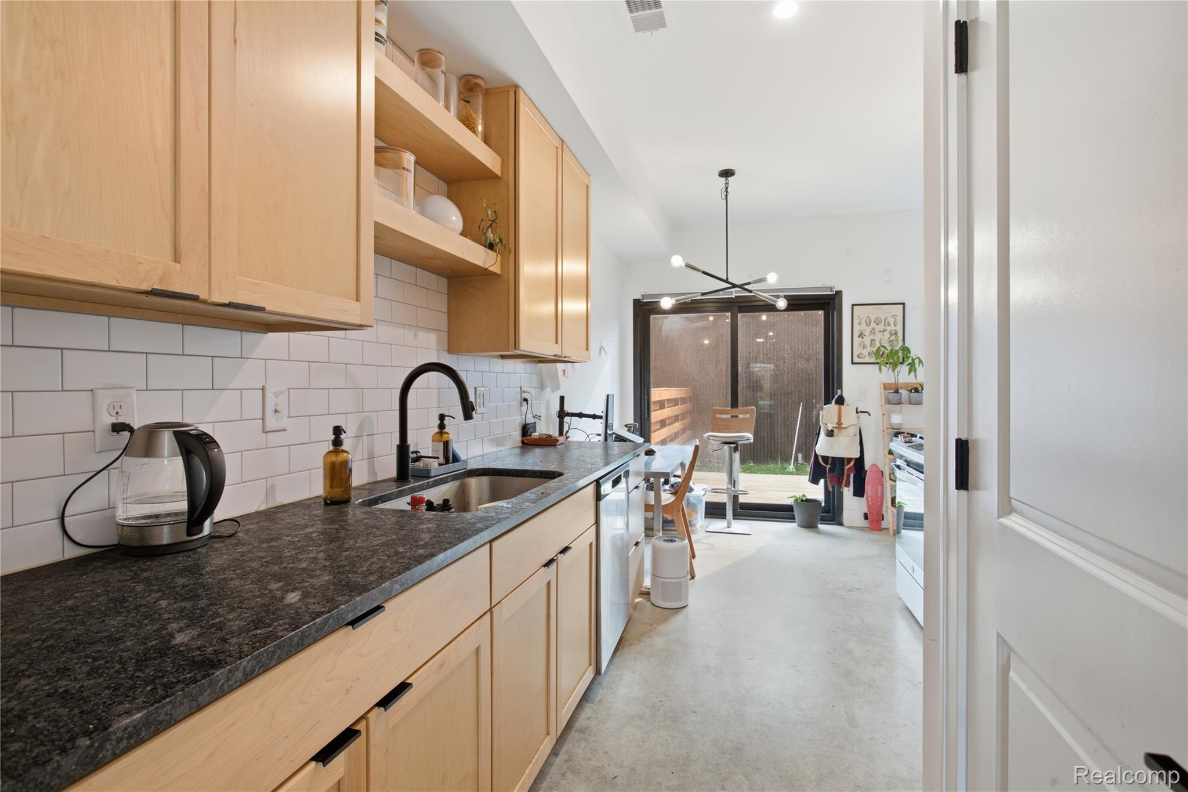
Experience modern urban living in the heart of North Corktown, one of Detroit’s most vibrant and historic neighborhoods! This stunning 3-bedroom, 2.5-bath condo offers the perfect blend of contemporary design and city convenience. Expansive windows fill the home with abundant natural light, creating a bright and inviting atmosphere throughout. The second level features two spacious bedrooms, each with its own private en-suite bathroom. Retreat to the third-floor loft bedroom, complete with direct access to your private rooftop terrace featuring a beautiful Trex deck—an ideal space to unwind, entertain, or enjoy Detroit’s skyline. Located just minutes from downtown Detroit’s premier business district, sporting venues, entertainment, dining, shopping, and nightlife, this exceptional condo offers the ultimate low-maintenance lifestyle in one of the city’s most sought-after communities. Don't miss your opportunity to make this incredible condo your new home. Schedule your private showing today!

Save
Ask
Tour
Hide
Share
Listing Snapshot
Price 
$450,000
Days On Site 
3 Days
Bedrooms 
3
Inside Area (SqFt) 
1,545 sqft
Total Baths 
3
Full Baths 
2
Partial Baths 
1
Lot Size 
N/A
Year Built 
2020
MLS® Number 
20261055294
Status 
Active
Property Tax 
$544
HOA/Condo/Coop Fees 
$290 monthly
Sq Ft Source 
Public Records
Friends & Family
Recent Activity
3 days agoListing first seen on site
3 days agoListing updated with changes from the MLS®
General Features
Attached Garage 
Yes
Cross Street 
Ash St & Trumbull Ave
Disclosures 
Exclusions Do Not Exist, Taxes Not Homestead Exempt
Foundation 
Slab
Garage 
Yes
Garage Spaces 
1
Parking 
Attached
Property Sub Type 
Condominium
Security 
Smoke Detector(s)
Sewer 
Public Sewer
Special Circumstances 
Standard
SqFt Above 
1545
Style 
Townhouse
Water Source 
Public
Interior Features
Appliances 
DishwasherFree-Standing RefrigeratorMicrowaveRange HoodStainless Steel Appliance(s)
Cooling 
Central Air
Heating 
Forced AirNatural Gas
BathFull 
Dimensions - 5 X 8Level - Second
BathLav 
Dimensions - 3 X 5
Bedroom 
Dimensions - 12 X 9Level - Second
Master Bathroom 
Dimensions - 5 X 8Level - Second
Master Bedroom 
Dimensions - 13 X 12Level - Second
Save
Ask
Tour
Hide
Share
Exterior Features
Construction Details 
BrickMetal SidingWood Siding
Patio And Porch 
Deck
Pool Features 
None
Community Features
Association Dues 
290
Building Access 
GroundLevelwSteps
Financing Terms Available 
CashConventional
HOA Fee Frequency 
Monthly
MLS Area 
Area05101DetSouthOfGrandRiver
Roads 
Paved
School District 
Detroit
Schools
School District
Detroit
Elementary School
Unknown
Middle School
Unknown
High School
Unknown
Listing courtesy of EXP Realty Plymouth: [email protected]


IDX provided courtesy of Realcomp II Ltd. via RealcompIILtd. Copyright © 2026 Realcomp II Ltd. Shareholders.

IDX information is provided exclusively for consumers' personal, non-commercial use and may not be used for any purpose other than to identify prospective properties consumers may be interested in purchasing and that the data is deemed reliable but not guaranteed accurate by the MLS.

Neighborhood & Commute
Source: Walkscore
Save
Ask
Tour
Hide
Share